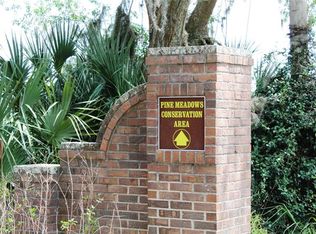
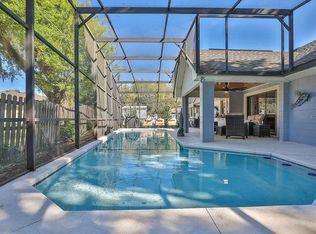
FOR SALE. NO HOA. NO CDD. 2535 sf. Ranch style. 3 bedrooms, 2 and a 1/2 bathrooms, bonus room, butler's pantry off kitchen and beautiful rock fireplace in the 24x24 living room. So much more. Must see to appreciate this fine home. Reroof five years ago. HVAC ten years old. Indoor utility room. Move in right after purchase and do your updating at your pace. Attractive list price for the D.I.Y. types. Bring the home back to the eloquence of the early seventies when custom built by Jim Mabry Builders. Mr. Mabry was one of the most respected custom builders in those days as many folks will recall. This home was built near the former Pine Meadows Golf and Country Club. Now nearby is Pine Meadows Recreation Area with tennis and pickleball and basketball courts and less than a mile away is a Pine Meadows Conservation Area where you can enjoy nature and relax. Hiking, fishing and boating, birding, trails to name a few activities.
For sale
$375,000
2000 FAIRWAY DRIVE, EUSTIS, FL 32726
3beds
2,535sqft
Single Family Residence
Built in 1974
0.26 Acres Lot
$362,400 Zestimate®
$148/sqft
$-- HOA
What's special
Bonus roomIndoor utility room
- 22 hours
- 142
- 7
Zillow last checked:
Listing updated:
Listed by:
Donald Oliver 352-408-3544,
ALBERSON REALTY 352-636-3700
Source: Stellar MLS,MLS#: G5118980 Originating MLS: Lake and Sumter
Originating MLS: Lake and Sumter
Facts & features
Interior
Bedrooms & bathrooms
- Bedrooms: 3
- Bathrooms: 3
- Full bathrooms: 2
- 1/2 bathrooms: 1
Rooms
- Room types: Bonus Room, Utility Room
Primary bedroom
- Features: Ceiling Fan(s), Walk-In Closet(s)
- Level: First
- Area: 221 Square Feet
- Dimensions: 13x17
Bedroom 1
- Features: Walk-In Closet(s)
- Level: First
- Area: 221 Square Feet
- Dimensions: 13x17
Bedroom 2
- Features: Ceiling Fan(s), Built-in Closet
- Level: First
- Area: 168 Square Feet
- Dimensions: 8x21
Primary bathroom
- Features: Shower No Tub
- Level: First
- Area: 56 Square Feet
- Dimensions: 7x8
Bathroom 1
- Features: Tub With Shower
- Level: First
- Area: 56 Square Feet
- Dimensions: 7x8
Bonus room
- Features: Ceiling Fan(s), No Closet
- Level: First
- Area: 156 Square Feet
- Dimensions: 12x13
Dining room
- Level: First
- Area: 150 Square Feet
- Dimensions: 10x15
Kitchen
- Features: Kitchen Island
- Level: First
- Area: 150 Square Feet
- Dimensions: 10x15
Living room
- Features: Ceiling Fan(s)
- Level: First
- Area: 598 Square Feet
- Dimensions: 23x26
Utility room
- Features: Storage Closet
- Level: First
- Area: 154 Square Feet
- Dimensions: 7x22
Heating
- Central, Electric
Cooling
- Central Air
Appliances
- Included: Dishwasher, Disposal, Dryer, Electric Water Heater, Microwave, Range, Refrigerator, Washer
- Laundry: Electric Dryer Hookup, Inside, Sink, Washer Hookup
Features
- Ceiling Fan(s), Split Bedroom, Thermostat, Walk-In Closet(s)
- Flooring: Carpet, Laminate, Hardwood
- Windows: Window Treatments
- Has fireplace: Yes
- Fireplace features: Living Room, Masonry
- Common walls with other units/homes: Corner Unit
Interior area
- Total structure area: 3,200
- Total interior livable area: 2,535 sqft
Property
Parking
- Total spaces: 2
- Parking features: Garage Door Opener, Ground Level
- Attached garage spaces: 2
Features
- Levels: One
- Stories: 1
- Exterior features: Irrigation System
- Fencing: Wood
Lot
- Size: 0.26 Acres
- Features: Corner Lot, City Lot, Landscaped, Level
- Residential vegetation: Bamboo, Mature Landscaping, Oak Trees
Details
- Additional structures: Shed(s)
- Parcel number: 351826050000000900
- Zoning: SR
- Special conditions: None
Construction
Type & style
- Home type: SingleFamily
- Architectural style: Ranch
- Property subtype: Single Family Residence
Materials
- Wood Frame, Wood Siding
- Foundation: Stem Wall
- Roof: Shingle
Condition
- Fixer
- New construction: No
- Year built: 1974
Utilities & green energy
- Sewer: Septic Tank
- Water: Public
- Utilities for property: Electricity Connected, Water Connected
Community & HOA
Community
- Pet fee: $0 monthly
- Subdivision: EUSTIS PINE MEADOWS FAIRWAY ESTATES
HOA
- Has HOA: No
Location
- Region: Eustis
Financial & listing details
- Price per square foot: $148/sqft
- Tax assessed value: $310,788
- Annual tax amount: $4,057
- Date on market: 10/16/2026
- Cumulative days on market: 1 day
- Listing terms: Cash,Conventional
- Ownership: Fee Simple
- Total actual rent: 0
- Electric utility on property: Yes
- Road surface type: Paved, Asphalt
Estimated market value
$362,400
$344,000 - $381,000
$2,388/mo
Price history
| Date | Event | Price |
|---|---|---|
| 10/16/2026 | Listed for sale | $375,000+177.8%$148/sqft |
Source:  Stellar MLS #G5118980 Report a problem Stellar MLS #G5118980 Report a problem | ||
| 12/23/1997 | Sold | $135,000$53/sqft |
Source: Public Record Report a problem | ||
Public tax history
| Year | Property taxes | Tax assessment |
|---|---|---|
| 2025 | $4,057 +1.7% | $247,080 +2.9% |
| 2024 | $3,989 +59.7% | $240,120 +43.7% |
| 2023 | $2,498 +2% | $167,110 +3% |
| 2022 | $2,449 +4.2% | $162,250 +3% |
| 2021 | $2,350 -2.7% | $157,533 +1.4% |
| 2020 | $2,416 +1.6% | $155,358 +2.3% |
| 2019 | $2,378 +4.5% | $151,866 +1.9% |
| 2018 | $2,276 | $149,035 +2.1% |
| 2017 | $2,276 +2.4% | $145,970 +2.1% |
| 2016 | $2,223 +1.4% | $142,968 +0.7% |
| 2015 | $2,192 -1.1% | $141,975 +0.8% |
| 2014 | $2,217 +5.6% | $140,849 +1.5% |
| 2013 | $2,100 +1.5% | $138,768 -1% |
| 2012 | $2,069 -3.3% | $140,118 -3.8% |
| 2011 | $2,139 +3.4% | $145,637 +1.4% |
| 2010 | $2,069 +6.6% | $143,599 +2.7% |
| 2009 | $1,941 +2.2% | $139,824 +0.1% |
| 2008 | $1,899 -11.7% | $139,685 +3% |
| 2007 | $2,151 -6.1% | $135,617 +2.5% |
| 2006 | $2,290 +0.9% | $132,310 +3% |
| 2005 | $2,270 +3.4% | $128,457 |
| 2004 | $2,196 +4.2% | -- |
| 2003 | $2,107 +2.9% | $119,735 +2.4% |
| 2002 | $2,048 +4.6% | $116,933 |
| 2001 | $1,958 -0.6% | $116,933 |
| 2000 | $1,969 | $116,933 |
Find assessor info on the county website
Monthly payment
Est. payment
Payment breakdown
Explore the cost of this home by adjusting the details. Changes won't be saved.Climate risks
Neighborhood: 32726
Nearby schools
Schools provided by the listing agent
- Elementary: Eustis Elem
- Middle: Eustis Middle
- High: Eustis High School
Source: Stellar MLS. This data may not be complete. We recommend contacting the local school district to confirm school assignments for this home.
Similar homes
- $349,9003 bd2 ba1.4k sqft3029 PINE COVE PLACE, EUSTIS, FL 32726For Sale
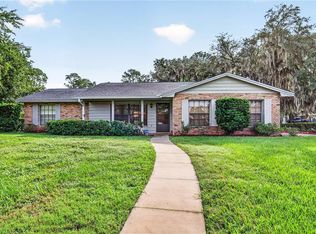
 MLS ID #O6449138, Lisa Rewis, WATSON REALTY CORP. Stellar MLS
 - $350,0003 bd2 ba1.3k sqft603 N HAWLEY STREET, EUSTIS, FL 32726For Sale
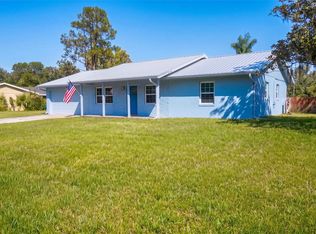 MLS ID #S5159510, Brandy Rogers McDonald, FLORIDA SCANDI REALTY LLC. Stellar MLS
 - $330,4004 bd3 ba2.1k sqft1946 PINE MEADOWS GOLFCOURSE ROAD, EUSTIS, FL 32726New Construction
 MLS ID #O6450189, Ben Goldstein, LENNAR REALTY. Stellar MLS
 - $311,4904 bd3 ba1.8k sqft1567 WILLOW GARDEN LOOP, EUSTIS, FL 32726New Construction
 Stellar MLS
 - $317,5905 bd3 ba2.1k sqft1600 WILLOW GARDEN LOOP, EUSTIS, FL 32726New ConstructionStellar MLS
- $374,9003 bd3 ba2k sqft33 W HERRICK DRIVE, EUSTIS, FL 32726For SaleMLS ID #O6441216, Tony Scott, FRE ASSOCIATES LLC. Stellar MLS
- $300,8904 bd3 ba1.8k sqft1604 WILLOW GARDEN LOOP, EUSTIS, FL 32726New ConstructionStellar MLS
- $395,0003 bd2 ba1.7k sqft109 CARDINAL LANE, EUSTIS, FL 32726For SaleMLS ID #O6430815, Ken Pozek, REAL BROKER, LLC. Stellar MLS
- $395,6194 bd2 ba2.1k sqft2155 TOWN PASTURE DRIVE, EUSTIS, FL 32726New ConstructionStellar MLS
- $388,6294 bd2 ba2k sqft2151 TOWN PASTURE DRIVE, EUSTIS, FL 32726New ConstructionStellar MLS
- $352,8743 bd2 ba1.6k sqft2174 TOWN PASTURE DRIVE, EUSTIS, FL 32726New ConstructionStellar MLS
- $333,4004 bd3 ba2.1k sqft1955 PINE MEADOWS GOLFCOURSE ROAD, EUSTIS, FL 32726New ConstructionMLS ID #O6446914, Ben Goldstein, LENNAR REALTY. Stellar MLS
- $341,4004 bd3 ba2.1k sqft1951 PINE MEADOWS GOLFCOURSE ROAD, EUSTIS, FL 32726New ConstructionMLS ID #O6435171, Ben Goldstein, LENNAR REALTY. Stellar MLS
- $364,3343 bd2 ba1.6k sqft2158 TOWN PASTURE DRIVE, EUSTIS, FL 32726New ConstructionStellar MLS
- $359,0003 bd2 ba1.7k sqft324 SUNNY FIELD CT, EUSTIS, FL 32726For Sale
 MLS ID #225025822, Tatyana Vasilkova, REMAX Affinity Mercato. SWFLMLS
 - $324,5905 bd3 ba2.1k sqft1591 WILLOW GARDEN LOOP, EUSTIS, FL 32726New ConstructionStellar MLS
- $389,9003 bd2 ba1.8k sqftFREEDOM MODEL 00 PALMETTO STREET, EUSTIS, FL 32726New ConstructionMLS ID #G5118652, Julie Cavellero, WORTH CLARK REALTY. Stellar MLS
- $428,7345 bd3 ba2.7k sqft2162 TOWN PASTURE DRIVE, EUSTIS, FL 32726New ConstructionStellar MLS
- $393,8294 bd2 ba2k sqft2094 TOWN PASTURE DRIVE, EUSTIS, FL 32726New ConstructionStellar MLS
