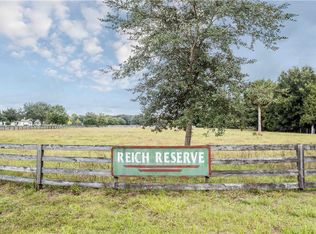
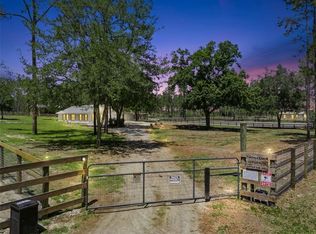
Virtually Staged. Tucked behind a gated entry and positioned at the end of a quiet cul-de-sac, this quaint ranch style 3-bedroom, 2-bath residence on 5 acres offers privacy, space, and a lifestyle that’s increasingly hard to find in Central Florida. Backing to state-owned conservation land managed by the St. Johns River Water Management District, the setting provides a natural buffer, open views, and long-term peace of mind with no rear neighbors. Inside, the home features a formal living room anchored by a wood-burning fireplace, creating a warm and inviting focal point, along with a formal dining room ideal for gatherings. Skylights fill the home with natural light, enhancing the open feel throughout the living spaces. Luxury vinyl plank flooring flows through the living room, dining room, and primary bedroom, while the secondary bedrooms have carpet and the wet areas are finished in tile. The primary suite, conveniently located off the living room, includes built-in closets and a thoughtfully designed ensuite featuring a walk-in closet, linen storage, shower, and a private water closet. Two additional bedrooms are well-sized and share access to the second full bath. The kitchen offers a closet pantry and a breakfast nook that opens directly to the screened back porch, creating an easy indoor-outdoor connection. The indoor utility/laundry room, located just off the kitchen, includes cabinetry for storage and a utility sink for added functionality. An in-home built-in vacuum system adds everyday convenience. Outdoor living is equally appealing, with an east-facing front porch - perfect for enjoying morning light - and a west-facing screened back porch ideal for winding down in the evenings. The expansive acreage provides room to roam, with space to accommodate animals, ATVs, boats, tractors, trailers, and recreational vehicles, along with flexibility for a variety of outdoor uses. The property includes both an attached 2-car garage and a detached 3-car garage, offering ample storage and workspace options. The roof was replaced in 2024, adding value and peace of mind. Located in Lake County, the property offers convenient access to Central Florida’s best outdoor recreation and regional destinations, including the Ocala National Forest, the Wekiva River, and the St. Johns River, along with nearby beaches, theme parks, and major commuter routes. Enjoy the balance of open space, natural surroundings, and proximity to shopping, dining, and employment centers. A rare opportunity to enjoy acreage living with privacy, versatility, and convenience - all in an established Eustis location.
For sale
Price cut: $50.9K (10/21)
$699,000
36841 RESERVE DRIVE, EUSTIS, FL 32736
3beds
1,860sqft
Single Family Residence
Built in 1999
5.12 Acres Lot
$675,900 Zestimate®
$376/sqft
$-- HOA
What's special
- 254 days
- 435
- 30
Zillow last checked:
Listing updated:
Listed by:
Leslie Hanson Rotarius 352-267-7254,
HANSON REAL ESTATE GROUP, INC. 352-383-3772
Source: Stellar MLS,MLS#: G5107993 Originating MLS: Lake and Sumter
Originating MLS: Lake and Sumter
Facts & features
Interior
Bedrooms & bathrooms
- Bedrooms: 3
- Bathrooms: 2
- Full bathrooms: 2
Rooms
- Room types: Breakfast Room Separate, Dining Room, Living Room, Utility Room
Primary bedroom
- Features: En Suite Bathroom, Walk-In Closet(s)
- Level: First
- Area: 169 Square Feet
- Dimensions: 13x13
Bedroom 2
- Features: Built-in Closet
- Level: First
- Area: 140 Square Feet
- Dimensions: 10x14
Bedroom 3
- Features: Built-in Closet
- Level: First
- Area: 110 Square Feet
- Dimensions: 11x10
Dinette
- Level: First
- Area: 54 Square Feet
- Dimensions: 9x6
Dining room
- Level: First
- Area: 154 Square Feet
- Dimensions: 11x14
Foyer
- Level: First
- Area: 84 Square Feet
- Dimensions: 6x14
Kitchen
- Level: First
- Area: 180 Square Feet
- Dimensions: 10x18
Laundry
- Level: First
- Area: 72 Square Feet
- Dimensions: 8x9
Living room
- Level: First
- Area: 336 Square Feet
- Dimensions: 16x21
Heating
- Central
Cooling
- Central Air
Appliances
- Included: Dishwasher, Disposal, Microwave, Range, Refrigerator
- Laundry: Inside, Laundry Room
Features
- Ceiling Fan(s), Open Floorplan, Primary Bedroom Main Floor, Solid Surface Counters, Split Bedroom, Thermostat, Vaulted Ceiling(s), Walk-In Closet(s)
- Flooring: Carpet, Luxury Vinyl, Tile
- Doors: French Doors
- Windows: Skylight(s), Window Treatments
- Has fireplace: Yes
- Fireplace features: Living Room, Wood Burning
Interior area
- Total structure area: 3,017
- Total interior livable area: 1,860 sqft
Video & virtual tour
Property
Parking
- Total spaces: 5
- Parking features: Garage Door Opener, Garage Faces Side
- Attached garage spaces: 5
- Details: Garage Dimensions: 23x20
Features
- Levels: One
- Stories: 1
- Patio & porch: Covered, Front Porch, Rear Porch, Screened
- Exterior features: Rain Gutters
- Fencing: Fenced,Wire,Wood
- Has view: Yes
- View description: Trees/Woods
Lot
- Size: 5.12 Acres
- Features: Cul-De-Sac, In County
- Residential vegetation: Trees/Landscaped
Details
- Additional structures: Other
- Parcel number: 351828150000000800
- Zoning: A
- Special conditions: None
Construction
Type & style
- Home type: SingleFamily
- Property subtype: Single Family Residence
Materials
- Block, HardiPlank Type
- Foundation: Slab
- Roof: Shingle
Condition
- New construction: No
- Year built: 1999
Utilities & green energy
- Sewer: Septic Tank
- Water: Well
- Utilities for property: Electricity Connected
Community & HOA
Community
- Pet fee: $0 monthly
- Subdivision: REICH RESERVE
HOA
- Has HOA: No
Location
- Region: Eustis
Financial & listing details
- Price per square foot: $376/sqft
- Tax assessed value: $453,872
- Annual tax amount: $6,886
- Date on market: 2/10/2026
- Cumulative days on market: 253 days
- Listing terms: Cash,Conventional,FHA,USDA Loan,VA Loan
- Ownership: Fee Simple
- Total actual rent: 0
- Electric utility on property: Yes
- Road surface type: Paved
Estimated market value
$675,900
$642,000 - $710,000
$2,129/mo
Price history
| Date | Event | Price |
|---|---|---|
| 10/21/2026 | Price change | $699,000-6.8%$376/sqft |
Source:  Stellar MLS #G5107993 Report a problem Stellar MLS #G5107993 Report a problem | ||
| 6/20/2026 | Price change | $749,900-3.1%$403/sqft |
Source: Stellar MLS #G5107993 Report a problem | ||
| 4/15/2026 | Price change | $774,000-3.1%$416/sqft |
Source: Stellar MLS #G5107993 Report a problem | ||
| 2/11/2026 | Listed for sale | $799,000+1514.1%$430/sqft |
Source: Stellar MLS #G5107993 Report a problem | ||
| 6/25/1998 | Sold | $49,500$27/sqft |
Source: Public Record Report a problem | ||
Public tax history
| Year | Property taxes | Tax assessment |
|---|---|---|
| 2025 | $6,887 +19.5% | $453,872 +24.6% |
| 2024 | $5,762 +22% | $364,180 +9% |
| 2023 | $4,723 +4.1% | $334,219 +5.6% |
| 2022 | $4,536 +11.9% | $316,600 +8.9% |
| 2021 | $4,052 -12% | $290,784 +2.1% |
| 2020 | $4,604 +62.6% | $284,780 +38.9% |
| 2019 | $2,831 +4.6% | $205,066 +1.9% |
| 2018 | $2,707 | $201,243 +2.1% |
| 2017 | $2,707 +3.2% | $197,104 +2.1% |
| 2016 | $2,622 +0.4% | $193,050 +0.7% |
| 2015 | $2,610 -2.4% | $191,709 +0.8% |
| 2014 | $2,673 +20.2% | $190,188 +1.5% |
| 2013 | $2,224 +1% | $187,378 +1.7% |
| 2012 | $2,201 +5% | $184,246 +3.9% |
| 2011 | $2,096 +0.5% | $177,320 +1.5% |
| 2010 | $2,087 +3.6% | $174,700 +2.7% |
| 2009 | $2,015 +0.2% | $170,108 +0.1% |
| 2008 | $2,010 -5.7% | $169,939 +3% |
| 2007 | $2,132 -4.6% | $164,990 +2.5% |
| 2006 | $2,235 +2.5% | $160,966 +3% |
| 2005 | $2,180 +10.7% | $156,278 |
| 2004 | $1,969 -1.1% | -- |
| 2003 | $1,990 +4.6% | $149,218 +2.6% |
| 2002 | $1,903 | $145,409 +1.6% |
| 2001 | $1,903 -1.8% | $143,120 |
| 2000 | $1,938 | $143,120 |
Find assessor info on the county website
Monthly payment
Est. payment
Payment breakdown
Explore the cost of this home by adjusting the details. Changes won't be saved.Climate risks
Neighborhood: 32736
Nearby schools
Schools provided by the listing agent
- Elementary: Seminole Springs. Elem
- Middle: Eustis Middle
- High: Eustis High School
Source: Stellar MLS. This data may not be complete. We recommend contacting the local school district to confirm school assignments for this home.

Similar homes
- $650,0004 bd3 ba2.5k sqft37130 COUNTY ROAD 439, EUSTIS, FL 32736For Sale

 MLS ID #G5116790, Chelsey Davis, EXIT REALTY TRI-COUNTY. Stellar MLS
 - $799,0003 bd2 ba1.9k sqft20701 COUNTY ROAD 44A, EUSTIS, FL 32736For Sale
 MLS ID #O6401282, Ashley Boyd, BHHS FLORIDA REALTY. Stellar MLS
 - $429,0003 bd2 ba1.8k sqft42150 ROYAL TRAILS ROAD, EUSTIS, FL 32736For Sale
 MLS ID #O6436925, Denise Pohlmann, PALMANO GROUP RE BROKERAGE LLC. Stellar MLS
 - $774,0004 bd3 ba2.1k sqft2874 E CROOKED LAKE DRIVE, EUSTIS, FL 32726For Sale
 MLS ID #G5110136, Hailey Franklin, MORRIS REALTY AND INVESTMENTS. Stellar MLS
 - $799,9005 bd3 ba2.7k sqft1606 CHERRY LAKE WAY, LAKE MARY, FL 32746For SaleMLS ID #G5119138, Patricia Woodhouse, RE/MAX CENTRAL REALTY. Stellar MLS
- $649,0004 bd2 ba2.5k sqft260 E HORNBEAM DRIVE, LONGWOOD, FL 32779For SaleMLS ID #O6446772, Jill Drafts, PREMIER SOTHEBYS INT'L REALTY. Stellar MLS
- $599,9504 bd2 ba2.1k sqft35546 CEDAR LANE, LEESBURG, FL 34788For SaleMLS ID #O6435813, Adolfo Pereira IV, MARGAUX REALTY INC. Stellar MLS
- $349,9003 bd2 ba1.5k sqft2610 AUTUMN LANE, EUSTIS, FL 32726For SaleMLS ID #O6450884, Claire Sims, LLC, LPT REALTY, LLC. Stellar MLS
- $639,0004 bd3 ba2.5k sqft755 KEENELAND PIKE, LAKE MARY, FL 32746For SaleMLS ID #O6419055, Susan Norton, CHARLES RUTENBERG REALTY ORLANDO. Stellar MLS
- $662,9004 bd3 ba2.4k sqft1413 CANAL POINT ROAD, LONGWOOD, FL 32750For SaleMLS ID #V4950958, Jennifer Clark, GLORY INTL. REAL ESTATE CO. Stellar MLS
- $549,9004 bd2 ba2k sqft6538 NIGHTWIND CIRCLE, ORLANDO, FL 32818For SaleMLS ID #O6413170, Christine Clark-Weber, SOUTHERN HERITAGE REALTY, INC. Stellar MLS
- $630,0003 bd3 ba2k sqft220 WIMBLEDON CIRCLE, LAKE MARY, FL 32746For SaleMLS ID #O6376768, Mina Jiwa, KELLER WILLIAMS HERITAGE REALTY. Stellar MLS
- $975,0003 bd2 ba1.7k sqft14433 LAKE YALE ROAD, UMATILLA, FL 32784For SaleMLS ID #G5112955, Lizzy Bell, LPT REALTY, LLC. Stellar MLS
- $500,0003 bd2 ba1.9k sqft2085 SUSSEX DRIVE, MOUNT DORA, FL 32757For SaleMLS ID #G5114450, Ryan Berry, VANGIE BERRY SIGNATURE REALTY. Stellar MLS
- $399,0004 bd2 ba1.8k sqft1974 E COOPER DRIVE, DELTONA, FL 32725For SaleMLS ID #O6450773, Matthew Hughes, CHARLES RUTENBERG REALTY ORLANDO. Stellar MLS
- $394,9003 bd2 ba1.9k sqft36723 SUNDANCE DRIVE, GRAND ISLAND, FL 32735For SaleMLS ID #G5113965, Cheryl Mullen PA, HANSON REAL ESTATE GROUP, INC.. Stellar MLS
- $423,5003 bd2 ba1.6k sqft2359 WAKEFIELD WAY, MOUNT DORA, FL 32757For SaleMLS ID #G5118489, Michele Lowe, DAVE LOWE REALTY, INC.. Stellar MLS
- $370,0003 bd2 ba1.8k sqft2366 SALEM DRIVE, DELTONA, FL 32738For SaleMLS ID #O6439445, Daniel Teston, EXP REALTY LLC. Stellar MLS
- $539,0004 bd3 ba2.3k sqft165 DUNCAN TRAIL, LONGWOOD, FL 32779For SaleMLS ID #O6429951, Sanjeev Malik, EXP REALTY LLC. Stellar MLS
- $429,9004 bd3 ba2.7k sqft33411 TERRAGONA DRIVE, SORRENTO, FL 32776For SaleMLS ID #O6440407, Thomas Nickley, Jr, KELLER WILLIAMS REALTY AT THE PARKS. Stellar MLS
