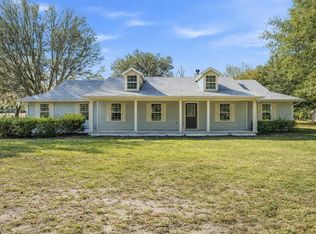
*Virtually Staged* Privacy, space, and natural charm--Those are just a few key characteristics that this beautiful property has to offer! The home is made up of 4-bedrooms, 2-1/2 bathrooms, a spacious living room with a wood-burning fireplace, a large dining room, a nice bonus room that can be used as an office or reading room with great natural light, indoor utility room equipped with a washer, dryer and a sink, a covered front porch giving the best sunset views, a screened-in rear porch, a brand new deck perfect for entertaining, a 2-car garage, a NEW ROOF (2025), NEW A/C (2025), NEW WATER SOFTENER (2025), and a NEW HOT WATER HEATER (2022). In addition to this wonderful home, the property offers even MORE storage with a large shed AND a Tiny Home that's already set up with water and electric! The property is also partially fenced with two electric access gates, allowing you to easily pull a trailer or an RV through. Inside the generously sized fenced yard are several fruit producing trees/vines, including southern Georgia muscadines, pear trees, a loquat tree, a peach tree, a banana tree, as well as a pecan tree and Moringa tree. If you're looking for peace and tranquility with plenty of room to grow, this home is perfect for you. Call today to schedule your private tour of this special and unique property!
For sale
$650,000
37130 COUNTY ROAD 439, EUSTIS, FL 32736
4beds
2,516sqft
Single Family Residence
Built in 1993
2.68 Acres Lot
$620,600 Zestimate®
$258/sqft
$-- HOA
What's special
Large shedWood-burning fireplaceLarge dining roomScreened-in rear porchGenerously sized fenced yard
- 50 days
- 966
- 75
Zillow last checked:
Listing updated:
Listed by:
Chelsey Davis 352-434-1092,
EXIT REALTY TRI-COUNTY 352-385-3948
Source: Stellar MLS,MLS#: G5116790 Originating MLS: Lake and Sumter
Originating MLS: Lake and Sumter
Facts & features
Interior
Bedrooms & bathrooms
- Bedrooms: 4
- Bathrooms: 3
- Full bathrooms: 2
- 1/2 bathrooms: 1
Rooms
- Room types: Bonus Room, Dining Room, Utility Room
Primary bedroom
- Features: Central Vacuum, En Suite Bathroom, Walk-In Closet(s)
- Level: First
- Area: 270 Square Feet
- Dimensions: 15x18
Bedroom 1
- Features: Ceiling Fan(s), Built-in Closet
- Level: First
- Area: 160 Square Feet
- Dimensions: 16x10
Bedroom 2
- Features: Built-in Closet
- Level: First
- Area: 156 Square Feet
- Dimensions: 12x13
Bedroom 3
- Features: Built-in Closet
- Level: First
- Area: 156 Square Feet
- Dimensions: 12x13
Primary bathroom
- Features: Bath With Whirlpool, Built-In Shelving, Dual Sinks, En Suite Bathroom, Makeup/Vanity Space, Split Vanities, Water Closet/Priv Toilet, Window/Skylight in Bath, Walk-In Closet(s)
- Level: First
Bathroom 1
- Level: First
Bathroom 2
- Features: Dual Sinks, Tub With Shower
- Level: First
Balcony porch lanai
- Features: Ceiling Fan(s)
- Level: First
Balcony porch lanai
- Features: Ceiling Fan(s)
- Level: First
Bonus room
- Features: Ceiling Fan(s), No Closet
- Level: First
- Area: 208 Square Feet
- Dimensions: 16x13
Dining room
- Features: Ceiling Fan(s)
- Level: First
- Area: 132 Square Feet
- Dimensions: 11x12
Family room
- Level: First
- Area: 414 Square Feet
- Dimensions: 23x18
Kitchen
- Features: Breakfast Bar, Built-In Shelving, Dual Sinks, Granite Counters, Pantry
- Level: First
- Area: 120 Square Feet
- Dimensions: 10x12
Laundry
- Features: Built-In Shelving
- Level: First
Heating
- Central
Cooling
- Central Air
Appliances
- Included: Dishwasher, Disposal, Dryer, Microwave, Range, Range Hood, Refrigerator, Washer, Water Softener
- Laundry: Electric Dryer Hookup, Inside, Laundry Room, Washer Hookup
Features
- Built-in Features, Ceiling Fan(s), Central Vacuum, High Ceilings, Solid Wood Cabinets, Thermostat, Walk-In Closet(s)
- Flooring: Carpet, Ceramic Tile
- Doors: Sliding Doors
- Windows: Skylight(s)
- Has fireplace: Yes
- Fireplace features: Living Room, Wood Burning
Interior area
- Total structure area: 3,960
- Total interior livable area: 2,516 sqft
Video & virtual tour
Property
Parking
- Total spaces: 2
- Parking features: Driveway, Garage Door Opener, Garage Faces Side
- Attached garage spaces: 2
- Has uncovered spaces: Yes
- Details: Garage Dimensions: 22x28
Features
- Levels: One
- Stories: 1
- Patio & porch: Covered, Deck, Front Porch, Rear Porch, Screened
- Exterior features: Fire Pit, Lighting, Private Entrance, Private Mailbox, Private Yard, Storage
- Fencing: Fenced,Wood
- Has view: Yes
- View description: Trees/Woods
Lot
- Size: 2.68 Acres
- Features: Corner Lot, Irregular Lot, Landscaped, Level, Oversized Lot, Private, Unincorporated
- Residential vegetation: Fruit Trees, Mature Landscaping, Oak Trees, Trees/Landscaped, Wooded
Details
- Additional structures: Shed(s), Storage
- Parcel number: 271827000400003200
- Zoning: AR
- Special conditions: None
Construction
Type & style
- Home type: SingleFamily
- Property subtype: Single Family Residence
Materials
- Block
- Foundation: Slab
- Roof: Shingle
Condition
- New construction: No
- Year built: 1993
Utilities & green energy
- Sewer: Septic Tank
- Water: Well
- Utilities for property: BB/HS Internet Available, Electricity Connected, Water Connected
Community & HOA
Community
- Pet fee: $0 monthly
HOA
- Has HOA: No
Location
- Region: Eustis
Financial & listing details
- Price per square foot: $258/sqft
- Tax assessed value: $251,183
- Annual tax amount: $4,160
- Date on market: 8/26/2026
- Cumulative days on market: 50 days
- Listing terms: Cash,Conventional,FHA,USDA Loan,VA Loan
- Ownership: Fee Simple
- Total actual rent: 0
- Electric utility on property: Yes
- Road surface type: Paved, Asphalt
Estimated market value
$620,600
$590,000 - $652,000
$2,683/mo
Price history
| Date | Event | Price |
|---|---|---|
| 8/26/2026 | Listed for sale | $650,000$258/sqft |
Source:  Stellar MLS #G5116790 Report a problem Stellar MLS #G5116790 Report a problem | ||
Public tax history
| Year | Property taxes | Tax assessment |
|---|---|---|
| 2025 | $4,161 +0.2% | $251,183 +0.5% |
| 2024 | $4,151 +78.3% | $249,827 +47.6% |
| 2023 | $2,327 +8.6% | $169,310 +3% |
| 2022 | $2,144 +3.6% | $164,380 +3% |
| 2021 | $2,069 -4.2% | $159,592 +1.4% |
| 2020 | $2,158 +1% | $157,389 +2.3% |
| 2019 | $2,136 +4.8% | $153,851 +1.9% |
| 2018 | $2,038 | $150,983 +2.1% |
| 2017 | $2,038 +3.7% | $147,878 +2.1% |
| 2016 | $1,966 +0.5% | $144,837 +2.7% |
| 2015 | $1,957 0% | $140,962 +0.8% |
| 2014 | $1,957 +31.7% | $139,844 +1.5% |
| 2013 | $1,485 -1.1% | $137,778 |
| 2012 | $1,503 -13.8% | $137,778 -10.4% |
| 2011 | $1,743 -30.6% | $153,809 -6.8% |
| 2010 | $2,512 +30.7% | $164,982 +0.6% |
| 2009 | $1,921 +0.2% | $163,966 +0.1% |
| 2008 | $1,917 -6.1% | $163,803 +3% |
| 2007 | $2,042 -4.6% | $159,033 +2.5% |
| 2006 | $2,140 +2.6% | $155,155 +3% |
| 2005 | $2,086 +3.2% | $150,636 |
| 2004 | $2,023 -1.1% | -- |
| 2003 | $2,045 +10.2% | $143,677 +2.5% |
| 2002 | $1,855 | $140,160 |
| 2001 | $1,855 -1.6% | $140,160 |
| 2000 | $1,886 | $140,160 |
Find assessor info on the county website
Monthly payment
Est. payment
Payment breakdown
Explore the cost of this home by adjusting the details. Changes won't be saved.Climate risks
Neighborhood: 32736
Similar homes
- $649,9003 bd2 ba1.8k sqft19923 W ELDORADO DRIVE, EUSTIS, FL 32736For Sale

 MLS ID #G5117026, Amy Whitaker, REFINED SIGNATURE REALTY LLC. Stellar MLS
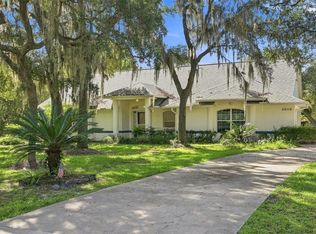
 - $749,9003 bd2 ba1.8k sqft36841 RESERVE DRIVE, EUSTIS, FL 32736For Sale
 MLS ID #G5107993, Leslie Hanson Rotarius, HANSON REAL ESTATE GROUP, INC.. Stellar MLS
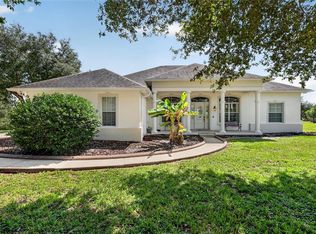
 - $500,0003 bd2 ba2k sqft30116 APRICOT WAY, EUSTIS, FL 32736For Sale
 MLS ID #O6437070, Jessica Stone, CENTURY 21 CARIOTI. Stellar MLS
 - $775,0004 bd3 ba3k sqft32542 SCENIC HILLS DRIVE, MOUNT DORA, FL 32757For Sale
 MLS ID #G5117001, Loretta C. Maimone, ERA GRIZZARD REAL ESTATE. Stellar MLS
 - $639,9004 bd3 ba3.2k sqft44131 PARKWAY LANE, ALTOONA, FL 32702For SaleMLS ID #G5115299, Alexis Gibson, LPT REALTY, LLC. Stellar MLS
- $695,5004 bd3 ba3.7k sqft15240 SHADY LANE, TAVARES, FL 32778For SaleMLS ID #G5116012, Angela Phillips, VANGIE BERRY SIGNATURE REALTY. Stellar MLS
- $700,0003 bd2 ba2k sqft35015 RADIO ROAD, LEESBURG, FL 34788For SaleMLS ID #G5117997, Loretta C. Maimone, ERA GRIZZARD REAL ESTATE. Stellar MLS
- $439,0003 bd2 ba1.8k sqft42150 ROYAL TRAILS ROAD, EUSTIS, FL 32736For SaleMLS ID #O6436925, Denise Pohlmann, PALMANO GROUP RE BROKERAGE LLC. Stellar MLS
- $649,0004 bd2 ba2.5k sqft260 E HORNBEAM DRIVE, LONGWOOD, FL 32779For SaleMLS ID #O6446772, Jill Drafts, PREMIER SOTHEBYS INT'L REALTY. Stellar MLS
- $849,0004 bd2 ba2.3k sqft2031 CAPRI LANE, MOUNT DORA, FL 32757For SaleMLS ID #G5118275, John Welch, MOUNT DORA GOLF AND LAKE RLTY. Stellar MLS
- $599,9504 bd2 ba2.1k sqft35546 CEDAR LANE, LEESBURG, FL 34788For SaleMLS ID #O6435813, Adolfo Pereira IV, MARGAUX REALTY INC. Stellar MLS
- $774,0004 bd3 ba2.1k sqft2874 E CROOKED LAKE DRIVE, EUSTIS, FL 32726For SaleMLS ID #G5110136, Hailey Franklin, MORRIS REALTY AND INVESTMENTS. Stellar MLS
- $349,9004 bd2 ba1.9k sqft3360 CREEK RUN LANE, EUSTIS, FL 32736For SaleMLS ID #G5114285, Lena Williams, MORRIS REALTY AND INVESTMENTS. Stellar MLS
- $625,0003 bd2 ba1.7k sqft15771 SE 170TH AVENUE, WEIRSDALE, FL 32195For SaleMLS ID #O6440007, Jenny Wemert, WEMERT GROUP REALTY LLC. Stellar MLS
- $570,0003 bd3 ba2.7k sqft8059 LAUREL RIDGE DRIVE, MOUNT DORA, FL 32757For SaleMLS ID #G5114769, Brandy Lake, LAKE LIFE REALTY. Stellar MLS
- $539,9004 bd3 ba2.2k sqft168 COMMUNITY DRIVE, DEBARY, FL 32713For SaleMLS ID #V4949939, Erin Rastetter, LLC, LPT REALTY LLC. Stellar MLS
- $500,0004 bd4 ba3.1k sqft507 PHYLLIS CIRCLE, EUSTIS, FL 32726For SaleMLS ID #O6439349, Michael Dudley, HOPKEY REALTY. Stellar MLS
- $449,9005 bd4 ba2.8k sqft34126 FORTUNADO STREET, SORRENTO, FL 32776For SaleMLS ID #G5115185, Monica McDonald, EXP REALTY LLC. Stellar MLS
- $790,0003 bd3 ba2.6k sqft4617 ROUND LAKE ROAD, APOPKA, FL 32712For SaleMLS ID #G5116389, Misty Noland, ERA GRIZZARD REAL ESTATE. Stellar MLS
- $420,0003 bd2 ba2k sqft242 BLUE WATER STREET, EUSTIS, FL 32736For SaleMLS ID #O6410679, Brad Merrell, COLDWELL BANKER REALTY. Stellar MLS
