WATERFRONT OPPORTUNITY WITH APPROXIMATELY 3/4 ACRE, 400 FEET OF CANAL FRONTAGE & 3-CAR GARAGE! This unique Eustis property offers an exceptional combination of land, water, privacy and space, with a canal leading toward Trout Lake, and peaceful views of a 40-acre bird sanctuary across the canal. If you're looking for a property with character, flexibility and room to make it your own, this one deserves a look. Offering approximately 3,152 square feet of living space, 4 bedrooms and 3.5 bathrooms, this expansive home provides an abundance of room and flexibility. The property features a unique configuration with multiple living areas and spaces that can be adapted to suit a variety of needs. Portions of the home have been updated with newer finishes, while other areas provide an opportunity for the next owner to reimagine the layout and create a truly personalized waterfront residence. The kitchen areas feature solid wood cabinetry, granite countertops, breakfast bar and dining space, while large windows throughout the home bring in natural light and views of the surrounding greenery and wildlife. The primary bedroom includes a private half bath, outdoor shower and its own private deck, an ideal spot for morning coffee, reading or bird watching. Outside is where this property truly shines. Enjoy approximately 3/4 acre, extensive canal frontage, and peaceful canal and bird sanctuary. Spend evenings around the fire pit, launch a kayak or small boat, entertain friends, or simply enjoy the privacy and tranquility of your own waterfront retreat. The canal provides access toward Trout Lake and, for smaller boats, continuing toward Lake Eustis under the bridges. A 3-car garage provides valuable parking, storage and workspace, while the additional lot creates even more possibilities for future expansion, recreation or other uses, subject to applicable zoning and approvals. Located in a quiet neighborhood while remaining convenient to shopping, dining, parks, lakes and everything Eustis has to offer, this is a rare opportunity to acquire a large waterfront property with substantial land, canal access, a private boat ramp and incredible potential. Bring your vision and make this one-of-a-kind waterfront property your own!
For sale
Price cut: $15K (10/16)
$485,000
507 PHYLLIS CIRCLE, EUSTIS, FL 32726
4beds
3,152sqft
Single Family Residence
Built in 1971
0.3 Acres Lot
$469,900 Zestimate®
$154/sqft
$-- HOA
What's special
Breakfast barGranite countertopsExpansive homeFire pitPrivate boat rampDining spaceOutdoor shower
- 46 days
- 2,019
- 194
Zillow last checked:
Listing updated:
Listed by:
Michael Dudley 407-575-8126,
HOPKEY REALTY 407-454-1217
Source: Stellar MLS,MLS#: O6439349 Originating MLS: Orlando Regional
Originating MLS: Orlando Regional
Facts & features
Interior
Bedrooms & bathrooms
- Bedrooms: 4
- Bathrooms: 4
- Full bathrooms: 3
- 1/2 bathrooms: 1
Rooms
- Room types: Bonus Room, Utility Room, Storage Rooms
Primary bedroom
- Features: Built-in Closet
- Level: First
- Area: 208 Square Feet
- Dimensions: 13x16
Bedroom 2
- Features: Built-in Closet
- Level: First
- Area: 168 Square Feet
- Dimensions: 12x14
Bedroom 3
- Features: Built-in Closet
- Level: First
- Area: 110 Square Feet
- Dimensions: 10x11
Primary bathroom
- Level: First
- Area: 24 Square Feet
- Dimensions: 4x6
Den
- Level: First
- Area: 160 Square Feet
- Dimensions: 20x8
Dinette
- Level: First
- Area: 24 Square Feet
- Dimensions: 4x6
Dining room
- Level: First
- Area: 144 Square Feet
- Dimensions: 8x18
Florida room
- Level: First
- Area: 200 Square Feet
- Dimensions: 10x20
Kitchen
- Level: First
- Area: 120 Square Feet
- Dimensions: 10x12
Laundry
- Level: First
- Area: 48 Square Feet
- Dimensions: 8x6
Living room
- Level: First
- Area: 180 Square Feet
- Dimensions: 18x10
Heating
- Central
Cooling
- Central Air
Appliances
- Included: Dishwasher, Disposal, Dryer, Microwave, Range, Refrigerator, Washer
- Laundry: Inside, Laundry Room
Features
- Ceiling Fan(s), Eating Space In Kitchen, Open Floorplan, Solid Wood Cabinets
- Flooring: Luxury Vinyl, Tile
- Doors: Outdoor Shower
- Has fireplace: No
Interior area
- Total structure area: 4,249
- Total interior livable area: 3,152 sqft
Video & virtual tour
Property
Parking
- Total spaces: 3
- Parking features: Driveway, Garage Door Opener, Guest, Off Street, On Street
- Garage spaces: 3
- Has uncovered spaces: Yes
Features
- Levels: One
- Stories: 1
- Exterior features: Irrigation System, Outdoor Shower
- Has view: Yes
- View description: Water, Canal
- Has water view: Yes
- Water view: Water,Canal
- Waterfront features: Canal - Freshwater, Freshwater Canal Access, Boat Ramp - Private
Lot
- Size: 0.3 Acres
- Dimensions: 120 x 110
- Features: Cul-De-Sac
Details
- Parcel number: 021926040000002400
- Zoning: SR
- Special conditions: None
Construction
Type & style
- Home type: SingleFamily
- Architectural style: Ranch
- Property subtype: Single Family Residence
Materials
- Wood Frame
- Foundation: Slab
- Roof: Shingle
Condition
- New construction: No
- Year built: 1971
Utilities & green energy
- Sewer: Public Sewer
- Water: Public
- Utilities for property: Cable Connected, Public
Community & HOA
Community
- Pet fee: $0 monthly
- Subdivision: EUSTIS ORCHID LAKE
HOA
- Has HOA: No
Location
- Region: Eustis
Financial & listing details
- Price per square foot: $154/sqft
- Tax assessed value: $562,065
- Annual tax amount: $10,312
- Date on market: 9/4/2026
- Cumulative days on market: 47 days
- Listing terms: Cash,Conventional,FHA,VA Loan
- Ownership: Fee Simple
- Total actual rent: 0
- Road surface type: Paved
Estimated market value
$469,900
$446,000 - $493,000
$3,163/mo
Price history
| Date | Event | Price |
|---|---|---|
| 10/16/2026 | Price change | $485,000-3%$154/sqft |
Source:  Stellar MLS #O6439349 Report a problem Stellar MLS #O6439349 Report a problem | ||
| 9/5/2026 | Listed for sale | $500,000+60.6%$159/sqft |
Source: Stellar MLS #O6439349 Report a problem | ||
| 1/12/2021 | Sold | $311,400-13.3%$99/sqft |
Source: Public Record Report a problem | ||
| 10/8/2020 | Pending sale | $359,000$114/sqft |
Source: MORRIS REALTY AND INVESTMENTS #G5033718 Report a problem | ||
| 9/22/2020 | Listed for sale | $359,000+259%$114/sqft |
Source: MORRIS REALTY AND INVESTMENTS #G5033718 Report a problem | ||
| 4/3/2007 | Sold | $100,000$32/sqft |
Source: Public Record Report a problem | ||
Public tax history
| Year | Property taxes | Tax assessment |
|---|---|---|
| 2025 | $10,313 +2.6% | $562,065 +14.8% |
| 2024 | $10,056 +31.4% | $489,710 +38.9% |
| 2023 | $7,651 +16.9% | $352,530 +10% |
| 2022 | $6,546 +193.6% | $320,484 +111.4% |
| 2021 | $2,229 +21.9% | $151,593 +18.6% |
| 2020 | $1,828 +1.9% | $127,804 +2.3% |
| 2019 | $1,795 +4.9% | $124,931 +1.9% |
| 2018 | $1,711 | $122,602 +2.1% |
| 2017 | $1,711 +2.6% | $120,081 +2.1% |
| 2016 | $1,668 +1.6% | $117,612 +0.7% |
| 2015 | $1,641 -1% | $116,795 +0.8% |
| 2014 | $1,657 +5.7% | $115,869 +1.5% |
| 2013 | $1,568 +2.7% | $114,157 0% |
| 2012 | $1,526 -19.4% | $114,180 -14.6% |
| 2011 | $1,894 -25.9% | $133,643 +5.1% |
| 2010 | $2,555 -0.6% | $127,168 -3.5% |
| 2009 | $2,571 -13.2% | $131,753 -15.2% |
| 2008 | $2,963 +115.2% | $155,288 +62.1% |
| 2007 | $1,377 -5.8% | $95,805 +2.5% |
| 2006 | $1,461 +1.3% | $93,469 +3% |
| 2005 | $1,443 +3.8% | $90,747 |
| 2004 | $1,390 +1.6% | -- |
| 2003 | $1,367 +3.3% | $88,537 +4.9% |
| 2002 | $1,324 +4.6% | $84,436 |
| 2001 | $1,266 -1% | $84,436 |
| 2000 | $1,279 | $84,436 |
Find assessor info on the county website
Monthly payment
Est. payment
Payment breakdown
Explore the cost of this home by adjusting the details. Changes won't be saved.Climate risks
Neighborhood: 32726
Nearby schools
Schools provided by the listing agent
- Elementary: Eustis Heights Elem
- Middle: Eustis Middle
- High: Eustis High School
Source: Stellar MLS. This data may not be complete. We recommend contacting the local school district to confirm school assignments for this home.
Similar homes
- $395,0003 bd2 ba1.7k sqft109 CARDINAL LANE, EUSTIS, FL 32726For Sale
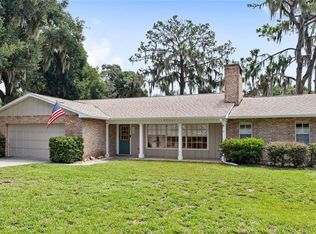
 MLS ID #O6430815, Ken Pozek, REAL BROKER, LLC. Stellar MLS
 - $349,5004 bd2 ba2k sqft5 HERMOSA DRIVE, EUSTIS, FL 32726For Sale
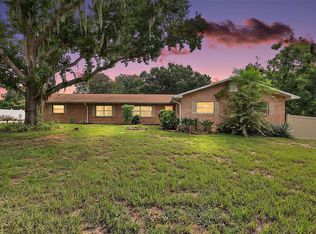 MLS ID #G5116979, Michele Lowe, DAVE LOWE REALTY, INC.. Stellar MLS
 - $500,0003 bd2 ba1.9k sqft2085 SUSSEX DRIVE, MOUNT DORA, FL 32757For Sale
 MLS ID #G5114450, Ryan Berry, VANGIE BERRY SIGNATURE REALTY. Stellar MLS
 - $459,0003 bd3 ba2.4k sqft1307 LA SALIDA WAY, LEESBURG, FL 34748For Sale
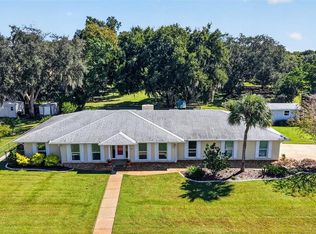 MLS ID #G5119218, Jonathan Martin, CARLINO REAL ESTATE GROUP INC. Stellar MLS
 - $449,9005 bd4 ba2.8k sqft34126 FORTUNADO STREET, SORRENTO, FL 32776For SaleMLS ID #G5115185, Monica McDonald, EXP REALTY LLC. Stellar MLS
- $669,0003 bd2 ba2.1k sqft235 TEMPLE CIRCLE, EUSTIS, FL 32726For SaleMLS ID #O6434359, Catherine McLean, LPT REALTY, LLC. Stellar MLS
- $499,5003 bd2 ba2.4k sqft33440 LAKE BEND CIRCLE, LEESBURG, FL 34788For SaleMLS ID #G5116619, Susan Moeller, FUTURE HOME REALTY INC. Stellar MLS
- $279,0004 bd2 ba1.6k sqft3104 GARDEN ROAD, EUSTIS, FL 32726For SaleMLS ID #O6427661, Beth Stoothoff, WATSON REALTY CORP. Stellar MLS
- $479,0004 bd3 ba2.8k sqft1305 WINDY BLUFF DRIVE, MINNEOLA, FL 34715For SaleMLS ID #W7890365, Daisy Casillas Diaz, LISTINGSFOR1.COM. Stellar MLS
- $489,0003 bd3 ba2.4k sqft8732 SPRING COURT, LEESBURG, FL 34788For SaleMLS ID #G5117837, Kim Ducharme-Levensohn, MORRIS REALTY AND INVESTMENTS. Stellar MLS
- $499,0003 bd2 ba2.1k sqft8220 BRIDGEPORT BAY CIRCLE, MOUNT DORA, FL 32757For SaleMLS ID #G5114836, Scott McFadden, ERA GRIZZARD REAL ESTATE. Stellar MLS
- $460,0004 bd2 ba1.8k sqft7320 TOMBERLIN LANE, MOUNT DORA, FL 32757For SaleMLS ID #C7531326, Suzanne McGuire, NEXTHOME COAST2COAST. Stellar MLS
- $304,9503 bd2 ba1.8k sqft57 TOWNHILL DRIVE, EUSTIS, FL 32726For SaleMLS ID #G5116039, Jeremy Stevens, COLDWELL BANKER STEVENS RE. Stellar MLS
- $514,9004 bd3 ba2.5k sqft3635 STEPHEN ROAD, LADY LAKE, FL 32159For SaleMLS ID #G5116887, Susan Prickett, CENTURY 21 ALTON CLARK. Stellar MLS
- $548,0004 bd2 ba2.4k sqft31038 FAIRVISTA DRIVE, TAVARES, FL 32778For SaleMLS ID #O6397744, Miranda Kelley, CREEGAN GROUP. Stellar MLS
- $549,9005 bd3 ba2.7k sqft27627 LOIS DRIVE, TAVARES, FL 32778For SaleMLS ID #R4912015, Adam Hendershot, ELITE PROPERTIES GROUP OF LAKE , INC. Stellar MLS
- $650,0004 bd3 ba2.5k sqft37130 COUNTY ROAD 439, EUSTIS, FL 32736For SaleMLS ID #G5116790, Chelsey Davis, EXIT REALTY TRI-COUNTY. Stellar MLS
- $530,0004 bd3 ba2k sqft27821 LOIS DRIVE, TAVARES, FL 32778For SaleMLS ID #O6432373, Bob Paulson, COLDWELL BANKER REALTY. Stellar MLS
- $469,9003 bd2 ba2.1k sqft7237 EDMUND COURT, MOUNT DORA, FL 32757For SaleMLS ID #O6393908, Steven Koleno, BEYCOME OF FLORIDA LLC. Stellar MLS
- $559,0004 bd3 ba3k sqft34035 PARK LANE, LEESBURG, FL 34788For SaleMLS ID #G5116045, Sierra Pereira, LPT REALTY, LLC. Stellar MLS
