Masterfully updated 3-bedroom, 2-bathroom home in Eustis, showcasing custom craftsmanship, beautiful lake views, and major mechanical upgrades. Peace of mind is yours with fully replaced plumbing, a new water heater, and a-new high-efficiency A/C. The stunning interior features custom vaulted ceilings with crown molding, designer lighting, and custom fans. Premium plantation shutters dress windows throughout, while gorgeous custom hardwood floors flow into a spacious kitchen and dedicated dining area. Unwind in the climate-controlled enclosed lanai with A/C. Step outside to a brand-new deck featuring a beautiful custom pergola with a swing—perfectly designed for sitting, relaxing, and entertaining guests while overlooking serene lake views. This immaculate, turnkey property offers rare structural integrity and high-end aesthetic appeal. Schedule your private showing today.
For sale
$335,000
57 TOWNHILL DRIVE, EUSTIS, FL 32726
3beds
1,864sqft
:
Get pre-qualified$2,225/mo
Single Family Residence
Built in 1996
5,444 Square Feet Lot
$327,900 Zestimate®
$180/sqft
$25/mo HOA
What's special
Beautiful lake viewsSerene lake viewsBrand-new deckCustom craftsmanshipCustom fansSpacious kitchenGorgeous custom hardwood floors
- 10 hours |
- 82 |
- 4 |
Zillow last checked:
Listing updated:
Listed by:
Jeremy Stevens 352-617-2882,
COLDWELL BANKER STEVENS RE 352-787-7653
Source: Stellar MLS,MLS#: G5116039 Originating MLS: Lake and Sumter
Originating MLS: Lake and Sumter
Facts & features
Interior
Bedrooms & bathrooms
- Bedrooms: 3
- Bathrooms: 2
- Full bathrooms: 2
Rooms
- Room types: Great Room
Primary bedroom
- Features: No Closet
- Level: First
- Area: 208 Square Feet
- Dimensions: 13x16
Bedroom 2
- Features: Built-in Closet
- Level: First
- Area: 110 Square Feet
- Dimensions: 11x10
Bedroom 3
- Features: Built-in Closet
- Level: First
- Area: 144 Square Feet
- Dimensions: 12x12
Primary bathroom
- Features: Walk-In Closet(s)
- Level: First
- Area: 204 Square Feet
- Dimensions: 12x17
Dining room
- Features: No Closet
- Level: First
- Area: 121 Square Feet
- Dimensions: 11x11
Florida room
- Level: First
- Area: 196 Square Feet
- Dimensions: 14x14
Kitchen
- Level: First
- Area: 165 Square Feet
- Dimensions: 11x15
Living room
- Features: No Closet
- Level: First
- Area: 336 Square Feet
- Dimensions: 14x24
Heating
- Heat Pump
Cooling
- Central Air
Appliances
- Included: Dishwasher, Disposal, Dryer, Microwave, Range, Refrigerator, Washer
- Laundry: In Garage
Features
- Crown Molding, Open Floorplan, Vaulted Ceiling(s), Walk-In Closet(s)
- Flooring: Carpet, Ceramic Tile, Engineered Hardwood
- Doors: French Doors
- Has fireplace: No
Interior area
- Total structure area: 2,479
- Total interior livable area: 1,864 sqft
Video & virtual tour
Property
Parking
- Total spaces: 2
- Parking features: Garage - Attached
- Attached garage spaces: 2
Features
- Levels: One
- Stories: 1
Lot
- Size: 5,444 Square Feet
- Dimensions: 50 x 107
Details
- Parcel number: 121926315000005700
- Zoning: SR
- Special conditions: None
Construction
Type & style
- Home type: SingleFamily
- Property subtype: Single Family Residence
Materials
- Stucco
- Foundation: Block
- Roof: Shingle
Condition
- New construction: No
- Year built: 1996
Utilities & green energy
- Sewer: Public Sewer
- Water: Public
- Utilities for property: Cable Connected, Sewer Connected, Water Connected
Community & HOA
Community
- Pet fee: $0 monthly
- Subdivision: EUSTIS TOWNHILL SUB
HOA
- Has HOA: Yes
- HOA fee: $25 monthly
- HOA name: Townhill HOA/ /Diane Sargent
- HOA phone: 352-435-5121
Location
- Region: Eustis
Financial & listing details
- Price per square foot: $180/sqft
- Tax assessed value: $278,608
- Annual tax amount: $4,276
- Date on market: 8/4/2026
- Listing terms: Cash,Conventional,FHA
- Ownership: Fee Simple
- Total actual rent: 0
- Road surface type: Paved
Estimated market value
$327,900
$312,000 - $344,000
$2,007/mo
Price history
| Date | Event | Price |
|---|---|---|
| 8/4/2026 | Listed for sale | $335,000+19.7%$180/sqft |
Source:  Stellar MLS #G5116039 Report a problem Stellar MLS #G5116039 Report a problem | ||
| 7/12/2024 | Listing removed | $279,900+0.3%$150/sqft |
Source: Stellar MLS #O5938965 Report a problem | ||
| 6/3/2021 | Sold | $279,000-0.3%$150/sqft |
Source: Stellar MLS #O5938965 Report a problem | ||
| 4/28/2021 | Pending sale | $279,900$150/sqft |
Source: Zillow Offers Report a problem | ||
| 4/22/2021 | Listed for sale | $279,900+12.2%$150/sqft |
Source: Zillow Offers Report a problem | ||
| 4/14/2021 | Sold | $249,500+73.3%$134/sqft |
Source: Public Record Report a problem | ||
| 9/1/2004 | Sold | $144,000+48.5%$77/sqft |
Source: Public Record Report a problem | ||
| 7/25/2000 | Sold | $97,000+4.3%$52/sqft |
Source: Public Record Report a problem | ||
| 4/18/1996 | Sold | $93,000$50/sqft |
Source: Public Record Report a problem | ||
Public tax history
| Year | Property taxes | Tax assessment |
|---|---|---|
| 2025 | $4,276 +1.7% | $258,140 +2.9% |
| 2024 | $4,206 +4.5% | $250,870 +3% |
| 2023 | $4,027 +1.6% | $243,570 +3% |
| 2022 | $3,965 +172% | $236,480 +108.1% |
| 2021 | $1,458 -2.3% | $113,633 +1.4% |
| 2020 | $1,492 +2.1% | $112,065 +2.3% |
| 2019 | $1,462 +5.3% | $109,546 +1.9% |
| 2018 | $1,388 | $107,504 +2.1% |
| 2017 | $1,388 +2.8% | $105,293 +2.1% |
| 2016 | $1,351 +1.8% | $103,128 +0.7% |
| 2015 | $1,327 -0.8% | $102,412 +0.8% |
| 2014 | $1,337 +5.9% | $101,600 +1.5% |
| 2013 | $1,263 -29.5% | $100,099 -21.1% |
| 2012 | $1,792 -1.4% | $126,902 -2.3% |
| 2011 | $1,818 -10.5% | $129,921 -8.3% |
| 2010 | $2,031 +1.5% | $141,712 -0.8% |
| 2009 | $2,000 +2.2% | $142,842 +0.1% |
| 2008 | $1,957 -11.4% | $142,700 +3% |
| 2007 | $2,207 -6.1% | $138,544 +2.5% |
| 2006 | $2,351 +4% | $135,165 +5.6% |
| 2005 | $2,260 +35.5% | $127,965 |
| 2004 | $1,667 +1.5% | -- |
| 2003 | $1,642 +3.1% | $101,201 +4.9% |
| 2002 | $1,593 +4.6% | $96,514 |
| 2001 | $1,523 -23.3% | $96,514 +4.6% |
| 2000 | $1,985 | $92,267 |
Find assessor info on the county website
Monthly payment
Est. payment
Payment breakdown
Explore the cost of this home by adjusting the details. Changes won't be saved.Climate risks
Neighborhood: 32726
Nearby schools
GreatSchools rating
- 2/10Eustis Heights Elementary SchoolGrades: PK-5Distance: 0.9 mi
- 3/10Eustis Middle SchoolGrades: 6-8Distance: 2.1 mi
- 3/10Eustis High SchoolGrades: 9-12Distance: 0.2 mi
- $263,9002 bd2 ba1.4k sqft56 Townhill Dr, Eustis, FL 32726Off Market
- $321,0003 bd2 ba1.7k sqft58 Townhill Dr, Eustis, FL 32726For Sale
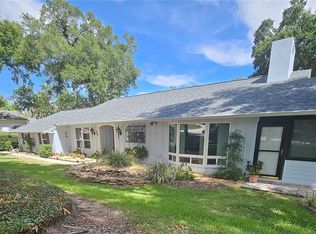
- $280,0003 bd2 ba1.6k sqft59 Orange Blossom Dr, Eustis, FL 32726Sold
- $566,2003 bd3 ba4.3k sqft52 Dogwood Ln, Eustis, FL 32726Off Market
- $297,0975,609 Square Feet60 Orange Blossom Dr, Eustis, FL 32726Off Market
- $43,0005,917 Square FeetOrange Blossom Dr LOT 3, Eustis, FL 32726Sold
- $262,5002 bd2 ba1.4k sqft33 Townhill Dr, Eustis, FL 32726Off Market
- $259,7002 bd2 ba1.4k sqft34 Townhill Dr, Eustis, FL 32726Off Market
A local agent can set up tours, give advice and negotiate with sellers.
Similar homes
- $309,0003 bd2 ba1.4k sqft732 E ORANGE AVENUE, EUSTIS, FL 32726For Sale

 MLS ID #O6426756, Nick Vaseloff, PRIMEFIT PROPERTIES LLC. Stellar MLS
 - $419,0003 bd2 ba2.1k sqft21 TOWNHILL DRIVE, EUSTIS, FL 32726For Sale
 MLS ID #R4911612, Debra Lowell, GALLERY 54 REALTY LLC. Stellar MLS
 - $295,0003 bd2 ba1.1k sqft12020 VIRGINIA DRIVE, LEESBURG, FL 34788For Sale
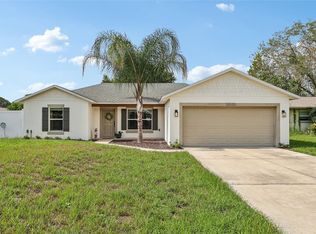 MLS ID #G5115949, Robin Skaggs, COLDWELL BANKER VANGUARD EDGE. Stellar MLS
 - $299,9993 bd2 ba1k sqft30832 RIDGEVIEW AVENUE, MOUNT PLYMOUTH, FL 32776For Sale
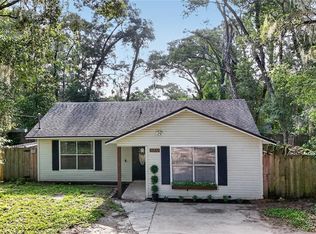 MLS ID #G5115919, Colton Scherer, WATSON REALTY CORP. Stellar MLS
 - $319,9003 bd2 ba2.2k sqft25102 MERIWEATHER ROAD, LEESBURG, FL 34748For SaleMLS ID #G5115853, Mary Baker, VISIONARY PROPERTIES INC. Stellar MLS
- $350,0003 bd2 ba1.7k sqft1925 APPALACHEE CIRCLE, TAVARES, FL 32778For SaleMLS ID #O6329529, Leah Laboy, SIM REI. Stellar MLS
- $310,0002 bd2 ba1.5k sqft2214 CYPRESS COVE DRIVE #4, TAVARES, FL 32778For SaleMLS ID #G5115301, Kandis Buse, REALTY EXECUTIVES IN THE VILLAGES. Stellar MLS
- $383,0004 bd2 ba2k sqft3115 ZANDER DRIVE, GRAND ISLAND, FL 32735For SaleMLS ID #G5115279, Cindy Coldren, TOUCHSTONE REAL ESTATE. Stellar MLS
- $474,9003 bd3 ba2.2k sqft2002 FAIRWAY DRIVE, EUSTIS, FL 32726For SaleMLS ID #G5110210, John Chiumento, LPT REALTY, LLC. Stellar MLS
- $375,0003 bd2 ba1.7k sqft1313 OAK VALLEY BOULEVARD, MINNEOLA, FL 34715For SaleMLS ID #TB8520934, Chisa Stephenson, REAL BROKER, LLC. Stellar MLS
- $394,0003 bd3 ba1.6k sqft5101 LAKE GRIFFIN ROAD, LADY LAKE, FL 32159For SaleMLS ID #G5115779, Theresa Morris, MORRIS REALTY AND INVESTMENTS. Stellar MLS
- $365,0002 bd2 ba1.8k sqft1805 VIRGINIA COURT, TAVARES, FL 32778For SaleMLS ID #O6420453, Beth Stoothoff, WATSON REALTY CORP. Stellar MLS
- $273,0002 bd2 ba1.1k sqft626 WOODVIEW DRIVE, TAVARES, FL 32778For SaleMLS ID #G5115843, Sherrie Bodner, CENTRAL LAKES REALTY LLC. Stellar MLS
- $326,0003 bd2 ba1.8k sqft5245 CHINA SEA DRIVE, TAVARES, FL 32778For SaleMLS ID #G5109305, Catherine Landry-Sonstegard, BHHS FLORIDA REALTY. Stellar MLS
- $319,9993 bd2 ba2.1k sqft6407 TILDON COURT, LEESBURG, FL 34748For SaleMLS ID #G5115093, Randy Fox, COLDWELL BANKER VANGUARD LIFESTYLE REALTY. Stellar MLS
- $435,0003 bd2 ba2k sqft242 BLUE WATER STREET, EUSTIS, FL 32736For SaleMLS ID #O6410679, Brad Merrell, COLDWELL BANKER REALTY. Stellar MLS
- $498,0003 bd2 ba1.8k sqft41220 ALDER WAY, EUSTIS, FL 32736For SaleMLS ID #G5115635, Dannie Ghazal, LPT REALTY, LLC. Stellar MLS
- $299,9002 bd2 ba1.1k sqft1503 GRANITE STATE COURT, MOUNT DORA, FL 32757For SaleMLS ID #O6373851, Adrian Jiminez, MARKET CONNECT REALTY LLC. Stellar MLS
- $415,0003 bd2 ba1.2k sqft17522 HILLSIDE DRIVE, MONTVERDE, FL 34756For SaleMLS ID #G5114938, Michelle Holcomb, BONJORN REAL ESTATE. Stellar MLS
- $305,0003 bd2 ba1.5k sqft34440 TUSCANY AVENUE, SORRENTO, FL 32776For SaleMLS ID #O6378654, Tanya Cameron, LOVETT REALTY LLC. Stellar MLS
