Under contract-accepting backup offers. Set on a one-third acre lot just one block from N. Donnelly Street, this thoughtfully updated single-story home places you minutes from downtown Mount Dora’s shops, lakeside dining, art festivals, and antique markets while offering space, privacy, and modern comfort, permitted and fully renovated in 2024 with a metal roof, updated plumbing and electrical, new A/C, new windows, and an added bathroom, featuring light brown luxury vinyl plank flooring throughout, an open-concept living and dining area with a cathedral ceiling and recessed LED lighting that creates an airy, light-filled atmosphere, a refreshed kitchen with shaker cabinetry, stylish gold hardware, quartz-style countertops, and stainless steel appliances, two primary bedroom suites providing flexible living arrangements, an interior laundry and oversized utility room with washer and dryer hookups, tankless water heater, and additional storage or mudroom potential, completely remodeled bathrooms including a walk-in shower and a bath and shower combination, a covered front porch, a newly installed red brick driveway, and an expansive yard with ample space for boat parking and Class A RV parking, with furnishings negotiable, all located in one of Central Florida’s most charming historic communities approximately 40 minutes from Orlando.
Accepting backups
$299,900
1503 GRANITE STATE COURT, MOUNT DORA, FL 32757
2beds
1,176sqft
Single Family Residence
Built in 1946
0.29 Acres Lot
$294,400 Zestimate®
$255/sqft
$-- HOA
What's special
Stylish gold hardwareTwo primary bedroom suitesCompletely remodeled bathroomsAdded bathroomMetal roofOne-third acre lotCovered front porch
- 279 days
- 311
- 29
Zillow last checked:
Listing updated:
Listed by:
Adrian Jiminez 407-334-4996,
MARKET CONNECT REALTY LLC 407-250-4708
Source: Stellar MLS,MLS#: O6373851 Originating MLS: Orlando Regional
Originating MLS: Orlando Regional
Facts & features
Interior
Bedrooms & bathrooms
- Bedrooms: 2
- Bathrooms: 2
- Full bathrooms: 2
Rooms
- Room types: Utility Room
Other
- Description: Room6
- Features: En Suite Bathroom, Built-in Closet
- Level: First
Primary bedroom
- Description: Room3
- Features: En Suite Bathroom, Built-in Closet
- Level: First
Primary bathroom
- Description: Room4
- Level: First
Bathroom 2
- Description: Room7
- Features: Exhaust Fan, Stone Counters
- Level: First
Kitchen
- Description: Room1
- Features: Exhaust Fan, Stone Counters
- Level: First
Laundry
- Description: Room5
- Level: First
Living room
- Description: Room2
- Level: First
Heating
- Central, Electric
Cooling
- Central Air
Appliances
- Included: Dishwasher, Disposal, Exhaust Fan, Microwave, Range, Refrigerator, Tankless Water Heater
- Laundry: Electric Dryer Hookup, Inside, Laundry Room, Washer Hookup
Features
- Cathedral Ceiling(s), Ceiling Fan(s), Living Room/Dining Room Combo, Open Floorplan, Primary Bedroom Main Floor, Solid Surface Counters, Solid Wood Cabinets, Split Bedroom, Stone Counters, Thermostat, Vaulted Ceiling(s)
- Flooring: Luxury Vinyl, Vinyl
- Windows: Window Treatments
- Has fireplace: No
Interior area
- Total structure area: 1,316
- Total interior livable area: 1,176 sqft
Video & virtual tour
Property
Parking
- Parking features: Boat, Driveway, RV Access/Parking
- Has uncovered spaces: Yes
Features
- Levels: One
- Stories: 1
- Patio & porch: Covered, Front Porch, Porch
- Exterior features: Garden
- Has view: Yes
- View description: Trees/Woods
Lot
- Size: 0.29 Acres
- Dimensions: 100 x 127
- Features: City Lot, In County, Landscaped, Oversized Lot
- Residential vegetation: Mature Landscaping, Oak Trees, Trees/Landscaped
Details
- Parcel number: 301927050000001700
- Zoning: R-2
- Special conditions: None
Construction
Type & style
- Home type: SingleFamily
- Architectural style: Craftsman,Florida,Patio
- Property subtype: Single Family Residence
Materials
- Block, Stucco, Wood Frame
- Foundation: Slab
- Roof: Metal
Condition
- Completed
- New construction: No
- Year built: 1946
Utilities & green energy
- Sewer: Public Sewer
- Water: Public
- Utilities for property: BB/HS Internet Available, Cable Available, Electricity Connected, Phone Available, Public, Sewer Connected, Street Lights, Water Connected
Community & HOA
Community
- Security: Smoke Detector(s)
- Pet fee: $0 monthly
- Subdivision: MOUNT DORA GRANITE STATE COURT
HOA
- Has HOA: No
Location
- Region: Mount Dora
Financial & listing details
- Price per square foot: $255/sqft
- Tax assessed value: $106,881
- Annual tax amount: $2,081
- Date on market: 1/14/2026
- Cumulative days on market: 395 days
- Listing terms: Cash,Conventional,FHA,VA Loan
- Ownership: Fee Simple
- Total actual rent: 0
- Electric utility on property: Yes
- Road surface type: Paved, Asphalt
Estimated market value
$294,400
$280,000 - $309,000
$2,280/mo
Price history
| Date | Event | Price |
|---|---|---|
| 7/7/2026 | Price change | $299,900-4.8%$255/sqft |
Source:  Stellar MLS #O6373851 Report a problem Stellar MLS #O6373851 Report a problem | ||
| 6/2/2026 | Price change | $314,900-3.1%$268/sqft |
Source: Stellar MLS #O6373851 Report a problem | ||
| 4/24/2026 | Price change | $324,999-3%$276/sqft |
Source: Stellar MLS #O6373851 Report a problem | ||
| 1/14/2026 | Listed for sale | $334,999+8.1%$285/sqft |
Source: Stellar MLS #O6373851 Report a problem | ||
| 11/20/2025 | Listing removed | $309,999$264/sqft |
Source: Stellar MLS #O6322974 Report a problem | ||
| 11/18/2025 | Price change | $309,999-1.6%$264/sqft |
Source: Stellar MLS #O6322974 Report a problem | ||
| 9/5/2025 | Price change | $314,999-3.1%$268/sqft |
Source: Stellar MLS #O6322974 Report a problem | ||
| 8/23/2025 | Price change | $324,999-1.5%$276/sqft |
Source: Stellar MLS #O6322974 Report a problem | ||
| 8/15/2025 | Price change | $329,999-1.5%$281/sqft |
Source: Stellar MLS #O6322974 Report a problem | ||
| 7/24/2025 | Listed for sale | $335,000$285/sqft |
Source: Stellar MLS #O6322974 Report a problem | ||
| 7/4/2025 | Listing removed | $335,000$285/sqft |
Source: Stellar MLS #O6322974 Report a problem | ||
| 7/2/2025 | Listed for sale | $335,000+168%$285/sqft |
Source: Stellar MLS #O6322974 Report a problem | ||
| 4/27/2023 | Sold | $125,000-26%$106/sqft |
Source: Public Record Report a problem | ||
| 9/16/2022 | Price change | $169,000-15.1%$144/sqft |
Source: Stellar MLS #O6023509 Report a problem | ||
| 5/6/2022 | Listed for sale | $199,000+468.6%$169/sqft |
Source: Stellar MLS #O6023509 Report a problem | ||
| 11/28/2017 | Sold | $35,000+366.7%$30/sqft |
Source: Public Record Report a problem | ||
| 10/6/2017 | Sold | $7,500-76.3%$6/sqft |
Source: Public Record Report a problem | ||
| 6/2/2011 | Sold | $31,700$27/sqft |
Source: Public Record Report a problem | ||
Public tax history
| Year | Property taxes | Tax assessment |
|---|---|---|
| 2025 | $2,245 +7.9% | $106,881 +7.9% |
| 2024 | $2,081 +8.4% | $99,074 +50.3% |
| 2023 | $1,921 +16.5% | $65,900 +10% |
| 2022 | $1,648 +34.3% | $59,910 +10% |
| 2021 | $1,228 +14% | $54,467 +30.5% |
| 2020 | $1,077 +2.6% | $41,737 +10% |
| 2019 | $1,050 +15.1% | $37,943 +10% |
| 2018 | $912 | $34,494 +153.4% |
| 2017 | $912 +181.1% | $13,613 |
| 2016 | $324 +0.1% | $13,613 |
| 2015 | $324 +14.4% | $13,613 |
| 2014 | $283 +5.6% | $13,613 |
| 2013 | $269 -38% | $13,613 -37.5% |
| 2012 | $433 -61.8% | $21,780 -62.4% |
| 2011 | $1,133 +328.6% | $57,881 +49.9% |
| 2010 | $264 +8.2% | $38,614 +2.7% |
| 2009 | $245 +0.4% | $37,599 +0.1% |
| 2008 | $244 +7.5% | $37,562 +3% |
| 2007 | $227 -1.9% | $36,468 +2.5% |
| 2006 | $231 +8.9% | $35,579 +3% |
| 2005 | $212 +11% | $34,543 |
| 2004 | $191 +5.2% | -- |
| 2003 | $181 +10.7% | $33,701 +4.9% |
| 2002 | $164 +12.4% | $32,141 +1.6% |
| 2001 | $146 +13.7% | $31,635 +0.3% |
| 2000 | $128 | $31,543 |
Find assessor info on the county website
Monthly payment
Est. payment
Payment breakdown
Explore the cost of this home by adjusting the details. Changes won't be saved.Climate risks
Neighborhood: 32757
Nearby schools
Schools provided by the listing agent
- Elementary: Triangle Elem
- Middle: Mount Dora Middle
- High: Mount Dora High
Source: Stellar MLS. This data may not be complete. We recommend contacting the local school district to confirm school assignments for this home.
- $300,0003 bd2 ba1.2k sqft1511 Granite State Ct, Mount Dora, FL 32757Sold
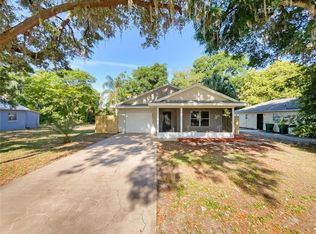
- $221,1002 bd2 ba1.1k sqft1419 Granite State Ct, Mount Dora, FL 32757Off Market

- $195,5003 bd1 ba996 sqft1517 Granite State Ct, Mount Dora, FL 32757Off Market
- $231,0002 bd1 ba880 sqft1519 Granite State Ct, Mount Dora, FL 32757Off Market
Similar homes
- $299,9002 bd1 ba1.2k sqft2269 SOUTHLAND ROAD, MOUNT DORA, FL 32757For Sale
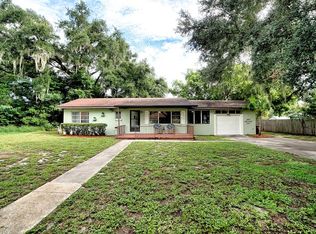
 MLS ID #G5115951, Joe Pietzyk, GLOBAL PROPERTIES SALES/MGMT. Stellar MLS
 - $295,0002 bd2 ba1k sqft3805 CACTUS LANE, MOUNT DORA, FL 32757For Sale
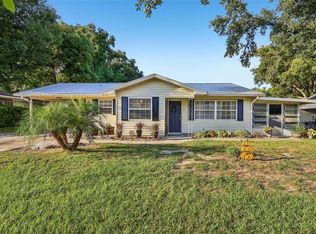 MLS ID #G5118017, Sara Edmundson, LPT REALTY, LLC.. Stellar MLS
 - $298,9002 bd2 ba1.1k sqft101 N GRANDVIEW STREET #1, MOUNT DORA, FL 32757For Sale
 MLS ID #G5112046, Michele Lowe, DAVE LOWE REALTY, INC.. Stellar MLS
 - $340,0002 bd2 ba1.3k sqft601 W OLD US HIGHWAY 441 #3A, MOUNT DORA, FL 32757For Sale
 MLS ID #G5116106, BJ Atkins, III, ATKINS REALTY OF LAKE COUNTY. Stellar MLS
 - $372,5004 bd3 ba1.6k sqft2390 NORTHLAND ROAD, MOUNT DORA, FL 32757For SaleMLS ID #S5154788, Kareem Gomes, SEQUOIA REALTY GROUP, LLC.. Stellar MLS
- $399,0003 bd3 ba1.6k sqft1211 MORNINGSIDE DRIVE, MOUNT DORA, FL 32757For SaleMLS ID #G5113024, Feather Butler, COLDWELL BANKER VANGUARD LIFESTYLE REALTY. Stellar MLS
- $299,9973 bd2 ba1.4k sqft732 E ORANGE AVENUE, EUSTIS, FL 32726For SaleMLS ID #O6426756, Nick Vaseloff, PRIMEFIT PROPERTIES LLC. Stellar MLS
- $299,9003 bd2 ba1k sqft31434 SUMMIT STREET, SORRENTO, FL 32776For SaleMLS ID #O6441583, Kara Wisely, BHHS FLORIDA REALTY. Stellar MLS
- $319,0002 bd3 ba1.6k sqft17901 PALM STREET, UMATILLA, FL 32784For SaleMLS ID #TB8519360, Bryan Rhoads, LKV REALTY, LLC. Stellar MLS
- $294,9993 bd2 ba1k sqft30832 RIDGEVIEW AVENUE, MOUNT PLYMOUTH, FL 32776For SaleMLS ID #G5115919, Colton Scherer, WATSON REALTY CORP. Stellar MLS
- $299,0003 bd2 ba1.5k sqft17923 FLORIDA STREET, UMATILLA, FL 32784For SaleMLS ID #G5111010, Dawn Bush, BHHS FLORIDA REALTY. Stellar MLS
- $295,0003 bd2 ba1.1k sqft12020 VIRGINIA DRIVE, LEESBURG, FL 34788For SaleMLS ID #G5115949, Robin Skaggs, COLDWELL BANKER VANGUARD EDGE REALTY. Stellar MLS
- $299,9903 bd2 ba1.6k sqft5240 MEADOW SONG DRIVE, OKAHUMPKA, FL 34762For SaleMLS ID #O6450250, Shaun Reed, KELLER WILLIAMS CLASSIC. Stellar MLS
- $250,0003 bd2 ba1.2k sqft4300 BAYWOOD BOULEVARD #B106, MOUNT DORA, FL 32757For SaleMLS ID #G5103683, Mary Jo Williams, BHHS FLORIDA REALTY. Stellar MLS
- $300,0003 bd2 ba1.4k sqft5325 JAMES ROAD, FRUITLAND PARK, FL 34731For SaleMLS ID #O6438986, Tiffany Hall, PA, NOVA REAL ESTATE SERVICES INC. Stellar MLS
- $285,0002 bd2 ba1.1k sqft25130 ENSLEY ROAD, SORRENTO, FL 32776For SaleMLS ID #TB8480889, Stephen Hachey, FLAT FEE MLS REALTY. Stellar MLS
- $289,9003 bd2 ba1.2k sqft1967 VIRGINIA AVENUE, EUSTIS, FL 32726For SaleMLS ID #S5149605, Michael Solomon, COLDWELL BANKER SOLOMON. Stellar MLS
- $330,0003 bd2 ba1.3k sqft30944 TEHO STREET, MOUNT PLYMOUTH, FL 32776For SaleMLS ID #O6440482, Vanessa Paul, MARK SPAIN REAL ESTATE. Stellar MLS
- $259,0002 bd2 ba1.2k sqft4 COVE LANE, EUSTIS, FL 32726For SaleMLS ID #TB8549712, Erin Williams, DALTON WADE INC. Stellar MLS
- $239,9002 bd1 ba1.2k sqft529 E GOTTSCHE AVENUE, EUSTIS, FL 32726For SaleMLS ID #O6410377, Catherine McLean, LPT REALTY, LLC. Stellar MLS
