The open-concept layout comes mostly furnished and features an UPDATED KITCHEN with granite countertops, stylish cabinets, backsplash, and a HUGE counter “island” that works great for cooking, storing, or hanging out with friends. And here’s the opportunity buyers look for—currently the LOWEST PRICED THREE-BEDROOM CONDO ON THE MARKET in Mount Dora. The Florida Room faces the lake and also features serving space and cabinetry for extra storage. The OUTDOOR SIDE PATIO is perfect for relaxing, reading, or entertaining. Baywood Condos are one of Mount Dora’s hidden gems, tucked under beautiful oak trees with Spanish moss and tons of birdlife. The condo association covers exterior maintenance and community amenities, which include a POOL, restrooms, clubhouse, and a boat dock on beautiful Lake Saunders for enjoying lake life, great for fishing, boating, skiing, kayaking, paddleboarding, or just enjoying a gorgeous sunset. You have COVERED PARKING and Guest parking, and each unit comes with its own storage space. And you're just a short drive from the charming towns of Mount Dora, Eustis, and Tavares—full of great shops, restaurants, festivals, and things to do year-round. Schedule your appointment to see this move-in ready treasure. If you’ve been searching for value without giving up lifestyle, this is your moment to act.
For sale
Price cut: $5K (6/25)
$260,000
4300 BAYWOOD BOULEVARD #B106, MOUNT DORA, FL 32757
3beds
1,209sqft
Condominium
Built in 1980
-- sqft lot
$-- Zestimate®
$215/sqft
$538/mo HOA
What's special
- 257 days |
- 225 |
- 1 |
Zillow last checked:
Listing updated:
Listed by:
Mary Jo Williams 352-516-6736,
BHHS FLORIDA REALTY 352-729-7325
Source: Stellar MLS,MLS#: G5103683 Originating MLS: Lake and Sumter
Originating MLS: Lake and Sumter
Facts & features
Interior
Bedrooms & bathrooms
- Bedrooms: 3
- Bathrooms: 2
- Full bathrooms: 2
Rooms
- Room types: Utility Room
Primary bedroom
- Features: Ceiling Fan(s), Built-in Closet
- Level: First
- Area: 156 Square Feet
- Dimensions: 13x12
Bedroom 2
- Features: Built-in Closet
- Level: First
- Area: 130 Square Feet
- Dimensions: 10x13
Bedroom 3
- Features: Built-in Closet
- Level: First
- Area: 121 Square Feet
- Dimensions: 11x11
Bathroom 1
- Features: Tub With Shower
- Level: First
- Area: 50 Square Feet
- Dimensions: 5x10
Bathroom 2
- Features: Other
- Level: First
- Area: 80 Square Feet
- Dimensions: 8x10
Balcony porch lanai
- Level: First
- Area: 192 Square Feet
- Dimensions: 12x16
Florida room
- Features: Bar
- Level: First
- Area: 91 Square Feet
- Dimensions: 13x7
Great room
- Level: First
- Area: 221 Square Feet
- Dimensions: 17x13
Kitchen
- Features: Granite Counters, Kitchen Island, Tall Countertops
- Level: First
- Area: 110 Square Feet
- Dimensions: 11x10
Heating
- Central
Cooling
- Central Air
Appliances
- Included: Dishwasher, Disposal, Dryer, Electric Water Heater, Range, Refrigerator, Washer
- Laundry: Inside, Laundry Room
Features
- Ceiling Fan(s), Kitchen/Family Room Combo, Living Room/Dining Room Combo, Open Floorplan, Stone Counters
- Flooring: Ceramic Tile, Laminate, Tile, Hardwood
- Doors: Sliding Doors
- Has fireplace: No
- Furnished: Yes
- Common walls with other units/homes: End Unit
Interior area
- Total structure area: 1,209
- Total interior livable area: 1,209 sqft
Video & virtual tour
Property
Parking
- Total spaces: 1
- Parking features: Assigned, Boat, Covered, Driveway, Guest
- Carport spaces: 1
- Has uncovered spaces: Yes
Features
- Levels: One
- Stories: 1
- Patio & porch: Patio, Rear Porch, Side Porch
- Exterior features: Irrigation System, Storage
- Has view: Yes
- View description: Trees/Woods, Water, Lake
- Has water view: Yes
- Water view: Water,Lake
- Waterfront features: Waterfront, Lake Front, Lake Privileges, Boat Ramp - Private, Sailboat Water, Skiing Allowed
- Body of water: LAKE SAUNDERS
Lot
- Size: 1,409 Square Feet
- Features: Conservation Area, Cul-De-Sac, In County, Private, Street Dead-End
- Residential vegetation: Trees/Landscaped
Details
- Additional structures: Storage
- Parcel number: 261926005000B10600
- Zoning: RP
- Special conditions: None
Construction
Type & style
- Home type: Condo
- Property subtype: Condominium
Materials
- Block
- Foundation: Slab
- Roof: Shingle
Condition
- New construction: No
- Year built: 1980
Utilities & green energy
- Sewer: Private Sewer
- Water: Private, Well
- Utilities for property: BB/HS Internet Available, Cable Connected, Electricity Connected, Phone Available, Private, Sewer Connected, Sprinkler Well, Street Lights, Underground Utilities, Water Connected
Community & HOA
Community
- Features: Community Boat Ramp, Fishing, Water Access, Waterfront, Association Recreation - Owned, Deed Restrictions, Pool
- Pet fee: $0 monthly
- Subdivision: BAYWOOD NORTHWEST CONDO
HOA
- Has HOA: Yes
- Services included: Common Area Taxes, Community Pool, Insurance, Maintenance Structure, Maintenance Grounds, Manager, Pool Maintenance, Private Road, Recreational Facilities, Sewer, Trash, Water
- HOA fee: $538 monthly
- HOA name: Sentry Management
- HOA phone: 800-932-6632
Location
- Region: Mount Dora
Financial & listing details
- Price per square foot: $215/sqft
- Tax assessed value: $226,624
- Annual tax amount: $3,831
- Date on market: 12/5/2025
- Cumulative days on market: 209 days
- Listing terms: Cash,Conventional,FHA
- Ownership: Condominium
- Total actual rent: 0
- Electric utility on property: Yes
- Road surface type: Paved, Asphalt
Estimated market value
Not available
Estimated sales range
Not available
Not available
Price history
| Date | Event | Price |
|---|---|---|
| 6/25/2026 | Price change | $260,000-1.9%$215/sqft |
Source:  Stellar MLS #G5103683 Report a problem Stellar MLS #G5103683 Report a problem | ||
| 6/11/2026 | Price change | $265,000-0.4%$219/sqft |
Source: Stellar MLS #G5103683 Report a problem | ||
| 6/5/2026 | Price change | $266,000-0.4%$220/sqft |
Source: Stellar MLS #G5103683 Report a problem | ||
| 5/29/2026 | Price change | $267,000-0.4%$221/sqft |
Source: Stellar MLS #G5103683 Report a problem | ||
| 5/26/2026 | Price change | $268,000-0.4%$222/sqft |
Source: Stellar MLS #G5103683 Report a problem | ||
| 5/13/2026 | Price change | $269,000-0.4%$222/sqft |
Source: Stellar MLS #G5103683 Report a problem | ||
| 2/26/2026 | Price change | $270,000-1.8%$223/sqft |
Source: Stellar MLS #G5103683 Report a problem | ||
| 12/5/2025 | Listed for sale | $275,000$227/sqft |
Source: Stellar MLS #G5103683 Report a problem | ||
| 6/16/2023 | Sold | $275,000$227/sqft |
Source: Public Record Report a problem | ||
| 5/8/2023 | Pending sale | $275,000$227/sqft |
Source: Stellar MLS #G5068198 Report a problem | ||
| 5/2/2023 | Listed for sale | $275,000+6.2%$227/sqft |
Source: Stellar MLS #G5068198 Report a problem | ||
| 4/20/2022 | Sold | $259,000-2.3%$214/sqft |
Source: Public Record Report a problem | ||
| 3/30/2022 | Pending sale | $265,000$219/sqft |
Source: Stellar MLS #G5052264 Report a problem | ||
| 3/18/2022 | Listed for sale | $265,000$219/sqft |
Source: Stellar MLS #G5052264 Report a problem | ||
| 3/16/2022 | Pending sale | $265,000$219/sqft |
Source: Stellar MLS #G5052264 Report a problem | ||
| 2/28/2022 | Listed for sale | $265,000+89.3%$219/sqft |
Source: Stellar MLS #G5052264 Report a problem | ||
| 3/2/2021 | Sold | $140,000-6%$116/sqft |
Source: Public Record Report a problem | ||
| 1/10/2021 | Pending sale | $149,000$123/sqft |
Source: Stellar MLS #G5037117 Report a problem | ||
| 12/31/2020 | Listed for sale | $149,000-10.8%$123/sqft |
Source: Stellar MLS #G5037117 Report a problem | ||
| 2/2/2007 | Sold | $167,000+99%$138/sqft |
Source: Public Record Report a problem | ||
| 8/18/2003 | Sold | $83,900$69/sqft |
Source: Public Record Report a problem | ||
Public tax history
| Year | Property taxes | Tax assessment |
|---|---|---|
| 2025 | $3,831 -0.1% | $226,624 |
| 2024 | $3,836 +55.9% | $226,624 +26.5% |
| 2023 | $2,460 +27.2% | $179,216 +62.1% |
| 2022 | $1,934 +26.5% | $110,526 +34.3% |
| 2021 | $1,529 -5.7% | $82,303 |
| 2020 | $1,621 +2.1% | $82,303 +8.5% |
| 2019 | $1,588 +6.4% | $75,866 +10% |
| 2018 | $1,492 | $68,969 -9% |
| 2017 | $1,492 +9.2% | $75,827 +33% |
| 2016 | $1,366 +12.6% | $56,999 +1.9% |
| 2015 | $1,213 -1.1% | $55,958 +1.7% |
| 2014 | $1,226 +53.2% | $55,012 +2.3% |
| 2013 | $800 -1% | $53,781 |
| 2012 | $809 -2.1% | $53,781 -2.2% |
| 2011 | $826 -16.4% | $55,012 -15.2% |
| 2010 | $988 +56.7% | $64,890 -34.3% |
| 2009 | $630 -19.9% | $98,760 -10.1% |
| 2008 | $787 -0.5% | $109,841 +41.8% |
| 2007 | $791 -3.8% | $77,437 +2.5% |
| 2006 | $823 +3.5% | $75,549 +3% |
| 2005 | $795 +4.2% | $73,349 |
| 2004 | $763 +50.9% | -- |
| 2003 | $505 +15.4% | $60,420 +14% |
| 2002 | $438 | $53,005 +1.6% |
| 2001 | $438 +4.2% | $52,171 +0.3% |
| 2000 | $420 | $52,019 |
Find assessor info on the county website
Monthly payment
Est. payment
Payment breakdown
Explore the cost of this home by adjusting the details. Changes won't be saved.Climate risks
Neighborhood: 32757
Nearby schools
GreatSchools rating
- 2/10Triangle Elementary SchoolGrades: PK-5Distance: 0.8 mi
- 5/10Tavares Middle SchoolGrades: 6-8Distance: 4.2 mi
- 4/10Tavares High SchoolGrades: 9-12Distance: 2.4 mi
- $249,0002 bd2 ba1k sqft4300 Baywood Blvd APT A103, Mount Dora, FL 32757For Sale

- $174,0002 bd2 ba955 sqft4300 Baywood Blvd APT B102, Mount Dora, FL 32757Sold

- $257,0002 bd2 ba1k sqft4300 Baywood Blvd APT C106, Mount Dora, FL 32757For Sale
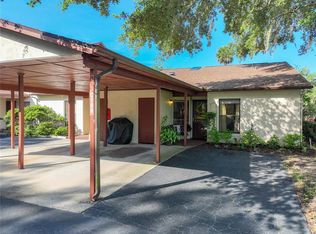
- $235,0002 bd2 ba955 sqft4300 Baywood Blvd APT A102, Mount Dora, FL 32757Sold
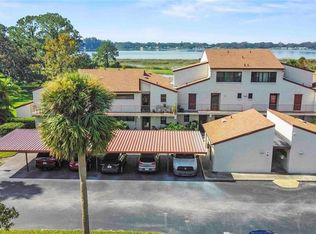
- $173,2672 bd2 ba955 sqft4300 Baywood Blvd APT B104, Mount Dora, FL 32757Sold
- $256,5003 bd2 ba1.2k sqft4300 Baywood Blvd APT A101, Mount Dora, FL 32757Off Market
- $164,2002 bd2 ba1k sqft4300 Baywood Blvd APT A104, Mount Dora, FL 32757Off Market
- $240,0002 bd2 ba955 sqft4300 Baywood Blvd APT A105, Mount Dora, FL 32757Sold
A local agent can set up tours, give advice and negotiate with sellers.
Similar homes
- $249,0002 bd2 ba1k sqft4300 BAYWOOD BOULEVARD #A103, MOUNT DORA, FL 32757For Sale
 MLS ID #G5115368, Jaret Whitney, EXIT REALTY TRI-COUNTY. Stellar MLS
 - $269,9003 bd2 ba1.2k sqft855 PEARL DRIVE, MOUNT DORA, FL 32757For Sale
 MLS ID #O6416195, Ciarra Groom, DJ & LINDSEY REAL ESTATE. Stellar MLS
 - $265,0002 bd2 ba1k sqft445 S GRANDVIEW STREET #8, MOUNT DORA, FL 32757For Sale
 MLS ID #G5114501, Stephanie Frederick, ORISON PROPERTIES INC.. Stellar MLS
 - $299,0003 bd2 ba1.4k sqft3303 FOXBORO COURT, MOUNT DORA, FL 32757For Sale
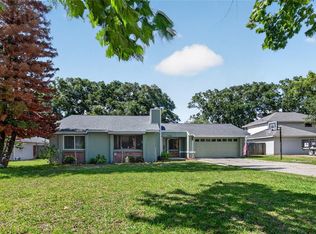 MLS ID #G5114181, Amy Whitaker, REFINED SIGNATURE REALTY LLC. Stellar MLS
 - $265,0003 bd1 ba1k sqft690 E JACKSON AVENUE, MOUNT DORA, FL 32757For SaleMLS ID #G5107348, Kathy Tucker, LPT REALTY, LLC. Stellar MLS
- $224,9002 bd2 ba1k sqft1051 S HIGHLAND STREET #7D, MOUNT DORA, FL 32757For SaleMLS ID #G5114491, Linda Bokland, HOMESTEAD REAL ESTATE LLC. Stellar MLS
- $249,9001 bd1 ba648 sqft140 N JOHNS STREET, MOUNT DORA, FL 32757For SaleMLS ID #O6434635, Amy Perez, KONA REALTY SERVICES LLC. Stellar MLS
- $214,9002 bd2 ba1k sqft1051 S HIGHLAND STREET #7E, MOUNT DORA, FL 32757For SaleMLS ID #G5112380, Jorge Feliciano, Jr, BHHS FLORIDA REALTY. Stellar MLS
- $345,9002 bd2 ba1.3k sqft601 W OLD US HIGHWAY 441 #3A, MOUNT DORA, FL 32757For SaleMLS ID #G5116106, BJ Atkins, III, ATKINS REALTY OF LAKE COUNTY. Stellar MLS
- $299,9002 bd2 ba1.1k sqft1503 GRANITE STATE COURT, MOUNT DORA, FL 32757For SaleMLS ID #O6373851, Adrian Jiminez, MARKET CONNECT REALTY LLC. Stellar MLS
- $289,0002 bd2 ba1.5k sqft2214 CYPRESS COVE DRIVE #4, TAVARES, FL 32778For SaleMLS ID #G5115301, Kandis Buse, REALTY EXECUTIVES IN THE VILLAGES. Stellar MLS
- $269,0003 bd2 ba1.2k sqft529 E GOTTSCHE AVENUE, EUSTIS, FL 32726For SaleMLS ID #O6410377, Catherine McLean, LPT REALTY, LLC. Stellar MLS
- $375,0002 bd2 ba1.3k sqft2237 WASHINGTON ROAD, MOUNT DORA, FL 32757New ConstructionMLS ID #O6427557, Vicky Koehlke, CENTURY 21 CARIOTI. Stellar MLS
- $273,0002 bd2 ba1.1k sqft626 WOODVIEW DRIVE, TAVARES, FL 32778For SaleMLS ID #G5115843, Sherrie Bodner, CENTRAL LAKES REALTY LLC. Stellar MLS
- $208,0002 bd2 ba1.4k sqft2470 KAREN DRIVE, MOUNT DORA, FL 32757For SaleMLS ID #G5110355, Shella Jean O'Brien, BHHS FLORIDA REALTY. Stellar MLS
- $215,0002 bd2 ba1.3k sqft1507 NEW ABBEY AVENUE, LEESBURG, FL 34788For SaleMLS ID #OM730555, Valerie Foerst, COLDWELL BANKER VANGUARD EDGE REALTY. Stellar MLS
- $318,0003 bd2 ba1.2k sqft503 DOROTHY CIRCLE, EUSTIS, FL 32726For SaleMLS ID #V4950514, Jenn Cameron, WEICHERT REALTORS HALLMARK PRO. Stellar MLS
- $211,0002 bd2 ba1.1k sqft1433 APACHE CIRCLE, TAVARES, FL 32778For SaleMLS ID #G5114329, Michelle Bevill, COLDWELL BANKER VANGUARD EDGE REALTY. Stellar MLS
- $325,0003 bd2 ba1.1k sqft928 MORNINGVIEW DRIVE, TAVARES, FL 32778For SaleMLS ID #G5115947, Tamara Quilling, COLDWELL BANKER HUBBARD HANSEN. Stellar MLS
- $249,9002 bd2 ba1.2k sqft4960 HERON RUN CIRCLE, LEESBURG, FL 34748For SaleMLS ID #O6396736, Abby Nelson, RE/MAX 200 REALTY. Stellar MLS
