Become a Mount Dora resident and live where others vacation! Experience the charm of one of Central Florida's most beloved lakefront communities from this fully furnished, turnkey condominium in the highly desirable Hill House Condominiums. Welcome to Hill House Condominiums, where comfort, convenience, and the unmatched Mount Dora lifestyle come together. This beautifully maintained residence is offered fully furnished, making it an exceptional opportunity for a primary residence, seasonal getaway, vacation home, or second home. Simply bring your suitcase and begin enjoying everything Mount Dora has to offer from day one. Hill House Condominiums offers one of Mount Dora's most desirable locations, just minutes from historic downtown Mount Dora, Lake Dora, the Harris Chain of Lakes, local marinas, public boat ramps, waterfront parks, boutique shopping, outstanding restaurants, cafés, wine bars, art galleries, and year-round festivals. Conveniently located near downtown Mount Dora, local marinas, and the Harris Chain of Lakes, you'll enjoy easy access to boating, fishing, waterfront dining, and endless days on the water. Store your boat at a nearby marina and spend your weekends exploring beautiful Lake Dora and the renowned Harris Chain of Lakes, where waterfront restaurants, scenic coves, breathtaking sunsets, and some of Central Florida's premier boating destinations are always just a short cruise away. Enjoy Mount Dora's golf cart-friendly lifestyle! Registered golf carts are permitted on designated city streets, making it easy to leave your car parked while exploring historic downtown Mount Dora, waterfront parks, boutique shopping, outstanding restaurants, cafés, Lake Dora, the Harris Chain of Lakes, and many of Mount Dora's most popular attractions. Throughout the year, Mount Dora comes alive with nationally recognized art festivals, craft festivals, holiday celebrations, farmers markets, live music, food festivals, parades, and countless seasonal events that attract visitors from across the country. Whether you're boating on Lake Dora, exploring the Harris Chain of Lakes, dining at one of Mount Dora's many acclaimed restaurants, browsing its unique boutiques, or relaxing with a waterfront sunset, you'll quickly understand why Mount Dora is one of Central Florida's most sought-after destinations. Lots of natural light fills every room, creating a bright, warm, and inviting atmosphere. The thoughtfully furnished interior, with all furnishings included, offers comfort and convenience, allowing you to move right in and start enjoying the low-maintenance Florida lifestyle. Whether you're looking for a full-time residence or a seasonal escape, this Hill House condominium is ready to welcome you home. Don't miss this rare opportunity to own a turnkey Mount Dora condominium, complete with all the furnishings of home, in the desirable Hill House community. With its prime Mount Dora location, close proximity to historic downtown Mount Dora, Lake Dora, the Harris Chain of Lakes, exceptional dining, shopping, recreation, golf cart-friendly streets, and year-round events, this home truly offers the very best of the Mount Dora lifestyle. Schedule your private showing today!
For sale
$345,900
601 W OLD US HIGHWAY 441 #3A, MOUNT DORA, FL 32757
2beds
1,396sqft
:
Get pre-qualified$2,782/mo
Condominium
Built in 1970
-- sqft lot
$-- Zestimate®
$248/sqft
$465/mo HOA
What's special
Thoughtfully furnished interiorFully furnished turnkey condominiumBeautifully maintained residence
- 2 days |
- 207 |
- 10 |
Likely to sell faster than
Zillow last checked:
Listing updated:
Listed by:
BJ Atkins, III 352-267-8631,
ATKINS REALTY OF LAKE COUNTY 352-383-2121
Source: Stellar MLS,MLS#: G5116106 Originating MLS: Lake and Sumter
Originating MLS: Lake and Sumter
Facts & features
Interior
Bedrooms & bathrooms
- Bedrooms: 2
- Bathrooms: 2
- Full bathrooms: 2
Primary bedroom
- Features: Built-in Closet
- Level: First
- Area: 165 Square Feet
- Dimensions: 15x11
Bedroom 2
- Features: Built-in Closet
- Level: First
- Area: 143 Square Feet
- Dimensions: 13x11
Primary bathroom
- Features: Tub With Shower, No Closet
- Level: First
- Area: 63 Square Feet
- Dimensions: 9x7
Dining room
- Level: First
- Area: 110 Square Feet
- Dimensions: 11x10
Kitchen
- Features: Pantry
- Level: First
- Area: 132 Square Feet
- Dimensions: 12x11
Living room
- Features: Ceiling Fan(s)
- Level: First
- Area: 285 Square Feet
- Dimensions: 19x15
Heating
- Central
Cooling
- Central Air
Appliances
- Included: Dishwasher, Electric Water Heater, Microwave, Range, Range Hood, Refrigerator
- Laundry: Inside, Laundry Room
Features
- Central Vacuum, Living Room/Dining Room Combo, Primary Bedroom Main Floor, Split Bedroom, Thermostat, Walk-In Closet(s)
- Flooring: Carpet, Luxury Vinyl
- Doors: Sliding Doors
- Windows: Window Treatments
- Has fireplace: No
- Furnished: Yes
Interior area
- Total structure area: 1,864
- Total interior livable area: 1,396 sqft
Video & virtual tour
Property
Parking
- Total spaces: 1
- Parking features: Carport
- Carport spaces: 1
Features
- Levels: One
- Stories: 1
- Patio & porch: Covered, Front Porch, Rear Porch
- Exterior features: Courtyard, Irrigation System, Lighting, Storage
Lot
- Size: 1,340 Square Feet
- Residential vegetation: Mature Landscaping
Details
- Parcel number: 301927060000300A00
- Zoning: R-1A
- Special conditions: None
Construction
Type & style
- Home type: Condo
- Property subtype: Condominium
Materials
- Block, Stucco
- Foundation: Slab
- Roof: Other
Condition
- New construction: No
- Year built: 1970
Utilities & green energy
- Sewer: Public Sewer
- Water: Public
- Utilities for property: Cable Available, Public, Sewer Connected
Community & HOA
Community
- Features: Golf Carts OK
- Pet fee: $0 monthly
- Senior community: Yes
- Subdivision: MOUNT DORA HILLHOUSE CONDO
HOA
- Has HOA: Yes
- Services included: Insurance, Maintenance Structure, Pest Control, Private Road, Sewer, Trash, Water
- HOA fee: $465 monthly
- HOA name: Mary Hadden
- HOA phone: 352-408-5031
Location
- Region: Mount Dora
Financial & listing details
- Price per square foot: $248/sqft
- Annual tax amount: $1,606
- Date on market: 8/5/2026
- Cumulative days on market: 3 days
- Ownership: Fee Simple
- Total actual rent: 0
- Road surface type: Asphalt, Paved
Estimated market value
Not available
Estimated sales range
Not available
Not available
Price history
| Date | Event | Price |
|---|---|---|
| 8/5/2026 | Listed for sale | $345,900+21.4%$248/sqft |
Source:  Stellar MLS #G5116106 Report a problem Stellar MLS #G5116106 Report a problem | ||
| 4/4/2025 | Sold | $285,000-3.4%$204/sqft |
Source: Stellar MLS #O6290448 Report a problem | ||
| 3/23/2025 | Pending sale | $295,000$211/sqft |
Source: Stellar MLS #O6290448 Report a problem | ||
| 3/17/2025 | Listed for sale | $295,000$211/sqft |
Source: Stellar MLS #O6290448 Report a problem | ||
Public tax history
Tax history is unavailable.
Monthly payment
Est. payment
Payment breakdown
Explore the cost of this home by adjusting the details. Changes won't be saved.Climate risks
Neighborhood: 32757
Nearby schools
GreatSchools rating
- 2/10Triangle Elementary SchoolGrades: PK-5Distance: 1.7 mi
- 4/10Mt. Dora Middle SchoolGrades: 6-8Distance: 1.2 mi
- 5/10Mt. Dora High SchoolGrades: 9-12Distance: 0.8 mi
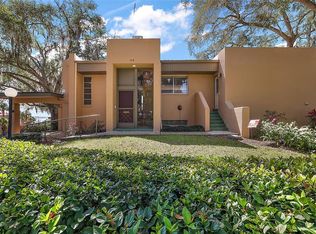
- $312,0002 bd2 ba1.3k sqft601 W Old Us Highway 441 APT 12B, Mount Dora, FL 32757Sold
- $284,9002 bd2 ba1.3k sqft601 W Old Us Highway 441 APT 9B, Mount Dora, FL 32757Sold

- $307,5002 bd2 ba1.3k sqft601 W Old Us Highway 441 APT 6B, Mount Dora, FL 32757Sold

- $--1 bd1 ba-- sqft601 W Old Us Highway 441 #1, Mount Dora, FL 32757Off Market
- $237,9002 bd2 ba1.3k sqft601 W Old Highway 441 #1-B, Mount Dora, FL 32757Off Market
- $244,9002 bd2 ba1.3k sqft601 W Old Highway 441 UNIT 4A, Mount Dora, FL 32757Off Market
- $236,9002 bd2 ba1.3k sqft601 W Old Highway 441 #4-B, Mount Dora, FL 32757Off Market
- $250,2002 bd2 ba1.3k sqft601 W Old Highway 441 #5-A, Mount Dora, FL 32757Off Market
A local agent can set up tours, give advice and negotiate with sellers.
Similar homes
- $298,9002 bd2 ba1.1k sqft101 N GRANDVIEW STREET #1, MOUNT DORA, FL 32757For Sale

 MLS ID #G5112046, Michele Lowe, DAVE LOWE REALTY, INC.. Stellar MLS
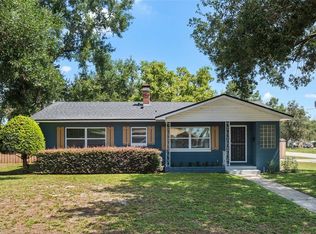
 - $375,0002 bd2 ba1.3k sqft2237 WASHINGTON ROAD, MOUNT DORA, FL 32757New Construction
 MLS ID #O6427557, Vicky Koehlke, CENTURY 21 CARIOTI. Stellar MLS
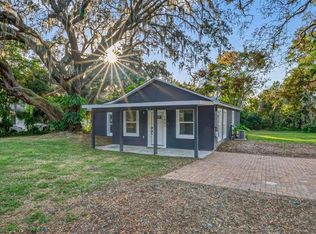
 - $299,9002 bd2 ba1.1k sqft1503 GRANITE STATE COURT, MOUNT DORA, FL 32757For Sale
 MLS ID #O6373851, Adrian Jiminez, MARKET CONNECT REALTY LLC. Stellar MLS
 - $318,0003 bd2 ba1.2k sqft503 DOROTHY CIRCLE, EUSTIS, FL 32726For Sale
 MLS ID #V4950514, Jenn Cameron, WEICHERT REALTORS HALLMARK PRO. Stellar MLS
 - $409,0003 bd3 ba1.6k sqft1211 MORNINGSIDE DRIVE, MOUNT DORA, FL 32757For SaleMLS ID #G5113024, Feather Butler, COLDWELL BANKER VANGUARD LIFESTYLE REALTY. Stellar MLS
- $335,0003 bd2 ba1.8k sqft57 TOWNHILL DRIVE, EUSTIS, FL 32726For SaleMLS ID #G5116039, Jeremy Stevens, COLDWELL BANKER STEVENS RE. Stellar MLS
- $389,0002 bd2 ba1.6k sqft8027 SAINT ANDREWS WAY, MOUNT DORA, FL 32757For SaleMLS ID #G5115091, James Williams, REAL BROKER, LLC. Stellar MLS
- $330,0003 bd2 ba1.4k sqft314 SAND TRAP COVE, LONGWOOD, FL 32779For SaleMLS ID #O6430276, Jenny Wemert, WEMERT GROUP REALTY LLC. Stellar MLS
- $260,0003 bd2 ba1.2k sqft4300 BAYWOOD BOULEVARD #B106, MOUNT DORA, FL 32757For SaleMLS ID #G5103683, Mary Jo Williams, BHHS FLORIDA REALTY. Stellar MLS
- $295,0003 bd2 ba1.1k sqft12020 VIRGINIA DRIVE, LEESBURG, FL 34788For SaleMLS ID #G5115949, Robin Skaggs, COLDWELL BANKER VANGUARD EDGE REALTY. Stellar MLS
- $390,0003 bd2 ba1.5k sqft2289 SIRENA LANE, MOUNT DORA, FL 32757For SaleMLS ID #G5112861, Loretta C. Maimone, ERA GRIZZARD REAL ESTATE. Stellar MLS
- $309,0003 bd2 ba1.4k sqft732 E ORANGE AVENUE, EUSTIS, FL 32726For SaleMLS ID #O6426756, Nick Vaseloff, PRIMEFIT PROPERTIES LLC. Stellar MLS
- $375,0003 bd2 ba1.7k sqft1313 OAK VALLEY BOULEVARD, MINNEOLA, FL 34715For SaleMLS ID #TB8520934, Chisa Stephenson, REAL BROKER, LLC. Stellar MLS
- $365,0003 bd2 ba1.7k sqft1972 APPALACHEE CIRCLE, TAVARES, FL 32778For SaleMLS ID #O6387741, Stacey Vazquez, KELLER WILLIAMS REALTY AT THE LAKES. Stellar MLS
- $299,9003 bd2 ba1.6k sqft913 BELLE OAK DRIVE #0, LEESBURG, FL 34748For SaleMLS ID #G5108951, Ricky Harper, ERA GRIZZARD REAL ESTATE. Stellar MLS
- $259,0003 bd2 ba1.2k sqft2615 MAITLAND CROSSING WAY #104, ORLANDO, FL 32810For SaleMLS ID #O6430153, Brad Young, HOMEVEST REALTY. Stellar MLS
- $330,0002 bd2 ba1.8k sqft1033 OLD SOUTH LANE, APOPKA, FL 32712For SaleMLS ID #O6421228, Lindsie Fann, RE/MAX 200 REALTY. Stellar MLS
- $326,0003 bd2 ba1.8k sqft5245 CHINA SEA DRIVE, TAVARES, FL 32778For SaleMLS ID #G5109305, Catherine Landry-Sonstegard, BHHS FLORIDA REALTY. Stellar MLS
- $495,0002 bd2 ba1.2k sqft17249 HOLLY COURT, UMATILLA, FL 32784For SaleMLS ID #O6415006, Frank Filippelli, SOUTHERN REALTY ENTERPRISES. Stellar MLS
- $399,0003 bd2 ba1.9k sqft34037 FORTUNADO STREET, SORRENTO, FL 32776For SaleMLS ID #O6418102, Natalia Boschen, EMPIRE NETWORK REALTY. Stellar MLS
