Perfectly positioned just moments from the heart of Historic downtown Mount Dora, this completely renovated garden-style condo is turn-key and offers a rare blend of luxury, privacy, and modern convenience. Completed in January 2025, Unit 1 is the only residence in the community with direct walkout access to the pool and grilling area, creating an effortless indoor-outdoor lifestyle while also enjoying the privacy of having no adjacent neighbors. Southern Oaks is a well-maintained, 55+ community offering a relaxed lifestyle with great amenities — including a heated pool, shuffleboard courts, clubhouse, workshop, designated storage, two community laundry rooms, and elevators — all surrounded by tranquil, landscaped grounds. Inside, the expanded kitchen was thoughtfully redesigned with timeless white Shaker cabinetry featuring soft-close doors and drawers, quartz countertops, striking Zellige tile backsplash, and abundant storage including large pot and dish drawers and a built-in pantry with rollout shelving. A full suite of Samsung SmartThings™ stainless steel appliances elevates the space with smart technology, including a counter-depth refrigerator with dual icemakers, internal auto-fill water pitcher, induction range with air fry convection oven, and app-controlled functionality. A built-in 30-inch wine and beverage center completes the kitchen’s sophisticated design. The open living and dining areas are accented by custom beamed ceilings, recessed lighting, smooth-finish ceilings throughout, and polished concrete floors that create a clean, contemporary aesthetic. Every detail has been carefully curated, from the solid-core doors and oversized 5½-inch baseboards to the custom trim work and top-down/bottom-up shades throughout the home. Both bedrooms enjoy ensuite-style bath access, including a beautifully redesigned guest bath with a walk-in tiled shower featuring rainfall, body spray, and handheld fixtures behind custom glass doors. The expanded primary suite offers a true spa-like retreat with a luxurious walk-in shower featuring rainfall, waterfall, body spray, handheld fixtures, and integrated Bluetooth™ speaker system, along with a floating double vanity illuminated by subtle low-voltage lighting. Raised ceiling details and a stylish fandelier enhance the primary bedroom, while custom Elfa™ closet systems maximize storage throughout the home. Additional upgrades include dual hot water heaters, a whole-house dual water filtration system, whisper-quiet humidity-sensing bath fans vented to the exterior, new storm doors at the entry and screened lanai, and recessed lighting throughout key living spaces. This exceptional condo combines thoughtful design, high-end finishes, and an unbeatable location near the shops, restaurants, waterfront, and charm of downtown Mount Dora. This condo is perfect as a full-time residence, seasonal retreat, or investment property, delivering the best of Mount Dora’s friendly community and vibrant lifestyle.
For sale
$298,900
101 N GRANDVIEW STREET #1, MOUNT DORA, FL 32757
2beds
1,163sqft
Condominium
Built in 1972
-- sqft lot
$-- Zestimate®
$257/sqft
$680/mo HOA
What's special
Completely renovated garden-style condoHeated poolQuartz countertopsCustom beamed ceilingsSmooth-finish ceilings throughoutShuffleboard courtsCustom trim work
- 166 days
- 120
- 4
Zillow last checked:
Listing updated:
Listed by:
Michele Lowe 352-409-0369,
DAVE LOWE REALTY, INC. 352-383-7104
Source: Stellar MLS,MLS#: G5112046 Originating MLS: Lake and Sumter
Originating MLS: Lake and Sumter
Facts & features
Interior
Bedrooms & bathrooms
- Bedrooms: 2
- Bathrooms: 2
- Full bathrooms: 2
Primary bedroom
- Features: Built-in Closet
- Level: First
- Area: 302.4 Square Feet
- Dimensions: 13.5x22.4
Bedroom 2
- Features: Built-in Closet
- Level: First
- Area: 131.43 Square Feet
- Dimensions: 10.11x13
Primary bathroom
- Level: First
- Area: 56.16 Square Feet
- Dimensions: 7.2x7.8
Bathroom 2
- Level: First
- Area: 40.32 Square Feet
- Dimensions: 7.2x5.6
Balcony porch lanai
- Level: First
- Area: 76.38 Square Feet
- Dimensions: 13.4x5.7
Dining room
- Level: First
- Area: 91.12 Square Feet
- Dimensions: 13.4x6.8
Kitchen
- Level: First
- Area: 85.26 Square Feet
- Dimensions: 9.8x8.7
Living room
- Level: First
- Area: 265.32 Square Feet
- Dimensions: 13.4x19.8
Heating
- Central, Electric
Cooling
- Central Air
Appliances
- Included: Dishwasher, Electric Water Heater, Microwave, Range, Refrigerator
- Laundry: Common Area
Features
- Living Room/Dining Room Combo, Open Floorplan, Primary Bedroom Main Floor, Solid Surface Counters, Split Bedroom
- Flooring: Concrete
- Windows: Window Treatments
- Has fireplace: No
Interior area
- Total structure area: 1,373
- Total interior livable area: 1,163 sqft
Video & virtual tour
Property
Parking
- Parking features: Golf Cart Parking
Features
- Levels: One
- Stories: 1
- Patio & porch: Rear Porch, Screened
- Exterior features: Sidewalk
- Has view: Yes
- View description: Pool
Lot
- Size: 1,452 Square Feet
- Features: Historic District, City Lot, Sidewalk
- Residential vegetation: Mature Landscaping
Details
- Parcel number: 321927280000010100
- Zoning: R-3
- Special conditions: None
Construction
Type & style
- Home type: Condo
- Property subtype: Condominium
Materials
- Block
- Foundation: Slab
- Roof: Metal,Other
Condition
- New construction: No
- Year built: 1972
Utilities & green energy
- Sewer: Public Sewer
- Water: Public
- Utilities for property: BB/HS Internet Available, Cable Connected, Electricity Connected, Public, Sewer Available, Water Connected
Community & HOA
Community
- Features: Clubhouse, Community Mailbox, Deed Restrictions, Pool, Sidewalks
- Pet fee: $0 monthly
- Senior community: Yes
- Subdivision: MOUNT DORA SOUTHERN OAKS CONDO
HOA
- Has HOA: Yes
- Amenities included: Cable TV, Clubhouse, Elevator(s), Laundry, Shuffleboard Court, Storage
- Services included: Cable TV, Community Pool, Reserve Fund, Insurance, Maintenance Structure, Maintenance Grounds, Maintenance Repairs, Manager, Pool Maintenance, Sewer, Trash, Water
- HOA fee: $680 monthly
- HOA name: Ledgerly/Nerrizza Rei
- HOA phone: 727-350-8667
Location
- Region: Mount Dora
Financial & listing details
- Price per square foot: $257/sqft
- Annual tax amount: $4,828
- Date on market: 5/7/2026
- Cumulative days on market: 166 days
- Listing terms: Cash,Conventional
- Ownership: Condominium
- Total actual rent: 0
- Electric utility on property: Yes
- Road surface type: Paved
Estimated market value
Not available
Estimated sales range
Not available
Not available
Price history
| Date | Event | Price |
|---|---|---|
| 5/7/2026 | Listed for sale | $298,900+30.5%$257/sqft |
Source:  Stellar MLS #G5112046 Report a problem Stellar MLS #G5112046 Report a problem | ||
| 12/23/2022 | Listing removed | -- |
Source: Stellar MLS #G5060762 Report a problem | ||
| 12/7/2022 | Price change | $229,000-4.2%$197/sqft |
Source: Stellar MLS #G5060762 Report a problem | ||
| 10/26/2022 | Price change | $239,000-4%$206/sqft |
Source: Stellar MLS #G5060762 Report a problem | ||
| 9/16/2022 | Listed for sale | $249,000+27.7%$214/sqft |
Source: Stellar MLS #G5060762 Report a problem | ||
| 4/19/2019 | Sold | $195,000+22841.2%$168/sqft |
Source: Agent Provided Report a problem | ||
| 7/1/2017 | Sold | $850$1/sqft |
Source: Agent Provided Report a problem | ||
| 6/28/2017 | Listing removed | $850$1/sqft |
Source: DAVE LOWE REALTY, INC. #G4844078 Report a problem | ||
| 6/20/2017 | Listed for rent | $850$1/sqft |
Source: DAVE LOWE REALTY, INC. #G4844078 Report a problem | ||
| 6/19/2015 | Listing removed | $850$1/sqft |
Source: Dave Lowe Realty, Inc #G4810504 Report a problem | ||
| 3/26/2015 | Listed for rent | $850$1/sqft |
Source: Dave Lowe Realty, Inc #G4810504 Report a problem | ||
| 11/20/2014 | Listing removed | $850$1/sqft |
Source: Dave Lowe Realty, Inc #G4800735 Report a problem | ||
| 6/30/2014 | Listed for rent | $850$1/sqft |
Source: DAVE LOWE REALTY, INC. #G4800735 Report a problem | ||
Public tax history
Tax history is unavailable.
Monthly payment
Est. payment
Payment breakdown
Explore the cost of this home by adjusting the details. Changes won't be saved.Climate risks
Neighborhood: 32757
- $250,0002 bd2 ba1.1k sqft101 N Grandview St APT 103, Mount Dora, FL 32757Sold

- $265,0002 bd2 ba1.1k sqft101 N Grandview St APT 111, Mount Dora, FL 32757For Sale
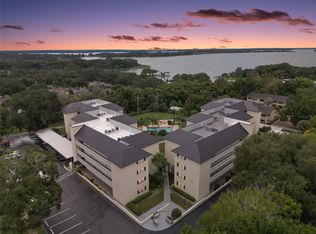
- $249,7002 bd2 ba1.1k sqft101 N Grandview St APT 203, Mount Dora, FL 32757For Sale
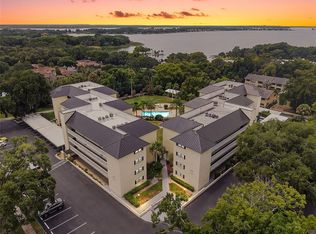
- $297,0003 bd2 ba1.3k sqft101 N Grandview St APT 206, Mount Dora, FL 32757Sold
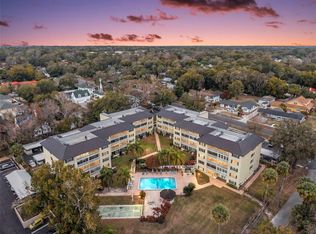
Similar homes
- $299,9003 bd2 ba1.3k sqft101 N GRANDVIEW STREET #412, MOUNT DORA, FL 32757For Sale
 MLS ID #G5117155, Michele Lowe, DAVE LOWE REALTY, INC.. Stellar MLS
 - $249,7002 bd2 ba1.1k sqft101 N GRANDVIEW STREET #203, MOUNT DORA, FL 32757For SaleMLS ID #G5116869, Michele Lowe, DAVE LOWE REALTY, INC.. Stellar MLS
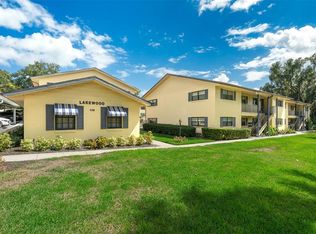
- $249,0002 bd2 ba1.2k sqft110 N TREMAIN STREET #209, MOUNT DORA, FL 32757For Sale
 MLS ID #O6416381, Steven Schiffer, OLDE TOWN BROKERS INC. Stellar MLS
 - $249,0002 bd2 ba1k sqft4300 BAYWOOD BOULEVARD #A103, MOUNT DORA, FL 32757For Sale
 MLS ID #G5115368, Jaret Whitney, EXIT REALTY TRI-COUNTY. Stellar MLS
 - $250,0003 bd2 ba1.2k sqft4300 BAYWOOD BOULEVARD #B106, MOUNT DORA, FL 32757For SaleMLS ID #G5103683, Mary Jo Williams, BHHS FLORIDA REALTY. Stellar MLS
- $399,0003 bd3 ba1.6k sqft1211 MORNINGSIDE DRIVE, MOUNT DORA, FL 32757For SaleMLS ID #G5113024, Feather Butler, COLDWELL BANKER VANGUARD LIFESTYLE REALTY. Stellar MLS
- $299,9973 bd2 ba1.4k sqft732 E ORANGE AVENUE, EUSTIS, FL 32726For SaleMLS ID #O6426756, Nick Vaseloff, PRIMEFIT PROPERTIES LLC. Stellar MLS
- $334,1002 bd2 ba1.4k sqft1111 LAKESHORE DRIVE #C3, EUSTIS, FL 32726For SaleMLS ID #G5114829, Robert Tolvo, DAVE LOWE REALTY, INC.. Stellar MLS
- $423,5003 bd2 ba1.6k sqft2359 WAKEFIELD WAY, MOUNT DORA, FL 32757For SaleMLS ID #G5118489, Michele Lowe, DAVE LOWE REALTY, INC.. Stellar MLS
- $299,9002 bd2 ba1.3k sqft1055 KENSINGTON PARK DRIVE #205, ALTAMONTE SPRINGS, FL 32714For SaleMLS ID #O6400034, Dustin Klath, PREFERRED REAL ESTATE BROKERS. Stellar MLS
- $259,0002 bd2 ba1.2k sqft4 COVE LANE, EUSTIS, FL 32726For SaleMLS ID #TB8549712, Erin Williams, DALTON WADE INC. Stellar MLS
- $295,0002 bd2 ba1.1k sqft1000 WINDERLEY PLACE #239, MAITLAND, FL 32751For SaleMLS ID #O6395472, Nancy Bagby, FANNIE HILLMAN & ASSOCIATES. Stellar MLS
- $299,9903 bd2 ba1.6k sqft5240 MEADOW SONG DRIVE, OKAHUMPKA, FL 34762For SaleMLS ID #O6450250, Shaun Reed, KELLER WILLIAMS CLASSIC. Stellar MLS
- $299,0003 bd2 ba1.5k sqft17923 FLORIDA STREET, UMATILLA, FL 32784For SaleMLS ID #G5111010, Dawn Bush, BHHS FLORIDA REALTY. Stellar MLS
- $224,9002 bd2 ba1.1k sqft1066 VILLA LANE #63, APOPKA, FL 32712For SaleMLS ID #G5118172, Terri Steck, RE/MAX TITANIUM GROUP. Stellar MLS
- $300,0003 bd2 ba1.4k sqft5325 JAMES ROAD, FRUITLAND PARK, FL 34731For SaleMLS ID #O6438986, Tiffany Hall, PA, NOVA REAL ESTATE SERVICES INC. Stellar MLS
- $200,0002 bd2 ba1.1k sqft30024 TAVARES RIDGE BOULEVARD #62, TAVARES, FL 32778For SaleMLS ID #G5115904, Brittany Hingle, OPTIMA ONE REALTY, INC.. Stellar MLS
- $309,9003 bd2 ba1.5k sqft32439 HIGHLAND LAKES ROAD, DELAND, FL 32720For SaleMLS ID #G5114568, Brittany Knight, BHHS FLORIDA REALTY. Stellar MLS
- $275,0002 bd2 ba1.6k sqft102 CAMINO REAL BOULEVARD #102, HOWEY IN THE HILLS, FL 34737For SaleMLS ID #G5108829, Joa Claircius, KELLER WILLIAMS ELITE PARTNERS III REALTY. Stellar MLS
- $365,0003 bd2 ba1.2k sqft27544 LISA DRIVE, TAVARES, FL 32778For SaleMLS ID #O6439737, Suzanne Cox, LPT REALTY, LLC. Stellar MLS
