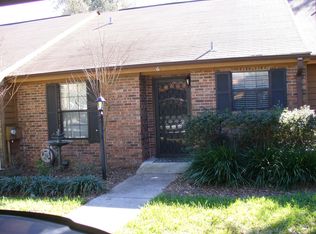
Some photos have been virtually staged. Welcome to this beautifully updated, move-in-ready townhome in Lake Woodward Cove! This end-unit offers a fresh, modern feel with thoughtful updates throughout, including fresh interior paint, new baseboards and trim, new luxury vinyl plank flooring, and new solid-core interior doors. The refreshed kitchen features new cabinetry and granite countertops, while the bathrooms have been updated with new vanities, toilets, and mirrors. The spacious living area provides plenty of room for comfortable everyday living, dining, and entertaining. As an end unit, this home also features an extra-large lot with more outdoor space for entertaining, gardening, pets, or simply relaxing and enjoying your own private space. Lake Woodward Cove offers lake access, providing an opportunity to enjoy Florida?s outdoor lifestyle right close to home. Conveniently located in Eustis with easy access to shopping, dining, parks, and area amenities, this home is a great opportunity for a buyer looking for a fully updated property without the hassle of renovations. Simply move in and enjoy!
For sale
$259,000
4 COVE LANE, EUSTIS, FL 32726
2beds
1,240sqft
Townhouse
Built in 1986
9,678 Square Feet Lot
$251,500 Zestimate®
$209/sqft
$140/mo HOA
What's special
Beautifully updated move-in-ready townhomePrivate spaceGranite countertopsFresh interior paintNew vanitiesNew baseboards and trimRefreshed kitchen
- 27 days
- 244
- 15
Likely to sell faster than
Zillow last checked:
Listing updated:
Listed by:
Erin Williams 727-599-1313,
DALTON WADE INC 888-668-8283
Source: Stellar MLS,MLS#: TB8549712 Originating MLS: Suncoast Tampa
Originating MLS: Suncoast Tampa
Facts & features
Interior
Bedrooms & bathrooms
- Bedrooms: 2
- Bathrooms: 2
- Full bathrooms: 2
Primary bedroom
- Features: Ceiling Fan(s), En Suite Bathroom, Single Vanity, Walk-In Closet(s)
- Level: First
- Area: 168 Square Feet
- Dimensions: 12x14
Bedroom 2
- Features: Ceiling Fan(s), Built-in Closet
- Level: First
- Area: 144 Square Feet
- Dimensions: 12x12
Kitchen
- Features: Breakfast Bar, Pantry, Exhaust Fan, Granite Counters, Built-in Closet
- Level: First
- Area: 80 Square Feet
- Dimensions: 8x10
Living room
- Features: Ceiling Fan(s), No Closet
- Level: First
- Area: 360 Square Feet
- Dimensions: 12x30
Heating
- Central
Cooling
- Central Air
Appliances
- Included: Cooktop, Dishwasher, Dryer, Electric Water Heater, Exhaust Fan, Freezer, Microwave, Range, Refrigerator, Washer
- Laundry: Electric Dryer Hookup, Inside, Laundry Room, Washer Hookup
Features
- Ceiling Fan(s), Living Room/Dining Room Combo, Primary Bedroom Main Floor, Solid Surface Counters, Stone Counters, Thermostat, Vaulted Ceiling(s), Walk-In Closet(s)
- Flooring: Ceramic Tile, Luxury Vinyl
- Has fireplace: No
Interior area
- Total structure area: 1,402
- Total interior livable area: 1,240 sqft
Video & virtual tour
Property
Parking
- Total spaces: 2
- Parking features: Carport
- Carport spaces: 2
Features
- Levels: One
- Stories: 1
- Exterior features: Awning(s), Irrigation System, Lighting, Private Yard
- Waterfront features: Lake
Lot
- Size: 9,678 Square Feet
Details
- Parcel number: 231926024100004400
- Zoning: SR
- Special conditions: None
Construction
Type & style
- Home type: Townhouse
- Property subtype: Townhouse
Materials
- Cedar, HardiPlank Type, Wood Siding
- Foundation: Block
- Roof: Shingle
Condition
- New construction: No
- Year built: 1986
Utilities & green energy
- Sewer: Public Sewer
- Water: Public
- Utilities for property: BB/HS Internet Available, Cable Connected, Electricity Connected, Phone Available, Public, Sprinkler Recycled, Water Connected
Community & HOA
Community
- Features: Dock, Lake, Water Access, Community Mailbox
- Pet fee: $0 monthly
- Subdivision: EUSTIS LAKE WOODWARD COVE PH 01
HOA
- Has HOA: Yes
- Services included: Maintenance Structure, Maintenance Grounds, Private Road
- HOA fee: $140 monthly
- HOA name: Christi Partridge
- HOA phone: 407-443-7862
Location
- Region: Eustis
Financial & listing details
- Price per square foot: $209/sqft
- Tax assessed value: $200,031
- Annual tax amount: $3,792
- Date on market: 9/18/2026
- Ownership: Fee Simple
- Total actual rent: 0
- Electric utility on property: Yes
- Road surface type: Asphalt
Estimated market value
$251,500
$239,000 - $264,000
$1,609/mo
Price history
| Date | Event | Price |
|---|---|---|
| 9/18/2026 | Listed for sale | $259,000+32.8%$209/sqft |
Source:  Stellar MLS #TB8549712 Report a problem Stellar MLS #TB8549712 Report a problem | ||
| 5/6/2014 | Listing removed | $850$1/sqft |
Source: Front Porch Realties, Inc. Report a problem | ||
| 3/5/2014 | Listed for rent | $850$1/sqft |
Source: Front Porch Realties, Inc. Report a problem | ||
| 6/12/2008 | Listing removed | $195,000$157/sqft |
Source: Homes & Land #G4611997 Report a problem | ||
| 5/24/2008 | Listed for sale | $195,000$157/sqft |
Source: Homes & Land #G4611997 Report a problem | ||
| 3/20/2008 | Listing removed | $195,000$157/sqft |
Source: Homes & Land Report a problem | ||
| 8/21/2007 | Listed for sale | $195,000+15.4%$157/sqft |
Source: Homes & Land Report a problem | ||
| 1/11/2006 | Sold | $169,000+41.4%$136/sqft |
Source: Public Record Report a problem | ||
| 3/14/2005 | Sold | $119,500$96/sqft |
Source: Public Record Report a problem | ||
Public tax history
| Year | Property taxes | Tax assessment |
|---|---|---|
| 2025 | $3,792 +5% | $186,910 +10% |
| 2024 | $3,613 +8% | $169,920 +10% |
| 2023 | $3,346 +5.7% | $154,480 +10% |
| 2022 | $3,164 +22% | $140,440 +10% |
| 2021 | $2,595 +12.5% | $127,675 +18.1% |
| 2020 | $2,307 -0.5% | $108,084 +1.4% |
| 2019 | $2,319 +11.9% | $106,583 +10% |
| 2018 | $2,071 | $96,894 +8.2% |
| 2017 | $2,071 +7.8% | $89,557 +7.2% |
| 2016 | $1,921 +5.8% | $83,557 +1.5% |
| 2015 | $1,816 -0.2% | $82,311 +1.4% |
| 2014 | $1,819 +5.5% | $81,179 +1.8% |
| 2013 | $1,725 +3.4% | $79,708 |
| 2012 | $1,668 +0.6% | $79,708 -1.8% |
| 2011 | $1,659 -16.5% | $81,179 -17.9% |
| 2010 | $1,987 +6.8% | $98,882 -27.1% |
| 2009 | $1,860 -4.6% | $135,682 -4.7% |
| 2008 | $1,950 -16.6% | $142,343 -2% |
| 2007 | $2,337 -8.6% | $145,213 +0.2% |
| 2006 | $2,558 +10.4% | $144,891 +37.3% |
| 2005 | $2,317 +23.3% | $105,563 |
| 2004 | $1,879 +2.4% | -- |
| 2003 | $1,835 +1.5% | $82,447 +1.6% |
| 2002 | $1,807 +32.9% | $81,135 +27.1% |
| 2001 | $1,360 -1.1% | $63,851 |
| 2000 | $1,375 | $63,851 |
Find assessor info on the county website
Monthly payment
Est. payment
Payment breakdown
Explore the cost of this home by adjusting the details. Changes won't be saved.Climate risks
Neighborhood: 32726
Similar homes
- $249,9002 bd2 ba1k sqft2657 WINCHESTER CIRCLE, EUSTIS, FL 32726For Sale

 MLS ID #G5117403, Sunshine Callahan, EXP REALTY LLC. Stellar MLS
 - $249,9003 bd2 ba1.4k sqft601 ARLINGTON COURT, EUSTIS, FL 32726For Sale
 MLS ID #O6398039, Brad Corbitt, CREEGAN GROUP. Stellar MLS
 - $279,0004 bd2 ba1.6k sqft3104 GARDEN ROAD, EUSTIS, FL 32726For Sale
 MLS ID #O6427661, Beth Stoothoff, WATSON REALTY CORP. Stellar MLS
 - $239,9002 bd1 ba1.2k sqft529 E GOTTSCHE AVENUE, EUSTIS, FL 32726For Sale
 MLS ID #O6410377, Catherine McLean, LPT REALTY, LLC. Stellar MLS
 - $334,1002 bd2 ba1.4k sqft1111 LAKESHORE DRIVE #C3, EUSTIS, FL 32726For SaleMLS ID #G5114829, Robert Tolvo, DAVE LOWE REALTY, INC.. Stellar MLS
- $244,9002 bd2 ba1.3k sqft1305 ORANGE AVENUE, TAVARES, FL 32778For SaleMLS ID #O6434860, Rebecca Puig, CHARLES RUTENBERG REALTY ORLANDO. Stellar MLS
- $230,0002 bd2 ba1k sqft1111 DORA AVENUE, TAVARES, FL 32778For SaleMLS ID #O6430713, Adolfo Pereira IV, MARGAUX REALTY INC. Stellar MLS
- $220,0002 bd2 ba936 sqft15346 CARROLLS COURT, TAVARES, FL 32778For SaleMLS ID #G5117716, Michelle Parrish, PARRISH REALTY GROUP INC. Stellar MLS
- $249,9003 bd2 ba1.2k sqft1012 E HAZZARD, EUSTIS, FL 32726New ConstructionMLS ID #O6371814, Beth Stoothoff, WATSON REALTY CORP. Stellar MLS
- $259,0002 bd2 ba1.5k sqft2214 CYPRESS COVE DRIVE #4, TAVARES, FL 32778For SaleMLS ID #G5115301, Kandis Buse, REALTY EXECUTIVES IN THE VILLAGES. Stellar MLS
- $239,0003 bd2 ba1.3k sqft522 PALMETTO STREET, EUSTIS, FL 32726New ConstructionMLS ID #O6420017, Makena Clark, EXIT REALTY PREMIER LEGACY. Stellar MLS
- $255,0003 bd1 ba1k sqft690 E JACKSON AVENUE, MOUNT DORA, FL 32757For SaleMLS ID #G5107348, Kathy Tucker, LPT REALTY, LLC. Stellar MLS
- $279,0004 bd2 ba1.4k sqft1300 MORNINGSIDE STREET, MOUNT DORA, FL 32757For SaleMLS ID #O6416930, Gregory Alexander, TRIDENT REALTY. Stellar MLS
- $254,9002 bd2 ba1.2k sqft10314 PATRICK DRIVE, LEESBURG, FL 34788For SaleMLS ID #GC540712, Diana Richards, RSI PROPERTIES OF FLORIDA, INC. Stellar MLS
- $249,7002 bd2 ba1.1k sqft101 N GRANDVIEW STREET #203, MOUNT DORA, FL 32757For SaleMLS ID #G5116869, Michele Lowe, DAVE LOWE REALTY, INC.. Stellar MLS
- $215,0002 bd2 ba1.2k sqft27 GORDON COURT, LEESBURG, FL 34788For SaleMLS ID #G5110540, James Donovan, RE/MAX PREMIER REALTY. Stellar MLS
- $219,9002 bd2 ba1.6k sqft1409 NEW ABBEY AVENUE, LEESBURG, FL 34788For SaleMLS ID #G5118503, Cynthia Wheeler, ERA GRIZZARD REAL ESTATE. Stellar MLS
- $269,5002 bd2 ba1k sqft1969 SHEELER OAKS DRIVE, APOPKA, FL 32703For SaleMLS ID #O6420531, Ashley McCoy, SERHANT. Stellar MLS
- $279,0002 bd2 ba1.5k sqft1622 NEW ABBEY AVENUE, LEESBURG, FL 34788For SaleMLS ID #G5113885, Cynthia Wheeler, ERA GRIZZARD REAL ESTATE. Stellar MLS
- $249,9993 bd2 ba1k sqft801 ELM AVENUE, FRUITLAND PARK, FL 34731For SaleMLS ID #G5109990, John Chiumento, LPT REALTY, LLC. Stellar MLS
