One or more photos have been virtually staged. NEW PRICE! This solid block 2-bedroom, 2-full-bath Tavares home offers a great opportunity to make a home your own at an attractive price point. With NO HOA in a convenient location, a 2025 full plumbing repipe, fully fenced backyard and flexible bonus space, the home has several features that are hard to find in this price range. Easy-care tile runs throughout the functional floor plan. A bonus room at the back of the home provides additional space for an office, den, hobby room or sitting area with convenient access to the fenced backyard and storage shed. Inside laundry includes Samsung washer and dryer, plus a covered carport for added convenience. Located just a few blocks from US-441 for shopping, dining and medical facilities, approximately 1.5 miles from downtown Tavares, and just minutes from charming Mount Dora. Tavares Recreation Park’s public boat ramp is less than a mile away, providing convenient access to Lake Dora and the Harris Chain of Lakes. Move right in and add your personal touches over time! Don't miss out. See TODAY!
For sale
Price cut: $5K (10/14)
$244,900
1305 ORANGE AVENUE, TAVARES, FL 32778
2beds
1,336sqft
Single Family Residence
Built in 1972
7,935 Square Feet Lot
$-- Zestimate®
$183/sqft
$-- HOA
What's special
Flexible bonus spaceCovered carportFully fenced backyard
- 58 days
- 560
- 40
Zillow last checked:
Listing updated:
Listed by:
Rebecca Puig 407-970-1149,
CHARLES RUTENBERG REALTY ORLANDO 407-622-2122
Source: Stellar MLS,MLS#: O6434860 Originating MLS: Orlando Regional
Originating MLS: Orlando Regional
Facts & features
Interior
Bedrooms & bathrooms
- Bedrooms: 2
- Bathrooms: 2
- Full bathrooms: 2
Rooms
- Room types: Florida Room, Utility Room
Primary bedroom
- Description: Room4
- Features: Ceiling Fan(s), En Suite Bathroom, Built-in Closet
- Level: First
- Area: 182 Square Feet
- Dimensions: 14x13
Bedroom 2
- Description: Room6
- Features: Ceiling Fan(s), Built-in Closet
- Level: First
- Area: 144 Square Feet
- Dimensions: 12x12
Primary bathroom
- Description: Room5
- Features: Shower No Tub, Single Vanity
- Level: First
- Area: 36 Square Feet
- Dimensions: 9x4
Dining room
- Description: Room2
- Features: Pantry
- Level: First
- Area: 80 Square Feet
- Dimensions: 10x8
Kitchen
- Description: Room3
- Level: First
- Area: 72 Square Feet
- Dimensions: 9x8
Living room
- Description: Room1
- Features: Ceiling Fan(s)
- Level: First
- Area: 238 Square Feet
- Dimensions: 17x14
Heating
- Central, Electric
Cooling
- Central Air
Appliances
- Included: Dishwasher, Range, Range Hood, Refrigerator
- Laundry: Inside, Laundry Room
Features
- Built-in Features, Ceiling Fan(s), Living Room/Dining Room Combo, Primary Bedroom Main Floor
- Flooring: Laminate, Linoleum, Tile
- Doors: Sliding Doors
- Has fireplace: No
Interior area
- Total structure area: 1,800
- Total interior livable area: 1,336 sqft
Video & virtual tour
Property
Parking
- Total spaces: 1
- Parking features: Driveway
- Carport spaces: 1
- Has uncovered spaces: Yes
Features
- Levels: One
- Stories: 1
- Patio & porch: Enclosed, Rear Porch
- Exterior features: Private Mailbox
- Fencing: Chain Link,Fenced,Wood
Lot
- Size: 7,935 Square Feet
- Dimensions: 120 x 110 x 161 x 18
- Features: City Lot, Irregular Lot
- Residential vegetation: Mature Landscaping, Trees/Landscaped
Details
- Parcel number: 291926070000L01701
- Zoning: RSF-1
- Special conditions: None
Construction
Type & style
- Home type: SingleFamily
- Architectural style: Florida
- Property subtype: Single Family Residence
Materials
- Block
- Foundation: Block
- Roof: Shingle
Condition
- New construction: No
- Year built: 1972
Utilities & green energy
- Sewer: Public Sewer
- Water: Public
- Utilities for property: Cable Available, Electricity Connected, Public, Water Connected
Community & HOA
Community
- Pet fee: $0 monthly
- Subdivision: LAKEWOOD PARK ADD
HOA
- Has HOA: No
Location
- Region: Tavares
Financial & listing details
- Price per square foot: $183/sqft
- Tax assessed value: $156,978
- Annual tax amount: $912
- Date on market: 8/20/2026
- Cumulative days on market: 58 days
- Listing terms: Cash,Conventional,FHA,VA Loan
- Ownership: Fee Simple
- Total actual rent: 0
- Electric utility on property: Yes
- Road surface type: Paved
Estimated market value
Not available
Estimated sales range
Not available
Not available
Price history
| Date | Event | Price |
|---|---|---|
| 10/14/2026 | Price change | $244,900-2%$183/sqft |
Source:  Stellar MLS #O6434860 Report a problem Stellar MLS #O6434860 Report a problem | ||
| 9/15/2026 | Price change | $249,900-3.8%$187/sqft |
Source: Stellar MLS #O6434860 Report a problem | ||
| 8/20/2026 | Listed for sale | $259,900-5.5%$195/sqft |
Source: Stellar MLS #O6434860 Report a problem | ||
| 6/13/2026 | Listing removed | -- |
Source: Owner Report a problem | ||
| 5/8/2026 | Listed for sale | $275,000+12.2%$206/sqft |
Source: Owner Report a problem | ||
| 11/17/2023 | Sold | $245,000$183/sqft |
Source: Stellar MLS #G5074572 Report a problem | ||
| 10/27/2023 | Pending sale | $245,000$183/sqft |
Source: Stellar MLS #G5074572 Report a problem | ||
| 10/20/2023 | Listed for sale | $245,000+288.9%$183/sqft |
Source: Stellar MLS #G5074572 Report a problem | ||
| 9/7/2012 | Sold | $63,000+12.5%$47/sqft |
Source: Public Record Report a problem | ||
| 7/12/1993 | Sold | $56,000$42/sqft |
Source: Public Record Report a problem | ||
Public tax history
| Year | Property taxes | Tax assessment |
|---|---|---|
| 2025 | $950 +3.3% | $91,850 +2.9% |
| 2024 | $920 -64.1% | $89,263 -28.2% |
| 2023 | $2,562 +7.6% | $124,240 +10% |
| 2022 | $2,381 +17.5% | $112,950 +10% |
| 2021 | $2,027 -2.4% | $102,690 +3.5% |
| 2020 | $2,076 +3.2% | $99,198 +7.7% |
| 2019 | $2,012 +12.5% | $92,080 +10% |
| 2018 | $1,788 +9.2% | $83,709 +5.1% |
| 2017 | $1,637 +4.4% | $79,655 |
| 2016 | $1,568 +13.8% | $79,655 +23.4% |
| 2015 | $1,377 +9.6% | $64,559 +12.9% |
| 2014 | $1,257 +7.1% | $57,175 +2.1% |
| 2013 | $1,174 +91.8% | $55,990 -11.2% |
| 2012 | $612 -9.3% | $63,073 -9.9% |
| 2011 | $675 -0.2% | $70,004 +1.5% |
| 2010 | $677 +4.9% | $68,970 +2.7% |
| 2009 | $645 +0.2% | $67,157 +0.1% |
| 2008 | $644 -20.4% | $67,090 +3% |
| 2007 | $809 -1.3% | $65,136 +2.5% |
| 2006 | $820 +3.7% | $63,548 +3% |
| 2005 | $790 +4.8% | $61,698 |
| 2004 | $754 +0.6% | -- |
| 2003 | $749 +4.1% | $60,195 +4.9% |
| 2002 | $720 | $57,408 |
Find assessor info on the county website
Monthly payment
Est. payment
Payment breakdown
Explore the cost of this home by adjusting the details. Changes won't be saved.Climate risks
Neighborhood: 32778
Nearby schools
Schools provided by the listing agent
- Elementary: Tavares Elem
- Middle: Tavares Middle
- High: Tavares High
Source: Stellar MLS. This data may not be complete. We recommend contacting the local school district to confirm school assignments for this home.

Similar homes
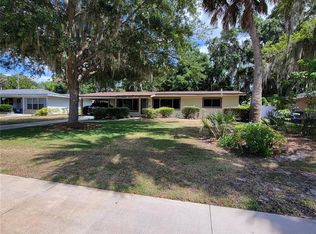
- $230,0002 bd2 ba1k sqft1111 DORA AVENUE, TAVARES, FL 32778For Sale
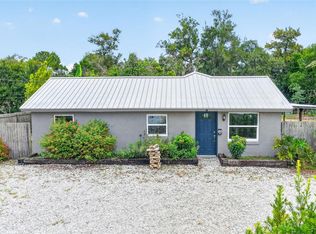
 MLS ID #O6430713, Adolfo Pereira IV, MARGAUX REALTY INC. Stellar MLS
 - $276,5003 bd2 ba1.3k sqft1309 COVE PLACE, TAVARES, FL 32778For Sale
 MLS ID #O6429961, Blake Keathley, EVERYSTATE INC.. Stellar MLS
 - $224,9003 bd2 ba1.2k sqft1726 TROPICAL COURT, TAVARES, FL 32778For Sale
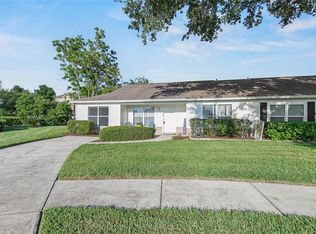 MLS ID #G5098157, Kwynn Nicholas, CENTURY 21 ALTON CLARK. Stellar MLS
 - $259,0002 bd2 ba1.5k sqft2214 CYPRESS COVE DRIVE #4, TAVARES, FL 32778For Sale
 MLS ID #G5115301, Kandis Buse, REALTY EXECUTIVES IN THE VILLAGES. Stellar MLS
 - $198,5002 bd2 ba986 sqft12441 ORANGEWOOD CIRCLE, TAVARES, FL 32778For SaleMLS ID #O6446474, Bianca Botelho, PA, RE/MAX ASSURED. Stellar MLS
- $299,0004 bd2 ba1.6k sqft863 WISTERIA PLACE, TAVARES, FL 32778For SaleMLS ID #O6437755, Marisol Rivera, KELLER WILLIAMS ADVANTAGE III. Stellar MLS
- $200,0002 bd2 ba936 sqft15346 CARROLLS COURT, TAVARES, FL 32778For SaleMLS ID #G5117716, Michelle Parrish, PARRISH REALTY GROUP INC. Stellar MLS
- $245,0003 bd2 ba1.5k sqft1607 SELKIRK DRIVE, LEESBURG, FL 34788For SaleMLS ID #G5117038, Lori Reisman, P.A, COLDWELL BANKER VANGUARD EDGE REALTY. Stellar MLS
- $269,9003 bd2 ba1.4k sqft4962 RAINBOW TROUT ROAD, TAVARES, FL 32778For SaleMLS ID #G5112324, Chelsey Davis, EXIT REALTY TRI-COUNTY. Stellar MLS
- $252,0002 bd2 ba1.5k sqft32 GORDON COURT, LEESBURG, FL 34788For SaleMLS ID #G5114638, Sierra Pereira, LPT REALTY, LLC. Stellar MLS
- $185,0002 bd2 ba918 sqft12520 ORANGEWOOD COURT, TAVARES, FL 32778For SaleMLS ID #G5114310, Stephanie Frederick, ORISON PROPERTIES INC.. Stellar MLS
- $239,9002 bd1 ba1.2k sqft529 E GOTTSCHE AVENUE, EUSTIS, FL 32726For SaleMLS ID #O6410377, Catherine McLean, LPT REALTY, LLC. Stellar MLS
- $175,0002 bd2 ba935 sqft12422 CLUBHOUSE COURT, TAVARES, FL 32778For SaleMLS ID #O6440623, Kerry Gutierrez, THE PROPERTY PROS REAL ESTATE, INC. Stellar MLS
- $254,9002 bd2 ba1.2k sqft10314 PATRICK DRIVE, LEESBURG, FL 34788For SaleMLS ID #GC540712, Diana Richards, RSI PROPERTIES OF FLORIDA, INC. Stellar MLS
- $295,9003 bd2 ba1.8k sqft28042 LOIS DRIVE, TAVARES, FL 32778For SaleMLS ID #O6416888, Eva Hockenberry, MAINSTAY BROKERAGE LLC. Stellar MLS
- $235,0003 bd2 ba950 sqft35904 DAWN DRIVE, LEESBURG, FL 34788For SaleMLS ID #G5113640, Theresa Morris, MORRIS REALTY AND INVESTMENTS. Stellar MLS
- $259,0002 bd2 ba1.2k sqft4 COVE LANE, EUSTIS, FL 32726For SaleMLS ID #TB8549712, Erin Williams, DALTON WADE INC. Stellar MLS
- $234,5003 bd2 ba1.2k sqft30137 ORANGE AVENUE, SORRENTO, FL 32776For SaleMLS ID #O6432836, Rosa Hughes, KELLER WILLIAMS HERITAGE REALTY. Stellar MLS
- $160,0002 bd2 ba918 sqft12418 ORANGEWOOD CIRCLE, TAVARES, FL 32778For SaleMLS ID #G5111062, Tommy Mydlo, II, DENIZ REALTY PARTNERS LLC. Stellar MLS
- $295,0002 bd2 ba1k sqft3805 CACTUS LANE, MOUNT DORA, FL 32757For SaleMLS ID #G5118017, Sara Edmundson, LPT REALTY, LLC.. Stellar MLS
