A rare combination of privacy, nature, and space! Nestled at the end of a quiet cul-de-sac on an oversized 0.37-acre lot, this well-maintained 2-bedroom, 2-bath home offers 1,528 square feet of living space plus an expansive 12' x 28' screened lanai. Backing directly to a protected conservation area with no rear neighbors, this home offers one of the most private and peaceful settings in Scottish Highlands. Inside, you'll find an open floor plan with soaring ceilings and an abundance of natural light. The spacious kitchen offers plenty of cabinet and counter space. The oversized screened lanai is the true showstopper, perfect for enjoying your morning coffee, entertaining guests, or simply taking in the peaceful conservation views and Florida wildlife year-round. Additional features include a two-car garage with a retractable screen door, mature trees that enhance the home's natural beauty, and an oversized backyard rarely found in the community. Located in the desirable 55+ community of Scottish Highlands, residents enjoy an active yet peaceful lifestyle with an indoor Olympic-size pool, pickleball, tennis, shuffleboard, clubhouse, and more. If you've been waiting for a home with an unbeatable lot, unmatched privacy, and serene conservation views, this is the one you've been looking for. A/C WAS REPLACED MARCH 2025. This home can be purchased with NO MONEY DOWN or NO INCOME VERIFICATION!
For sale
Price cut: $7K (9/10)
$252,000
32 GORDON COURT, LEESBURG, FL 34788
2beds
1,528sqft
Single Family Residence
Built in 1987
0.37 Acres Lot
$-- Zestimate®
$165/sqft
$215/mo HOA
What's special
Abundance of natural light
- 89 days
- 337
- 5
Zillow last checked:
Listing updated:
Listed by:
Sierra Pereira 786-261-3703,
LPT REALTY, LLC 877-366-2213
Source: Stellar MLS,MLS#: G5114638 Originating MLS: Lake and Sumter
Originating MLS: Lake and Sumter
Facts & features
Interior
Bedrooms & bathrooms
- Bedrooms: 2
- Bathrooms: 2
- Full bathrooms: 2
Rooms
- Room types: Florida Room
Primary bedroom
- Features: Dual Closets
- Level: First
- Area: 180 Square Feet
- Dimensions: 15x12
Dining room
- Level: First
- Area: 208 Square Feet
- Dimensions: 16x13
Florida room
- Level: First
- Area: 336 Square Feet
- Dimensions: 28x12
Kitchen
- Level: First
- Area: 180 Square Feet
- Dimensions: 18x10
Living room
- Level: First
- Area: 240 Square Feet
- Dimensions: 16x15
Heating
- Electric
Cooling
- Central Air
Appliances
- Included: Dishwasher, Microwave, Range, Refrigerator
- Laundry: Inside, Laundry Room
Features
- Eating Space In Kitchen, High Ceilings, Open Floorplan
- Flooring: Carpet, Tile, Vinyl
- Has fireplace: No
Interior area
- Total structure area: 2,019
- Total interior livable area: 1,528 sqft
Video & virtual tour
Property
Parking
- Total spaces: 2
- Parking features: Garage - Attached
- Attached garage spaces: 2
Features
- Levels: One
- Stories: 1
- Exterior features: Irrigation System
Lot
- Size: 0.37 Acres
Details
- Parcel number: 1119250060000032B0
- Zoning: R-6
- Special conditions: None
Construction
Type & style
- Home type: SingleFamily
- Property subtype: Single Family Residence
Materials
- Vinyl Siding
- Foundation: Slab
- Roof: Shingle
Condition
- New construction: No
- Year built: 1987
Utilities & green energy
- Sewer: Private Sewer
- Water: Public
- Utilities for property: Natural Gas Connected
Community & HOA
Community
- Features: Buyer Approval Required, Clubhouse, Fitness Center, Golf Carts OK, Pool, Tennis Court(s)
- Pet fee: $0 monthly
- Senior community: Yes
- Subdivision: SCOTTISH HIGHLANDS CONDO PH B
HOA
- Has HOA: Yes
- Amenities included: Clubhouse, Pickleball Court(s), Pool, Tennis Court(s)
- Services included: Cable TV, Internet, Pool Maintenance, Recreational Facilities
- HOA fee: $215 monthly
- HOA name: Scottish Highlands Community Assoc Inc. - Denise P
- HOA phone: 352-742-3367
Location
- Region: Leesburg
Financial & listing details
- Price per square foot: $165/sqft
- Tax assessed value: $250,461
- Annual tax amount: $1,856
- Date on market: 7/9/2026
- Cumulative days on market: 90 days
- Listing terms: Cash,Conventional,FHA,VA Loan
- Ownership: Condominium
- Total actual rent: 0
- Road surface type: Asphalt
Estimated market value
Not available
Estimated sales range
Not available
Not available
Price history
| Date | Event | Price |
|---|---|---|
| 9/10/2026 | Price change | $252,000-2.7%$165/sqft |
Source:  Stellar MLS #G5114638 Report a problem Stellar MLS #G5114638 Report a problem | ||
| 8/20/2026 | Price change | $259,000-3%$170/sqft |
Source: Stellar MLS #G5114638 Report a problem | ||
| 7/9/2026 | Listed for sale | $267,000-0.9%$175/sqft |
Source: Stellar MLS #G5114638 Report a problem | ||
| 1/25/2023 | Sold | $269,500+3.7%$176/sqft |
Source: Public Record Report a problem | ||
| 5/2/2022 | Sold | $259,900+107.9%$170/sqft |
Source: Public Record Report a problem | ||
| 9/30/2004 | Sold | $125,000-65.3%$82/sqft |
Source: Public Record Report a problem | ||
| 6/22/2004 | Sold | $360,000+56.5%$236/sqft |
Source:  FLKMLS #519644 Report a problem FLKMLS #519644 Report a problem | ||
| 6/17/2003 | Sold | $230,000$151/sqft |
Source: FLKMLS #514853 Report a problem | ||
Public tax history
| Year | Property taxes | Tax assessment |
|---|---|---|
| 2025 | $1,857 +3.5% | $115,740 +2.9% |
| 2024 | $1,793 -53.7% | $112,481 -52.8% |
| 2023 | $3,872 +238.1% | $238,403 +164.7% |
| 2022 | $1,145 +6.3% | $90,051 +5.7% |
| 2021 | $1,077 -2.9% | $85,210 +1.4% |
| 2020 | $1,109 +1.9% | $84,034 +2.3% |
| 2019 | $1,089 +5.6% | $82,145 +1.9% |
| 2018 | $1,031 | $80,614 +2.1% |
| 2017 | $1,031 +5.8% | $78,956 +2.1% |
| 2016 | $975 +0.8% | $77,333 +0.7% |
| 2015 | $967 -1.6% | $76,796 +0.8% |
| 2014 | $983 +78% | $76,187 +1.5% |
| 2013 | $552 -7.7% | $75,062 -3.3% |
| 2012 | $598 -23.6% | $77,620 -13.6% |
| 2011 | $783 -28.1% | $89,870 -17.7% |
| 2010 | $1,089 -14.3% | $109,190 -9.9% |
| 2009 | $1,271 +0.3% | $121,174 +0.1% |
| 2008 | $1,267 -10.1% | $121,053 +3% |
| 2007 | $1,409 -4.4% | $117,528 +2.5% |
| 2006 | $1,474 +2.8% | $114,662 +3% |
| 2005 | $1,433 +40.2% | $111,323 |
| 2004 | $1,022 -0.7% | -- |
| 2003 | $1,030 +11.8% | $86,706 +4.9% |
| 2002 | $921 | $82,690 +0.6% |
| 2001 | $921 -1.6% | $82,189 |
| 2000 | $936 | $82,189 |
Find assessor info on the county website
Monthly payment
Est. payment
Payment breakdown
Explore the cost of this home by adjusting the details. Changes won't be saved.Climate risks
Neighborhood: 34788
Nearby schools
Schools provided by the listing agent
- Elementary: Treadway Elem
- Middle: Tavares Middle
- High: Tavares High
Source: Stellar MLS. This data may not be complete. We recommend contacting the local school district to confirm school assignments for this home.


Similar homes
- $215,0002 bd2 ba1.2k sqft27 GORDON COURT, LEESBURG, FL 34788For Sale
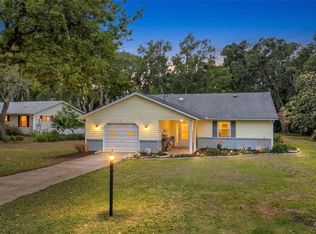
 MLS ID #G5110540, James Donovan, RE/MAX PREMIER REALTY. Stellar MLS
 - $255,0003 bd3 ba2.1k sqft70 STONE HAVEN COURT, LEESBURG, FL 34788For Sale
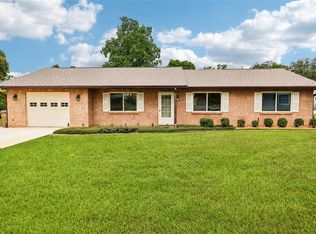 MLS ID #G5115487, Lori Reisman, P.A, COLDWELL BANKER VANGUARD EDGE REALTY. Stellar MLS
 - $225,0002 bd2 ba1.4k sqft2311 BONNIE VIEW COURT, LEESBURG, FL 34788For Sale
 MLS ID #G5117922, Cynthia Wheeler, ERA GRIZZARD REAL ESTATE. Stellar MLS
 - $189,9002 bd2 ba1.1k sqft37 GORDON COURT, LEESBURG, FL 34788For Sale
 MLS ID #G5118256, Ruth Back LLC, ERA GRIZZARD REAL ESTATE. Stellar MLS
 - $254,9002 bd2 ba1.2k sqft10314 PATRICK DRIVE, LEESBURG, FL 34788For SaleMLS ID #GC540712, Diana Richards, RSI PROPERTIES OF FLORIDA, INC. Stellar MLS
- $215,0002 bd2 ba1.4k sqft822 DUNDEE CIRCLE, LEESBURG, FL 34788For SaleMLS ID #G5117500, Marty Goff, RE/MAX PREMIER REALTY. Stellar MLS
- $249,9002 bd2 ba1.3k sqft1305 ORANGE AVENUE, TAVARES, FL 32778For SaleMLS ID #O6434860, Rebecca Puig, CHARLES RUTENBERG REALTY ORLANDO. Stellar MLS
- $250,0003 bd2 ba1.2k sqft36146 HICKORY STREET, FRUITLAND PARK, FL 34731For SaleMLS ID #G5117176, Bethany Burge Bosbous, COLDWELL BANKER VANGUARD LIFESTYLE REALTY. Stellar MLS
- $249,9993 bd2 ba1k sqft801 ELM AVENUE, FRUITLAND PARK, FL 34731For SaleMLS ID #G5109990, John Chiumento, LPT REALTY, LLC. Stellar MLS
- $279,9002 bd1 ba1.1k sqft2329 SOUTHLAND ROAD, MOUNT DORA, FL 32757For SaleMLS ID #G5118504, Marty Goff, RE/MAX PREMIER REALTY. Stellar MLS
- $276,5003 bd2 ba1.3k sqft1309 COVE PLACE, TAVARES, FL 32778For SaleMLS ID #O6429961, Blake Keathley, EVERYSTATE INC.. Stellar MLS
- $215,0003 bd2 ba1.4k sqft11642 MARTELL COURT, LEESBURG, FL 34788For SaleMLS ID #G5101483, Paddy Patterson, HANSON REAL ESTATE GROUP, INC.. Stellar MLS
- $199,0003 bd2 ba1.3k sqft305 W FOUNTAIN STREET, FRUITLAND PARK, FL 34731For SaleMLS ID #G5110329, Regina Rodriguez, CENTURY 21 ALTON CLARK. Stellar MLS
- $198,5002 bd2 ba986 sqft12441 ORANGEWOOD CIRCLE, TAVARES, FL 32778For SaleMLS ID #O6446474, Bianca Botelho, PA, RE/MAX ASSURED. Stellar MLS
- $269,0002 bd2 ba1.5k sqft32901 ENCHANTED OAKS LANE, LEESBURG, FL 34748For SaleMLS ID #G5117050, Tom McKnight, KELLER WILLIAMS ELITE PARTNERS III REALTY. Stellar MLS
- $285,0003 bd2 ba1.3k sqft3624 TROUT AVENUE, FRUITLAND PARK, FL 34731For SaleMLS ID #TB8501299, Angie Sheridan, COASTAL PROPERTIES GROUP INTERNATIONAL. Stellar MLS
- $279,0004 bd2 ba1.6k sqft3104 GARDEN ROAD, EUSTIS, FL 32726For SaleMLS ID #O6427661, Beth Stoothoff, WATSON REALTY CORP. Stellar MLS
- $294,7503 bd2 ba1.5k sqft1310 LEE COURT, LEESBURG, FL 34748For SaleMLS ID #O6410744, Intaz Shabbeer, SWEET HOMES REALTY LLC. Stellar MLS
- $239,9002 bd2 ba1k sqft606 THIRD AVENUE, LADY LAKE, FL 32159For SaleMLS ID #G5112535, Mary Baker, VISIONARY PROPERTIES INC. Stellar MLS
- $279,0003 bd2 ba1.9k sqft1009 FOREST BREEZE PATH, LEESBURG, FL 34748For SaleMLS ID #TB8539740, Douglas Addeo, COMMUNITY REALTY ASSOCIATES. Stellar MLS
