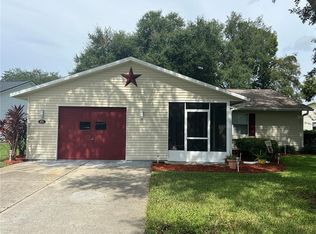
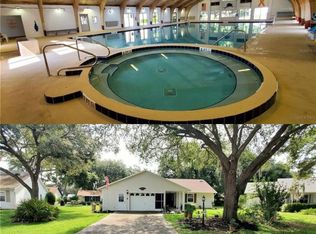
FRESH LOOK! If you took a peak at this gem before, it's time to take a second look in this popular 55+ community. We've completely transformed the interior by removing every last inch of carpet. The entire home now features brand new luxuary vinyl plank flooring-giving it a clean, modern and completely refreshed feel from the moment you step through the front door. NEW ROOF IN 2020, NEW ELECTRICAL PANEL IN 2023 along with fresh paint which makes this home move-in ready. You'll love the low maintenance yard--giving you back your weekends to enjoy everything this incredible active community offers. Friendly neighborhood known for top-notch amenities to include, indoor and outdoor community pools, shuffleboard, tennis, pickleball and community mailboxs, all in a golf cart friendly community. Best of all, you are just minutes away from medical facilities, fantastic shopping and a short drive to the HISTORIC downtown Mount Dora. Don't let this one slip away, schedule your appointment today.
For sale
$215,000
822 DUNDEE CIRCLE, LEESBURG, FL 34788
2beds
1,414sqft
Single Family Residence
Built in 1990
7,373 Square Feet Lot
$-- Zestimate®
$152/sqft
$220/mo HOA
What's special
Fresh paintLow maintenance yard
- 33 days
- 273
- 13
Likely to sell faster than
Zillow last checked:
Listing updated:
Listed by:
Marty Goff 407-718-5451,
RE/MAX PREMIER REALTY 352-735-4060
Source: Stellar MLS,MLS#: G5117500 Originating MLS: Lake and Sumter
Originating MLS: Lake and Sumter
Facts & features
Interior
Bedrooms & bathrooms
- Bedrooms: 2
- Bathrooms: 2
- Full bathrooms: 2
Rooms
- Room types: Family Room
Primary bedroom
- Features: Walk-In Closet(s)
- Level: First
- Area: 195 Square Feet
- Dimensions: 13x15
Bedroom 2
- Features: Built-in Closet
- Level: First
- Area: 180 Square Feet
- Dimensions: 12x15
Dining room
- Level: First
- Area: 132 Square Feet
- Dimensions: 11x12
Family room
- Level: First
- Area: 130 Square Feet
- Dimensions: 10x13
Kitchen
- Features: Pantry
- Level: First
- Area: 144 Square Feet
- Dimensions: 12x12
Living room
- Level: First
- Area: 276 Square Feet
- Dimensions: 12x23
Heating
- Central
Cooling
- Central Air
Appliances
- Included: Dishwasher, Electric Water Heater, Microwave, Range, Refrigerator
- Laundry: In Garage
Features
- Ceiling Fan(s), Living Room/Dining Room Combo, Primary Bedroom Main Floor, Walk-In Closet(s)
- Flooring: Ceramic Tile, Luxury Vinyl, Vinyl
- Doors: Sliding Doors
- Windows: Window Treatments
- Has fireplace: No
Interior area
- Total structure area: 2,146
- Total interior livable area: 1,414 sqft
Video & virtual tour
Property
Parking
- Total spaces: 2
- Parking features: Garage - Attached
- Attached garage spaces: 2
Features
- Levels: One
- Stories: 1
- Patio & porch: Patio, Screened
- Exterior features: Irrigation System, Lighting
Lot
- Size: 7,373 Square Feet
- Features: Flag Lot, In County, Irregular Lot, Landscaped, Level
- Residential vegetation: Trees/Landscaped
Details
- Parcel number: 1119250066000022H0
- Zoning: R-6
- Special conditions: None
Construction
Type & style
- Home type: SingleFamily
- Architectural style: Contemporary
- Property subtype: Single Family Residence
Materials
- Wood Frame
- Foundation: Slab
- Roof: Shingle
Condition
- New construction: No
- Year built: 1990
Utilities & green energy
- Sewer: Private Sewer
- Water: Public
- Utilities for property: Cable Available, Electricity Connected, Natural Gas Connected, Sewer Connected, Underground Utilities, Water Connected
Community & HOA
Community
- Features: Association Recreation - Owned, Clubhouse, Community Mailbox, Deed Restrictions, Fitness Center, Golf Carts OK, Pool, Racquetball, Tennis Court(s), Wheelchair Access
- Security: Smoke Detector(s)
- Pet fee: $0 monthly
- Senior community: Yes
- Subdivision: SCOTTISH HIGHLANDS
HOA
- Has HOA: Yes
- Amenities included: Clubhouse, Fitness Center, Pickleball Court(s), Pool, Shuffleboard Court, Tennis Court(s)
- Services included: Community Pool, Pool Maintenance, Recreational Facilities
- HOA fee: $220 monthly
- HOA name: Denise Palek
- HOA phone: 352-742-3367
Location
- Region: Leesburg
Financial & listing details
- Price per square foot: $152/sqft
- Tax assessed value: $194,137
- Annual tax amount: $1,510
- Date on market: 9/10/2026
- Cumulative days on market: 229 days
- Listing terms: Cash,Conventional
- Ownership: Condominium
- Total actual rent: 0
- Electric utility on property: Yes
- Road surface type: Paved, Asphalt
Estimated market value
Not available
Estimated sales range
Not available
Not available
Price history
| Date | Event | Price |
|---|---|---|
| 9/10/2026 | Listed for sale | $215,000$152/sqft |
Source:  Stellar MLS #G5117500 Report a problem Stellar MLS #G5117500 Report a problem | ||
| 8/31/2026 | Listing removed | $215,000$152/sqft |
Source: Stellar MLS #G5108264 Report a problem | ||
| 7/22/2026 | Price change | $215,000-2.3%$152/sqft |
Source: Stellar MLS #G5108264 Report a problem | ||
| 5/27/2026 | Price change | $220,000-6.4%$156/sqft |
Source: Stellar MLS #G5108264 Report a problem | ||
| 4/2/2026 | Price change | $235,000-3.9%$166/sqft |
Source: Stellar MLS #G5108264 Report a problem | ||
| 3/5/2026 | Price change | $244,500-0.2%$173/sqft |
Source: Stellar MLS #G5108264 Report a problem | ||
| 2/16/2026 | Listed for sale | $245,000+222.4%$173/sqft |
Source: Stellar MLS #G5108264 Report a problem | ||
| 10/9/2012 | Sold | $76,000$54/sqft |
Source: Public Record Report a problem | ||
Public tax history
| Year | Property taxes | Tax assessment |
|---|---|---|
| 2025 | $1,510 +3.8% | $84,980 +2.9% |
| 2024 | $1,455 +18.3% | $82,590 +3% |
| 2023 | $1,231 +22.1% | $80,190 +0% |
| 2022 | $1,008 +6.7% | $80,151 +6% |
| 2021 | $945 -2.9% | $75,601 +1.4% |
| 2020 | $973 +0.6% | $74,558 +2.3% |
| 2019 | $967 +4.4% | $72,882 +1.9% |
| 2018 | $926 | $71,524 +2.1% |
| 2017 | $926 +4.8% | $70,053 +2.1% |
| 2016 | $883 -0.5% | $68,613 +0.7% |
| 2015 | $888 -2.5% | $68,137 +0.8% |
| 2014 | $910 +85.4% | $67,597 +1.5% |
| 2013 | $491 -3.1% | $66,599 -3.4% |
| 2012 | $507 -18.7% | $68,924 -13.5% |
| 2011 | $623 -16.4% | $79,692 -8.5% |
| 2010 | $746 +5% | $87,113 +2.7% |
| 2009 | $710 +0.3% | $84,823 +0.1% |
| 2008 | $708 -18.1% | $84,739 +3% |
| 2007 | $865 -4.8% | $82,271 +2.5% |
| 2006 | $909 +3.4% | $80,265 +3% |
| 2005 | $879 +4% | $77,928 |
| 2004 | $845 -0.6% | -- |
| 2003 | $850 +13.8% | $76,030 +4.9% |
| 2002 | $747 | $72,509 +1.6% |
| 2001 | $747 +3% | $71,368 +0.3% |
| 2000 | $725 | $71,160 |
Find assessor info on the county website
Monthly payment
Est. payment
Payment breakdown
Explore the cost of this home by adjusting the details. Changes won't be saved.Climate risks
Neighborhood: 34788
Nearby schools
Schools provided by the listing agent
- Elementary: Treadway Elem
- Middle: Tavares Middle
- High: Tavares High
Source: Stellar MLS. This data may not be complete. We recommend contacting the local school district to confirm school assignments for this home.


Similar homes
- $215,0002 bd2 ba1.2k sqft27 GORDON COURT, LEESBURG, FL 34788For Sale
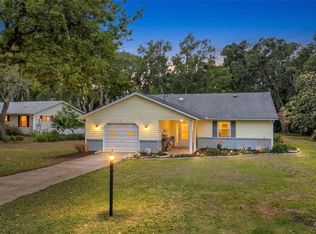
 MLS ID #G5110540, James Donovan, RE/MAX PREMIER REALTY. Stellar MLS
 - $219,9002 bd2 ba1.6k sqft1409 NEW ABBEY AVENUE, LEESBURG, FL 34788For Sale
 MLS ID #G5118503, Cynthia Wheeler, ERA GRIZZARD REAL ESTATE. Stellar MLS
 - $220,0002 bd2 ba1.4k sqft2311 BONNIE VIEW COURT, LEESBURG, FL 34788For Sale
 MLS ID #G5117922, Cynthia Wheeler, ERA GRIZZARD REAL ESTATE. Stellar MLS
 - $215,0002 bd2 ba1.2k sqft65 ABERDEEN CIRCLE, LEESBURG, FL 34788For Sale
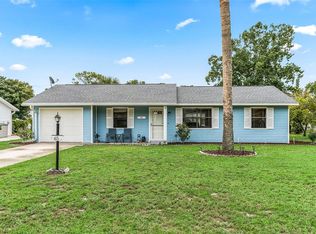 MLS ID #G5117413, Cynthia Wheeler, ERA GRIZZARD REAL ESTATE. Stellar MLS
 - $189,9002 bd2 ba1.1k sqft37 GORDON COURT, LEESBURG, FL 34788For SaleMLS ID #G5118256, Ruth Back LLC, ERA GRIZZARD REAL ESTATE. Stellar MLS
- $229,9002 bd2 ba1.4k sqft803 DUNDEE CIRCLE #803, LEESBURG, FL 34788For SaleMLS ID #G5118270, Betty Hensinger, WEICHERT REALTORS HALLMARK PRO. Stellar MLS
- $252,0002 bd2 ba1.5k sqft32 GORDON COURT, LEESBURG, FL 34788For SaleMLS ID #G5114638, Sierra Pereira, LPT REALTY, LLC. Stellar MLS
- $248,5003 bd2 ba1.5k sqft1607 SELKIRK DRIVE, LEESBURG, FL 34788For SaleMLS ID #G5117038, Lori Reisman, P.A, COLDWELL BANKER VANGUARD EDGE REALTY. Stellar MLS
- $162,5002 bd2 ba960 sqft21 ABERDEEN CIRCLE, LEESBURG, FL 34788For SaleMLS ID #G5117934, Lori Reisman, P.A, COLDWELL BANKER VANGUARD EDGE REALTY. Stellar MLS
- $254,9002 bd2 ba1.2k sqft10314 PATRICK DRIVE, LEESBURG, FL 34788For SaleMLS ID #GC540712, Diana Richards, RSI PROPERTIES OF FLORIDA, INC. Stellar MLS
- $225,0002 bd2 ba1.5k sqft3401 RAINBOW ROAD, TAVARES, FL 32778For SaleMLS ID #G5118691, Melissa Barnes, ERA GRIZZARD REAL ESTATE. Stellar MLS
- $210,0002 bd2 ba1.3k sqft5536 ROSEWALL CIRCLE, LEESBURG, FL 34748For SaleMLS ID #G5116626, Monica McDonald, EXP REALTY LLC. Stellar MLS
- $214,9002 bd2 ba1.3k sqft2010 1/2 VINE STREET, LEESBURG, FL 34748For SaleMLS ID #G5109373, Ricky Harper, ERA GRIZZARD REAL ESTATE. Stellar MLS
- $229,9002 bd2 ba1.3k sqft32732 TIMBERWOOD DRIVE, LEESBURG, FL 34748For SaleMLS ID #G5117474, Candyce Gresham, REALTY EXECUTIVES IN THE VILLAGES. Stellar MLS
- $222,9003 bd2 ba1.6k sqft509 SCENIC STREET, LEESBURG, FL 34748For SaleMLS ID #O6437308, Summer Brady, MAINSTAY BROKERAGE LLC. Stellar MLS
- $199,9002 bd2 ba1.1k sqft12435 ORANGEWOOD CIRCLE, TAVARES, FL 32778For SaleMLS ID #O6439509, Rita Phillips, FLORIDA REALTY INVESTMENTS. Stellar MLS
- $214,9002 bd2 ba1.8k sqft3117 MANATEE ROAD, TAVARES, FL 32778For SaleMLS ID #G5105680, Marty Goff, RE/MAX PREMIER REALTY. Stellar MLS
- $234,9002 bd2 ba1.2k sqft26616 EVERT STREET, LEESBURG, FL 34748For SaleMLS ID #G5117734, Sara Sutherland, COLDWELL BANKER REALTY. Stellar MLS
- $315,0003 bd2 ba1.6k sqft623 JUNIPER WAY, TAVARES, FL 32778For SaleMLS ID #G5112732, Alyse Carter, COLDWELL BANKER VANGUARD EDGE REALTY. Stellar MLS
- $159,9002 bd2 ba1k sqft572 TAMMI DRIVE, LEESBURG, FL 34788For SaleMLS ID #G5114106, Marty Goff, RE/MAX PREMIER REALTY. Stellar MLS
