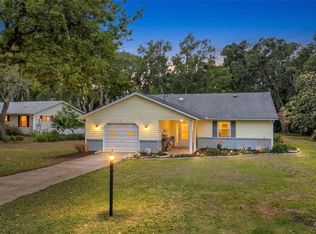
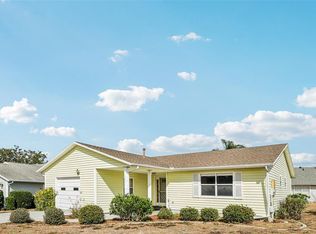
**PRICE IMPROVEMENT** Welcome to the active 55+ community of Scottish Highlands. This charming 2 bedroom, 2 bathroom, 2 car garage home is tucked back into a quiet, secluded street, located on an oversized corner lot with no rear or left side neighbors. No carpet - newly installed Luxury Vinyl Plank floors. This lovely home also features a new roof (2023). Enter the home through the fully screened-in front porch, leading to the foyer which boasts a rare, large coat closet. The main living area of the home showcases an abundance of natural light beaming through the windows, which draws your eyes forward to the airy, bright, open floor plan. The high vaulted ceilings featured over the spacious living room add to the roominess feel. A connecting expanded dining area is perfect for entertaining friends and family. Continue to the incredible kitchen, which is abundantly lit with two more windows. The kitchen features ample counter space providing plenty of prep space for meal time, lots of storage, and an eat-in area that will accompany a dinette table. The primary suite is a true retreat, located at the rear of the home. Its highlights include a spacious bedroom with two closets, a private en-suite bathroom that includes two sink vanities, four medicine cabinets, a makeup desk, and shower. The additional bedroom is located in the front of the home just behind the foyer. This room is sizeable enough for family members and guests. The full guest bath is also generously sized and located conveniently between the two bedrooms. Two hall closets service the guest bath and provide extra storage space. Just off the main living area is a bonus room that has so many possibilities for use. The very spacious Florida room in the back of the home is a heated and cooled space that also includes a ceiling fan. With only one neighbor on the right side and no rear neighbors, enjoy the privacy to take in the relaxing views. This area is conveniently close to medical facilities, shopping, and restaurants. Very active community featuring tons of amenities with one huge indoor and one outdoor pool, spa, shuffleboard, pickleball, and tennis courts. The main building boasts a sizable stage, ample seating and plenty of room for indoor activities. The community is known for its friendly atmosphere and welcoming neighbors, making it an ideal place to call home. FEES INCLUDE CABLE, INTERNET AND PRIVATE SEWER. Schedule your showing today!
For sale
Price cut: $5K (6/29)
$214,999
1409 NEW ABBEY AVENUE, LEESBURG, FL 34788
2beds
1,482sqft
:
Get pre-qualified$1,640/mo
Single Family Residence
Built in 1988
0.37 Acres Lot
$-- Zestimate®
$145/sqft
$200/mo HOA
What's special
Lots of storageRelaxing viewsOversized corner lotFully screened-in front porchRare large coat closet
- 195 days |
- 312 |
- 12 |
Zillow last checked:
Listing updated:
Listed by:
Darrick Cook 407-412-2240,
CENTURY 21 EDGE 321-351-2121
Source: Stellar MLS,MLS#: S5141380 Originating MLS: Osceola
Originating MLS: Osceola
Facts & features
Interior
Bedrooms & bathrooms
- Bedrooms: 2
- Bathrooms: 2
- Full bathrooms: 2
Rooms
- Room types: Florida Room
Primary bedroom
- Description: Room4
- Features: Built-in Closet
- Level: First
- Area: 180 Square Feet
- Dimensions: 15x12
Bedroom 2
- Description: Room5
- Features: Built-in Closet
- Level: First
- Area: 165 Square Feet
- Dimensions: 15x11
Bonus room
- Description: Room6
- Features: No Closet
- Level: First
- Area: 63 Square Feet
- Dimensions: 9x7
Dining room
- Description: Room3
- Level: First
- Area: 176 Square Feet
- Dimensions: 16x11
Florida room
- Description: Room7
- Level: First
- Area: 165 Square Feet
- Dimensions: 15x11
Kitchen
- Description: Room1
- Level: First
- Area: 160 Square Feet
- Dimensions: 16x10
Living room
- Description: Room2
- Level: First
- Area: 300 Square Feet
- Dimensions: 20x15
Heating
- Central, Natural Gas
Cooling
- Central Air
Appliances
- Included: Dishwasher, Disposal, Dryer, Gas Water Heater, Range, Range Hood, Refrigerator, Washer
- Laundry: In Garage
Features
- Ceiling Fan(s), Primary Bedroom Main Floor, Vaulted Ceiling(s)
- Flooring: Luxury Vinyl
- Windows: Window Treatments
- Has fireplace: No
Interior area
- Total structure area: 2,250
- Total interior livable area: 1,482 sqft
Video & virtual tour
Property
Parking
- Total spaces: 2
- Parking features: Garage Door Opener
- Attached garage spaces: 2
- Details: Garage Dimensions: 20x22
Features
- Levels: One
- Stories: 1
- Patio & porch: Enclosed, Front Porch, Screened
- Exterior features: Irrigation System
Lot
- Size: 0.37 Acres
- Features: Corner Lot
Details
- Parcel number: 1119250072000009N0
- Zoning: OTHER/UNCLASSIFIED
- Special conditions: None
Construction
Type & style
- Home type: SingleFamily
- Architectural style: Florida
- Property subtype: Single Family Residence
Materials
- Vinyl Siding, Wood Frame
- Foundation: Slab
- Roof: Shingle
Condition
- Completed
- New construction: No
- Year built: 1988
Utilities & green energy
- Sewer: Public Sewer
- Water: Public
- Utilities for property: Cable Connected, Electricity Available, Natural Gas Available, Public, Sewer Connected, Water Available
Community & HOA
Community
- Features: Association Recreation - Owned, Buyer Approval Required, Clubhouse, Deed Restrictions, Fitness Center, Golf Carts OK, Pool, Special Community Restrictions, Tennis Court(s)
- Pet fee: $0 monthly
- Senior community: Yes
- Subdivision: SCOTTISH HIGHLANDS PHASE N CONDO
HOA
- Has HOA: No
- Services included: Cable TV, Community Pool, Reserve Fund, Private Road, Recreational Facilities
- HOA fee: $200 monthly
- HOA name: Lanny Greene
- HOA phone: 352-742-3367
Location
- Region: Leesburg
Financial & listing details
- Price per square foot: $145/sqft
- Tax assessed value: $205,332
- Annual tax amount: $3,534
- Date on market: 1/15/2026
- Cumulative days on market: 187 days
- Listing terms: Cash,Conventional,FHA,VA Loan
- Ownership: Condominium
- Total actual rent: 0
- Electric utility on property: Yes
- Road surface type: Asphalt
Estimated market value
Not available
Estimated sales range
Not available
Not available
Price history
| Date | Event | Price |
|---|---|---|
| 7/27/2026 | Listed for sale | $214,999$145/sqft |
Source:  Stellar MLS #S5141380 Report a problem Stellar MLS #S5141380 Report a problem | ||
| 7/21/2026 | Contingent | $214,999$145/sqft |
Source: Stellar MLS #S5141380 Report a problem | ||
| 6/29/2026 | Price change | $214,999-2.3%$145/sqft |
Source: Stellar MLS #S5141380 Report a problem | ||
| 4/23/2026 | Price change | $220,000-8.3%$148/sqft |
Source: Stellar MLS #S5141380 Report a problem | ||
| 1/16/2026 | Listed for sale | $240,000+6.7%$162/sqft |
Source: Stellar MLS #S5141380 Report a problem | ||
| 6/5/2025 | Listing removed | $225,000$152/sqft |
Source: Stellar MLS #O6216992 Report a problem | ||
| 4/2/2025 | Listed for sale | $225,000$152/sqft |
Source: Stellar MLS #O6216992 Report a problem | ||
| 4/1/2025 | Pending sale | $225,000$152/sqft |
Source: Stellar MLS #O6216992 Report a problem | ||
| 1/15/2025 | Price change | $225,000-6.3%$152/sqft |
Source: Stellar MLS #O6216992 Report a problem | ||
| 12/4/2024 | Price change | $240,000-2%$162/sqft |
Source: Stellar MLS #O6216992 Report a problem | ||
| 9/19/2024 | Price change | $245,000-3.9%$165/sqft |
Source: Stellar MLS #O6216992 Report a problem | ||
| 6/26/2024 | Listed for sale | $255,000+140.6%$172/sqft |
Source: Stellar MLS #O6216992 Report a problem | ||
| 5/5/2017 | Sold | $106,000-11.6%$72/sqft |
Source: Public Record Report a problem | ||
| 4/3/2017 | Pending sale | $119,900$81/sqft |
Source: ERA Grizzard Real Estate #G4838069 Report a problem | ||
| 2/6/2017 | Listed for sale | $119,900+199.8%$81/sqft |
Source: ERA GRIZZARD REAL ESTATE #G4838069 Report a problem | ||
| 12/13/2012 | Sold | $40,000-54%$27/sqft |
Source: Public Record Report a problem | ||
| 10/4/2012 | Listed for sale | $87,000+10.1%$59/sqft |
Source: MORRIS REALTY AND INVESTMENTS #G4687745 Report a problem | ||
| 2/21/2012 | Sold | $79,000-6.9%$53/sqft |
Source: Public Record Report a problem | ||
| 12/1/2011 | Price change | $84,900-5.6%$57/sqft |
Source: ERA Tom Grizzard, Inc. #G4671823 Report a problem | ||
| 6/25/2011 | Price change | $89,900-10%$61/sqft |
Source: ERA Tom Grizzard, Inc. #G4671823 Report a problem | ||
| 4/16/2011 | Listed for sale | $99,900$67/sqft |
Source: ERA Tom Grizzard, Inc. #G4671823 Report a problem | ||
Public tax history
| Year | Property taxes | Tax assessment |
|---|---|---|
| 2025 | $3,534 +4.3% | $188,950 +10% |
| 2024 | $3,389 +12.5% | $171,780 +10% |
| 2023 | $3,014 +18.9% | $156,170 +10% |
| 2022 | $2,534 +15% | $141,980 +10% |
| 2021 | $2,203 -3.3% | $129,073 +3.5% |
| 2020 | $2,277 +4.5% | $124,723 +7.5% |
| 2019 | $2,178 +8.7% | $116,025 +8.1% |
| 2018 | $2,004 | $107,328 +49.1% |
| 2017 | $2,004 +175.1% | $71,996 +2.1% |
| 2016 | $729 -0.7% | $70,516 +0.7% |
| 2015 | $734 -2.1% | $70,026 +0.8% |
| 2014 | $750 +48.6% | $69,471 +1.5% |
| 2013 | $504 -52.8% | $68,445 -3.6% |
| 2012 | $1,067 +126.9% | $71,003 -13.3% |
| 2011 | $470 -24.1% | $81,854 -15.6% |
| 2010 | $620 +4% | $97,024 +2.7% |
| 2009 | $596 +0.3% | $94,474 +0.1% |
| 2008 | $594 -41.5% | $94,380 +3% |
| 2007 | $1,015 -4.1% | $91,632 +2.5% |
| 2006 | $1,059 +3.2% | $89,398 +3% |
| 2005 | $1,026 +16.7% | $86,795 |
| 2004 | $879 -0.6% | -- |
| 2003 | $884 +12.1% | $78,080 +4.9% |
| 2002 | $789 | $74,463 +0.7% |
| 2001 | $789 -1.6% | $73,968 |
| 2000 | $802 | $73,968 |
Find assessor info on the county website
Monthly payment
Est. payment
Payment breakdown
Explore the cost of this home by adjusting the details. Changes won't be saved.Climate risks
Neighborhood: 34788
Nearby schools
GreatSchools rating
- 7/10Treadway Elementary SchoolGrades: PK-5Distance: 0.4 mi
- 5/10Tavares Middle SchoolGrades: 6-8Distance: 6.1 mi
- 4/10Tavares High SchoolGrades: 9-12Distance: 4.5 mi
- $182,6003 bd2 ba1.3k sqft1408 New Abbey Ave, Leesburg, FL 34788Sold
- $216,6002 bd2 ba1.6k sqft1410 New Abbey Ave, Leesburg, FL 34788Off Market

- $191,7002 bd2 ba1.4k sqft9 Aberdeen Cir, Leesburg, FL 34788Off Market

- $176,1002 bd2 ba1.1k sqft1407 New Abbey Ave, Leesburg, FL 34788Off Market
- $209,0003 bd2 ba1.4k sqft8 Aberdeen Cir, Leesburg, FL 34788Off Market
- $200,0002 bd2 ba1.4k sqft1411 New Abbey Ave, Leesburg, FL 34788Off Market
- $200,0002 bd2 ba1.3k sqft1433 New Abbey Ave, Leesburg, FL 34788Sold
- $199,8002 bd2 ba1.3k sqft1432 New Abbey Ave, Leesburg, FL 34788Off Market
A local agent can set up tours, give advice and negotiate with sellers.
Similar homes
- $215,0002 bd2 ba1.2k sqft27 GORDON COURT, LEESBURG, FL 34788For Sale
 MLS ID #G5110540, James Donovan, RE/MAX PREMIER REALTY. Stellar MLS
 - $215,0002 bd2 ba1.4k sqft1907 TWEED COURT, LEESBURG, FL 34788For Sale
 MLS ID #OM721372, Valerie Foerst, COLDWELL BANKER VANGUARD EDGE. Stellar MLS
 - $215,0002 bd2 ba1.4k sqft822 DUNDEE CIRCLE, LEESBURG, FL 34788For Sale
 MLS ID #G5108264, Jo Leen Howe, MORRIS REALTY AND INVESTMENTS. Stellar MLS
 - $181,9002 bd2 ba1.1k sqft510 GALLOWAY COURT, LEESBURG, FL 34788For Sale
 MLS ID #G5107211, Nataly Trejo, COLDWELL BANKER VANGUARD LIFESTYLE REALTY. Stellar MLS
 - $267,0002 bd2 ba1.5k sqft32 GORDON COURT, LEESBURG, FL 34788For SaleMLS ID #G5114638, Sierra Pereira, LPT REALTY, LLC. Stellar MLS
- $232,4004 bd2 ba1.2k sqft32730 BLOSSOM LANE, LEESBURG, FL 34788For SaleMLS ID #O6387303, Patrick D'Agostino, GLORY INTL. REAL ESTATE CO. Stellar MLS
- $265,0002 bd2 ba1.2k sqft10314 PATRICK DRIVE, LEESBURG, FL 34788For SaleMLS ID #GC540712, Diana Richards, RSI PROPERTIES OF FLORIDA, INC. Stellar MLS
- $259,0003 bd2 ba950 sqft35904 DAWN DRIVE, LEESBURG, FL 34788For SaleMLS ID #G5113640, Theresa Morris, MORRIS REALTY AND INVESTMENTS. Stellar MLS
- $269,9003 bd2 ba1.3k sqft10217 GRANITE COURT, LEESBURG, FL 34788For SaleMLS ID #G5114297, Jenna Werner, OLYMPUS EXECUTIVE REALTY INC. Stellar MLS
- $212,0003 bd1 ba1.2k sqft922 BATES AVENUE, EUSTIS, FL 32726For SaleMLS ID #O6426425, Andrea Hernandez, ATLIS REALTY GROUP LLC. Stellar MLS
- $275,0002 bd2 ba1.4k sqft34312 CARL ROAD, LEESBURG, FL 34788For SaleMLS ID #G5114059, Jill Doss, ERA GRIZZARD REAL ESTATE. Stellar MLS
- $209,9003 bd2 ba1.4k sqft2318 JOBBINS DRIVE, LEESBURG, FL 34748For SaleMLS ID #O6407034, Robert Salmons, ENTERA REALTY LLC. Stellar MLS
- $218,0003 bd2 ba1.1k sqft705 MIKE AVENUE, FRUITLAND PARK, FL 34731For SaleMLS ID #G5101834, Jessica Tison, RE/MAX PREMIER REALTY LADY LK. Stellar MLS
- $225,0002 bd2 ba1.2k sqft403 ACORN CIRCLE, FRUITLAND PARK, FL 34731For SaleMLS ID #O6420322, James Broadus, DIVERSIFIED REALTY HOLDINGS. Stellar MLS
- $224,5004 bd3 ba1.5k sqft112 S MOSS STREET, LEESBURG, FL 34748For SaleMLS ID #O6249821, Eva Hockenberry, MAINSTAY BROKERAGE LLC. Stellar MLS
- $219,5003 bd2 ba1.1k sqft603 MILRAY DRIVE, WILDWOOD, FL 34785For SaleMLS ID #G5113548, Bradley Werlin II, FLAMINGO REAL ESTATE & MNGMT. Stellar MLS
- $235,0002 bd2 ba1.5k sqft6200 TOPSAIL ROAD, LADY LAKE, FL 32159For SaleMLS ID #G5113859, Kim Ducharme-Levensohn, MORRIS REALTY AND INVESTMENTS. Stellar MLS
- $215,0002 bd2 ba1.2k sqft17929 SE 104TH TERRACE, SUMMERFIELD, FL 34491For SaleMLS ID #G5106488, Jill Buckley, FLORIDA FINE HOMES REALTY, LLC. Stellar MLS
- $259,6004 bd2 ba1.8k sqft1504 W LINE STREET, LEESBURG, FL 34748For SaleMLS ID #O6426426, Andrea Hernandez, ATLIS REALTY GROUP LLC. Stellar MLS
- $209,0003 bd2 ba1.4k sqft2993 POPLAR AVENUE, LEESBURG, FL 34748For SaleMLS ID #G5112544, Bryan Nelson, OLYMPUS EXECUTIVE REALTY INC. Stellar MLS
