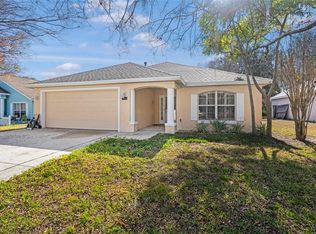
Virtually Staged. One or more photos has been virtually staged. Back on market, financing fell out. Hard-to-find and refreshed 4-bedroom, 2-bath home in this area of Leesburg. Tastefully upgraded with solid-surface counters, tasteful cabinets, a kitchen island, and appliance suite. New carpet and neutral paint colors. French doors open to a deck overlooking the private backyard, with an additional screened porch adjacent to the deck. Newer systems, like AC and appliances. Bring your picky buyers, as this is a great home for the price. Turnkey home. Close to Lake Square Mall. Some images in this listing have been virtually staged.
For sale
Price cut: $7.5K (7/21)
$232,400
32730 Blossom Ln, Leesburg, FL 34788
4beds
1,248sqft
:
Get pre-qualified$1,556/mo
Single Family Residence
Built in 1972
9,654 Square Feet Lot
$231,600 Zestimate®
$186/sqft
$-- HOA
What's special
Kitchen islandNeutral paint colorsNew carpetSolid-surface countersAppliance suiteTasteful cabinets
- 144 days |
- 861 |
- 107 |
Zillow last checked:
Listing updated:
Listed by:
Patrick D'Agostino 321-467-4555,
GLORY INTL. REAL ESTATE CO 386-775-7778
Source: Stellar MLS,MLS#: O6387303 Originating MLS: West Volusia
Originating MLS: West Volusia
Facts & features
Interior
Bedrooms & bathrooms
- Bedrooms: 4
- Bathrooms: 2
- Full bathrooms: 2
Rooms
- Room types: Utility Room
Primary bedroom
- Features: Walk-In Closet(s)
- Level: First
- Area: 121 Square Feet
- Dimensions: 11x11
Bedroom 4
- Features: Storage Closet
- Level: First
- Area: 132 Square Feet
- Dimensions: 11x12
Bathroom 2
- Level: First
- Area: 110 Square Feet
- Dimensions: 10x11
Bathroom 3
- Features: Storage Closet
- Level: First
- Area: 90 Square Feet
- Dimensions: 10x9
Kitchen
- Level: First
- Area: 90 Square Feet
- Dimensions: 10x9
Living room
- Level: First
- Area: 143 Square Feet
- Dimensions: 11x13
Heating
- Central, Heat Pump
Cooling
- Central Air
Appliances
- Included: Dishwasher, Electric Water Heater, Microwave, Range, Refrigerator
- Laundry: Inside
Features
- Ceiling Fan(s), Eating Space In Kitchen, Kitchen/Family Room Combo, Solid Surface Counters
- Flooring: Carpet, Ceramic Tile
- Has fireplace: No
Interior area
- Total structure area: 1,248
- Total interior livable area: 1,248 sqft
Video & virtual tour
Property
Features
- Levels: One
- Stories: 1
- Patio & porch: Covered, Deck, Front Porch, Screened
- Exterior features: Sidewalk
Lot
- Size: 9,654 Square Feet
- Dimensions: 70 x 138
- Features: Cleared, Flag Lot, City Lot
- Residential vegetation: Mature Landscaping
Details
- Parcel number: 231925030000001100
- Zoning: R-6
- Special conditions: None
Construction
Type & style
- Home type: SingleFamily
- Architectural style: Ranch
- Property subtype: Single Family Residence
Materials
- Block
- Foundation: Slab
- Roof: Shingle
Condition
- New construction: No
- Year built: 1972
Utilities & green energy
- Sewer: Septic Tank
- Water: None
- Utilities for property: BB/HS Internet Available, Electricity Connected
Community & HOA
Community
- Pet fee: $0 monthly
- Subdivision: SHADEMOOR ACRES FIRST ADD
HOA
- Has HOA: No
Location
- Region: Leesburg
Financial & listing details
- Price per square foot: $186/sqft
- Tax assessed value: $196,931
- Annual tax amount: $3,282
- Date on market: 3/4/2026
- Cumulative days on market: 59 days
- Listing terms: Cash,Conventional,FHA,VA Loan
- Ownership: Fee Simple
- Total actual rent: 0
- Electric utility on property: Yes
- Road surface type: Paved, Asphalt
Estimated market value
$231,600
$220,000 - $243,000
$1,862/mo
Price history
| Date | Event | Price |
|---|---|---|
| 7/21/2026 | Price change | $232,400-3.1%$186/sqft |
Source:  Stellar MLS #O6387303 Report a problem Stellar MLS #O6387303 Report a problem | ||
| 7/7/2026 | Price change | $239,900-3.8%$192/sqft |
Source: Stellar MLS #O6387303 Report a problem | ||
| 6/24/2026 | Listed for sale | $249,500$200/sqft |
Source: Stellar MLS #O6387303 Report a problem | ||
| 6/7/2026 | Pending sale | $249,500$200/sqft |
Source: Stellar MLS #O6387303 Report a problem | ||
| 6/2/2026 | Listed for sale | $249,500$200/sqft |
Source: Stellar MLS #O6387303 Report a problem | ||
| 3/26/2026 | Pending sale | $249,500$200/sqft |
Source: Stellar MLS #O6387303 Report a problem | ||
| 3/4/2026 | Listed for sale | $249,500-0.2%$200/sqft |
Source: Stellar MLS #O6387303 Report a problem | ||
| 2/11/2026 | Listing removed | $2,089$2/sqft |
Source: Zillow Rentals Report a problem | ||
| 2/3/2026 | Listed for rent | $2,089$2/sqft |
Source: Zillow Rentals Report a problem | ||
| 2/3/2022 | Sold | $250,000+4.2%$200/sqft |
Source: Public Record Report a problem | ||
| 12/23/2021 | Pending sale | $240,000$192/sqft |
Source: Stellar MLS #G5049958 Report a problem | ||
| 12/20/2021 | Listed for sale | $240,000+81.8%$192/sqft |
Source: Stellar MLS #G5049958 Report a problem | ||
| 6/12/2017 | Sold | $132,000+428%$106/sqft |
Source: Public Record Report a problem | ||
| 10/13/2015 | Sold | $25,000-49.9%$20/sqft |
Source: Public Record Report a problem | ||
| 6/1/2014 | Listing removed | $49,900$40/sqft |
Source: MORRIS REALTY AND INVESTMENTS #G4700851 Report a problem | ||
| 11/15/2013 | Listed for sale | $49,900$40/sqft |
Source: MORRIS REALTY AND INVESTMENTS #G4700851 Report a problem | ||
Public tax history
| Year | Property taxes | Tax assessment |
|---|---|---|
| 2025 | $3,283 +11.6% | $176,740 +10% |
| 2024 | $2,941 +10.3% | $160,678 +3% |
| 2023 | $2,666 +67.6% | $156,072 +24.8% |
| 2022 | $1,591 +3.6% | $125,050 +3% |
| 2021 | $1,536 -5.3% | $121,408 0% |
| 2020 | $1,621 -1.3% | $121,465 0% |
| 2019 | $1,642 -24.5% | $121,521 0% |
| 2018 | $2,176 | $121,578 +206.9% |
| 2017 | $2,176 +134.3% | $39,614 |
| 2016 | $928 -1.4% | $39,614 +2.1% |
| 2015 | $942 +45.4% | $38,804 +1.3% |
| 2014 | $648 +131.2% | $38,319 +1.7% |
| 2013 | $280 -1% | $37,664 |
| 2012 | $283 -52.8% | $37,664 -42% |
| 2011 | $600 -5.9% | $64,935 -2.9% |
| 2010 | $637 -5.1% | $66,862 -3.3% |
| 2009 | $671 -14.3% | $69,154 -9.7% |
| 2008 | $783 -26.2% | $76,548 +9.9% |
| 2007 | $1,061 -6.3% | $69,662 +1.1% |
| 2006 | $1,133 +30.6% | $68,920 +31.9% |
| 2005 | $867 +4.3% | $52,233 |
| 2004 | $832 +3.8% | -- |
| 2003 | $801 +8.7% | $46,421 +6.2% |
| 2002 | $737 | $43,693 -4.5% |
| 2001 | $737 +0.1% | $45,757 +1.8% |
| 2000 | $736 | $44,966 |
Find assessor info on the county website
Monthly payment
Est. payment
Payment breakdown
Explore the cost of this home by adjusting the details. Changes won't be saved.Climate risks
Neighborhood: Silver Lake
Nearby schools
GreatSchools rating
- 7/10Treadway Elementary SchoolGrades: PK-5Distance: 1.4 mi
- 5/10Tavares Middle SchoolGrades: 6-8Distance: 4.8 mi
- 4/10Tavares High SchoolGrades: 9-12Distance: 3.9 mi
- $230,1003 bd2 ba936 sqft32736 Blossom Ln, Leesburg, FL 34788Off Market
- $1,785,10038 bd-- ba16k sqft32714 Blossom Ln, Leesburg, FL 34788Off Market

- $159,7002 bd1 ba912 sqft32720 Blossom Ln, Leesburg, FL 34788Off Market

- $--2 bd1 ba912 sqft32718 Blossom Ln UNIT C, Leesburg, FL 34788Off Market

- $159,7002 bd1 ba912 sqft32716 Blossom Ln, Leesburg, FL 34788Off Market
- $254,9003 bd2 ba1.2k sqft32729 Vista Ave, Leesburg, FL 34788Off Market
- $215,0003 bd2 ba1.2k sqft32737 Vista Ave, Leesburg, FL 34788Sold
- $160,3003 bd1 ba975 sqft10106 Shademoor Dr, Leesburg, FL 34788Off Market
A local agent can set up tours, give advice and negotiate with sellers.
Similar homes
- $269,9003 bd2 ba1.3k sqft10217 Granite Ct, Leesburg, FL 34788For Sale

 MLS ID #G5114297, Jenna Werner, OLYMPUS EXECUTIVE REALTY INC. Stellar MLS
 - $265,0002 bd2 ba1.2k sqft10314 Patrick Dr, Leesburg, FL 34788For Sale
 MLS ID #GC540712, Diana Richards, RSI PROPERTIES OF FLORIDA, INC. Stellar MLS
 - $267,0002 bd2 ba1.5k sqft32 Gordon Ct, Leesburg, FL 34788For Sale
 MLS ID #G5114638, Sierra Pereira, LPT REALTY, LLC. Stellar MLS
 - $259,0003 bd2 ba950 sqft35904 Dawn Dr, Leesburg, FL 34788For Sale
 MLS ID #G5113640, Theresa Morris, MORRIS REALTY AND INVESTMENTS. Stellar MLS
 - $215,0002 bd2 ba1.4k sqft822 Dundee Cir, Leesburg, FL 34788For SaleMLS ID #G5108264, Jo Leen Howe, MORRIS REALTY AND INVESTMENTS. Stellar MLS
- $181,9002 bd2 ba1.1k sqft510 Galloway Ct, Leesburg, FL 34788For SaleMLS ID #G5107211, Nataly Trejo, COLDWELL BANKER VANGUARD LIFESTYLE REALTY. Stellar MLS
- $224,5004 bd3 ba1.5k sqft112 S Moss St, Leesburg, FL 34748For SaleMLS ID #O6249821, Eva Hockenberry, MAINSTAY BROKERAGE LLC. Stellar MLS
- $259,6004 bd2 ba1.8k sqft1504 W Line St, Leesburg, FL 34748For SaleMLS ID #O6426426, Andrea Hernandez, ATLIS REALTY GROUP LLC. Stellar MLS
- $345,0004 bd2 ba1.8k sqft10511 Burlwood Dr, Leesburg, FL 34788For SaleMLS ID #S5150315, Chauncey Behrens, PA, CHARLES RUTENBERG REALTY ORLANDO. Stellar MLS
- $209,9003 bd2 ba1.4k sqft2318 Jobbins Dr, Leesburg, FL 34748For SaleMLS ID #O6407034, Robert Salmons, ENTERA REALTY LLC. Stellar MLS
- $249,9003 bd2 ba1k sqft2710 W County Road 44, Eustis, FL 32726For SaleMLS ID #O6413886, Thomas Nickley, Jr, KELLER WILLIAMS REALTY AT THE PARKS. Stellar MLS
- $309,9003 bd2 ba1.6k sqft12019 Indian Grass Way, Leesburg, FL 34788For SaleMLS ID #O6395615, Josue Soto, EXP REALTY LLC. Stellar MLS
- $274,9003 bd2 ba1.4k sqft4750 Abaco Dr, Tavares, FL 32778For SaleMLS ID #O6407411, Robert Salmons, ENTERA REALTY LLC. Stellar MLS
- $218,0003 bd2 ba1.1k sqft705 Mike Ave, Fruitland Park, FL 34731For SaleMLS ID #G5101834, Jessica Tison, RE/MAX PREMIER REALTY LADY LK. Stellar MLS
- $212,0003 bd1 ba1.2k sqft922 Bates Ave, Eustis, FL 32726For SaleMLS ID #O6426425, Andrea Hernandez, ATLIS REALTY GROUP LLC. Stellar MLS
- $209,0003 bd2 ba1.4k sqft2993 Poplar Ave, Leesburg, FL 34748For SaleMLS ID #G5112544, Bryan Nelson, OLYMPUS EXECUTIVE REALTY INC. Stellar MLS
- $265,0003 bd2 ba1.2k sqft105 W Stevens Ave, Eustis, FL 32726For SaleMLS ID #G5110660, Carla Connelly, SCATES REALTY & INVESTMENT PRO. Stellar MLS
- $345,0004 bd2 ba1.8k sqft9633 Rampart Rd, Leesburg, FL 34788For SaleMLS ID #O6380940, Elliott Owens, WATSON REALTY CORP. Stellar MLS
- $199,9003 bd1 ba840 sqft2115 Woodland Blvd, Leesburg, FL 34748For SaleMLS ID #O6399723, Gregory Alexander, TRIDENT REALTY. Stellar MLS
- $332,9003 bd2 ba1.4k sqft13635 Berkshire Ct, Grand Island, FL 32735For SaleMLS ID #O6428159, Candace Garber, TRUDEALS REALTY CORP. Stellar MLS
