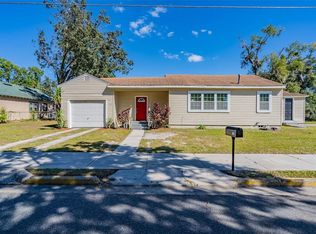
This three-bedroom, 1.5-bathroom home is located in the Hillside Manor neighborhood. The layout features a cozy living room centered around a warm fireplace, perfect for relaxing evenings. The kitchen has been updated with granite countertops and stainless steel appliances, providing a modern touch to the heart of the home. Outside, you will find a fully fenced-in backyard, offering a private space for outdoor activities. This home is located on Main Street in Leesburg, just a short distance from local schools, numerous restaurants, and shops. Residents will also enjoy being close to Ski Beach and Venetian Gardens Park on Lake Harris for outdoor recreation. Schedule your private showing today!
For sale
Price cut: $5K (6/18)
$209,900
2318 JOBBINS DRIVE, LEESBURG, FL 34748
3beds
1,454sqft
:
Get pre-qualified$1,406/mo
Single Family Residence
Built in 1974
10,009 Square Feet Lot
$-- Zestimate®
$144/sqft
$-- HOA
What's special
Granite countertopsWarm fireplaceStainless steel appliancesFully fenced-in backyard
- 79 days |
- 650 |
- 56 |
Likely to sell faster than
Zillow last checked:
Listing updated:
Listed by:
Robert Salmons 888-216-6364,
ENTERA REALTY LLC 888-216-6364
Source: Stellar MLS,MLS#: O6407034 Originating MLS: Orlando Regional
Originating MLS: Orlando Regional
Facts & features
Interior
Bedrooms & bathrooms
- Bedrooms: 3
- Bathrooms: 2
- Full bathrooms: 1
- 1/2 bathrooms: 1
Primary bedroom
- Features: Walk-In Closet(s)
- Level: First
- Area: 120 Square Feet
- Dimensions: 10x12
Bedroom 2
- Features: Walk-In Closet(s)
- Level: First
- Area: 108 Square Feet
- Dimensions: 9x12
Bedroom 3
- Features: Walk-In Closet(s)
- Level: First
- Area: 108 Square Feet
- Dimensions: 9x12
Kitchen
- Features: Walk-In Closet(s)
- Level: First
- Area: 200 Square Feet
- Dimensions: 20x10
Living room
- Features: Walk-In Closet(s)
- Level: First
- Area: 224 Square Feet
- Dimensions: 14x16
Heating
- Central
Cooling
- Central Air
Appliances
- Included: Dishwasher, Gas Water Heater, Range, Range Hood, Refrigerator
- Laundry: Other
Features
- Ceiling Fan(s), Eating Space In Kitchen, Primary Bedroom Main Floor, Solid Surface Counters, Stone Counters, Walk-In Closet(s)
- Flooring: Laminate, Vinyl
- Has fireplace: No
Interior area
- Total structure area: 1,454
- Total interior livable area: 1,454 sqft
Property
Parking
- Total spaces: 1
- Parking features: Carport
- Carport spaces: 1
Features
- Levels: One
- Stories: 1
- Exterior features: Private Mailbox, Storage
- Has view: Yes
- View description: City
Lot
- Size: 10,009 Square Feet
- Features: Corner Lot
Details
- Parcel number: 271924090000K00000
- Zoning: C-1
- Special conditions: None
Construction
Type & style
- Home type: SingleFamily
- Architectural style: Traditional
- Property subtype: Single Family Residence
Materials
- Concrete
- Foundation: Slab
- Roof: Shingle
Condition
- New construction: No
- Year built: 1974
Utilities & green energy
- Sewer: Public Sewer
- Water: Public
- Utilities for property: Electricity Connected, Phone Available, Water Available, Water Connected
Community & HOA
Community
- Pet fee: $0 monthly
- Subdivision: LEESBURG HILLSIDE MANOR
HOA
- Has HOA: No
Location
- Region: Leesburg
Financial & listing details
- Price per square foot: $144/sqft
- Tax assessed value: $180,890
- Annual tax amount: $3,055
- Date on market: 5/15/2026
- Cumulative days on market: 80 days
- Listing terms: Cash,Conventional,FHA,VA Loan
- Ownership: Fee Simple
- Total actual rent: 0
- Electric utility on property: Yes
- Road surface type: Paved, Asphalt
Estimated market value
Not available
Estimated sales range
Not available
Not available
Price history
| Date | Event | Price |
|---|---|---|
| 6/18/2026 | Price change | $209,900-2.3%$144/sqft |
Source:  Stellar MLS #O6407034 Report a problem Stellar MLS #O6407034 Report a problem | ||
| 5/15/2026 | Listed for sale | $214,900+30.7%$148/sqft |
Source: Stellar MLS #O6407034 Report a problem | ||
| 4/5/2022 | Listing removed | -- |
Source: Zillow Rental Network Premium Report a problem | ||
| 3/18/2022 | Price change | $1,500-9.1%$1/sqft |
Source: Zillow Rental Network Premium Report a problem | ||
| 3/14/2022 | Listed for rent | $1,650$1/sqft |
Source: Zillow Rental Network Premium Report a problem | ||
| 12/21/2021 | Sold | $164,400$113/sqft |
Source: Public Record Report a problem | ||
Public tax history
| Year | Property taxes | Tax assessment |
|---|---|---|
| 2025 | $3,055 -3.3% | $180,890 -2.4% |
| 2024 | $3,159 +7.5% | $185,380 +10% |
| 2023 | $2,939 +10% | $168,530 +10% |
| 2022 | $2,671 +307.4% | $153,216 +110.8% |
| 2021 | $656 -3.5% | $72,691 +1.4% |
| 2020 | $679 +3.7% | $71,688 +2.3% |
| 2019 | $655 +4.1% | $70,077 +1.9% |
| 2018 | $629 | $68,771 +2.1% |
| 2017 | $629 +0.5% | $67,357 +2.1% |
| 2016 | $626 -0.4% | $65,972 +0.7% |
| 2015 | $628 +7% | $65,514 +0.8% |
| 2014 | $587 +4.9% | $64,995 +1.5% |
| 2013 | $560 -1% | $64,035 |
| 2012 | $566 -10.8% | $64,035 -12.6% |
| 2011 | $635 0% | $73,278 +1.5% |
| 2010 | $635 +2.3% | $72,196 +2.7% |
| 2009 | $621 +0.2% | $70,298 +0.1% |
| 2008 | $619 -24.5% | $70,228 +3% |
| 2007 | $820 -2.9% | $68,183 +2.5% |
| 2006 | $844 +3.5% | $66,520 +3% |
| 2005 | $816 +4.6% | $64,583 |
| 2004 | $780 +0.4% | -- |
| 2003 | $777 +4% | $62,461 +3.9% |
| 2002 | $747 +4.8% | $60,091 |
| 2001 | $713 +1.2% | $60,091 |
| 2000 | $704 | $60,091 |
Find assessor info on the county website
Monthly payment
Est. payment
Payment breakdown
Explore the cost of this home by adjusting the details. Changes won't be saved.Climate risks
Neighborhood: 34748
Nearby schools
GreatSchools rating
- 2/10Leesburg Elementary SchoolGrades: PK-5Distance: 0.8 mi
- 3/10Oak Park Middle SchoolGrades: 6-8Distance: 0.8 mi
- 2/10Leesburg High SchoolGrades: 9-12Distance: 0.9 mi
Schools provided by the listing agent
- Elementary: Leesburg Elementary
- Middle: Oak Park Middle
- High: Leesburg High
Source: Stellar MLS. This data may not be complete. We recommend contacting the local school district to confirm school assignments for this home.
- $2,255-- bd-- ba-- sqftSeminole Dr, Leesburg, FL 34748Off Market
- $41,9807,500 Square Feet106 Seminole Dr, Leesburg, FL 34748Off Market
- $301,4004 bd3 ba1.9k sqft2312 Jobbins Dr, Leesburg, FL 34748Off Market

- $219,7003 bd3 ba1.1k sqft2322 Jobbins Dr, Leesburg, FL 34748Off Market
- $53,500-- bd-- ba-- sqft2317 Jobbins Dr, Leesburg, FL 34748Sold
- $383,7891.577 Acres2319 Main St, Leesburg, FL 34748Off Market
- $48,1410.422 Acres2325 W Main St, Leesburg, FL 34748Off Market
- $252,4000.516 Acres2321 Jobbins Dr, Leesburg, FL 34748Off Market
A local agent can set up tours, give advice and negotiate with sellers.
Similar homes
- $234,9003 bd2 ba1.2k sqft2710 LORRAINE DRIVE, LEESBURG, FL 34748For Sale

 MLS ID #O6407819, Robert Salmons, ENTERA REALTY LLC. Stellar MLS
 - $209,0003 bd2 ba1.4k sqft2993 POPLAR AVENUE, LEESBURG, FL 34748For Sale
 MLS ID #G5112544, Bryan Nelson, OLYMPUS EXECUTIVE REALTY INC. Stellar MLS
 - $224,5004 bd3 ba1.5k sqft112 S MOSS STREET, LEESBURG, FL 34748For Sale
 MLS ID #O6249821, Eva Hockenberry, MAINSTAY BROKERAGE LLC. Stellar MLS
 - $210,0002 bd2 ba1.3k sqft218 S EAST STREET, LEESBURG, FL 34748For Sale
 MLS ID #G5111396, Morgan Powell, DOWN HOME REALTY, LLLP. Stellar MLS
 - $259,6004 bd2 ba1.8k sqft1504 W LINE STREET, LEESBURG, FL 34748For SaleMLS ID #O6426426, Andrea Hernandez, ATLIS REALTY GROUP LLC. Stellar MLS
- $256,0003 bd2 ba1.7k sqft25111 BONNIE BLUE COURT, LEESBURG, FL 34748For SaleMLS ID #G5115881, Debra Askew, COLDWELL BANKER VANGUARD EDGE. Stellar MLS
- $239,0003 bd2 ba1.2k sqft205 E FOUNTAIN STREET, FRUITLAND PARK, FL 34731For SaleMLS ID #O6429783, Erica Diaz, HOMEVEST REALTY. Stellar MLS
- $218,0003 bd2 ba1.1k sqft705 MIKE AVENUE, FRUITLAND PARK, FL 34731For SaleMLS ID #G5101834, Jessica Tison, RE/MAX PREMIER REALTY LADY LK. Stellar MLS
- $259,9003 bd2 ba1.6k sqft2212 NICOLLETT WAY, LEESBURG, FL 34748For SaleMLS ID #O6393096, Robert Salmons, ENTERA REALTY LLC. Stellar MLS
- $299,7003 bd2 ba1.5k sqft1310 LEE COURT, LEESBURG, FL 34748For SaleMLS ID #O6410744, Intaz Shabbeer, SWEET HOMES REALTY LLC. Stellar MLS
- $199,9003 bd1 ba816 sqft501 POINSETTIA AVENUE, FRUITLAND PARK, FL 34731For SaleMLS ID #G5109563, Theresa Morris, MORRIS REALTY AND INVESTMENTS. Stellar MLS
- $240,0003 bd2 ba1.6k sqft15900 SE 92ND TERRACE, SUMMERFIELD, FL 34491For SaleMLS ID #OM729182, Jonna Fussa, RE/MAX FOXFIRE - SUMMERFIELD. Stellar MLS
- $214,9992 bd2 ba1.4k sqft1409 NEW ABBEY AVENUE, LEESBURG, FL 34788For SaleMLS ID #S5141380, Darrick Cook, CENTURY 21 EDGE. Stellar MLS
- $232,4004 bd2 ba1.2k sqft32730 BLOSSOM LANE, LEESBURG, FL 34788For SaleMLS ID #O6387303, Patrick D'Agostino, GLORY INTL. REAL ESTATE CO. Stellar MLS
- $294,9003 bd2 ba1.6k sqft2123 ANOKA WAY, LEESBURG, FL 34748For SaleMLS ID #O6394935, Brian Batiz Salazar, REAL BROKER, LLC. Stellar MLS
- $225,0002 bd2 ba1.2k sqft403 ACORN CIRCLE, FRUITLAND PARK, FL 34731For SaleMLS ID #O6420322, James Broadus, DIVERSIFIED REALTY HOLDINGS. Stellar MLS
- $215,0002 bd2 ba1.4k sqft822 DUNDEE CIRCLE, LEESBURG, FL 34788For SaleMLS ID #G5108264, Jo Leen Howe, MORRIS REALTY AND INVESTMENTS. Stellar MLS
- $219,5003 bd2 ba1.1k sqft603 MILRAY DRIVE, WILDWOOD, FL 34785For SaleMLS ID #G5113548, Bradley Werlin II, FLAMINGO REAL ESTATE & MNGMT. Stellar MLS
- $310,0003 bd2 ba1.5k sqft5118 MAGNOLIA TERRACE, FRUITLAND PARK, FL 34731For SaleMLS ID #G5115454, Jo Leen Howe, MORRIS REALTY AND INVESTMENTS. Stellar MLS
- $239,9002 bd2 ba1k sqft606 THIRD AVENUE, LADY LAKE, FL 32159For SaleMLS ID #G5112535, Mary Baker, VISIONARY PROPERTIES INC. Stellar MLS
