This 3-bedroom, 2-bath split-plan home sits on over a half-acre and offers the perfect combination of comfort, style, and space. Recent IMPROVEMENTS include a NEW HVAC system (2026) and a ROOF REPLACED IN 2021 for added peace of mind. MOST OF HOME FRESHLY PAINTED. The updated kitchen features Cambria quartz countertops, solid wood cabinetry, stainless steel appliances, and a designer tile backsplash. Both bathrooms have been tastefully updated, and energy-efficient double-pane windows are installed throughout the home, including the enclosed lanai. Step outside to a spacious, fully fenced backyard with plenty of room for entertaining, pets, or future additions. Conveniently located near shopping, dining, and everyday amenities, this home is ready for its new owners. Schedule your private showing today!
For sale
$310,000
5118 MAGNOLIA TERRACE, FRUITLAND PARK, FL 34731
3beds
1,592sqft
:
Get pre-qualified$2,055/mo
Single Family Residence
Built in 1980
0.5 Acres Lot
$-- Zestimate®
$195/sqft
$-- HOA
What's special
Enclosed lanaiCambria quartz countertopsEnergy-efficient double-pane windowsOver a half-acreSpacious fully fenced backyardUpdated kitchenStainless steel appliances
- 10 days |
- 546 |
- 39 |
Likely to sell faster than
Zillow last checked:
Listing updated:
Listed by:
Jo Leen Howe 352-267-0770,
MORRIS REALTY AND INVESTMENTS 352-435-4663
Source: Stellar MLS,MLS#: G5115454 Originating MLS: Lake and Sumter
Originating MLS: Lake and Sumter
Facts & features
Interior
Bedrooms & bathrooms
- Bedrooms: 3
- Bathrooms: 2
- Full bathrooms: 2
Rooms
- Room types: Florida Room
Primary bedroom
- Features: Dual Closets
- Level: First
- Area: 192 Square Feet
- Dimensions: 16x12
Bedroom 2
- Features: Built-in Closet
- Level: First
- Area: 130 Square Feet
- Dimensions: 13x10
Bedroom 3
- Features: Built-in Closet
- Level: First
- Area: 120 Square Feet
- Dimensions: 12x10
Primary bathroom
- Features: Stone Counters, Built-in Closet
- Level: First
- Area: 36 Square Feet
- Dimensions: 9x4
Balcony porch lanai
- Level: First
- Area: 156 Square Feet
- Dimensions: 13x12
Dining room
- Level: First
- Area: 100 Square Feet
- Dimensions: 10x10
Kitchen
- Features: Pantry
- Level: First
- Area: 130 Square Feet
- Dimensions: 13x10
Living room
- Level: First
- Area: 400 Square Feet
- Dimensions: 25x16
Heating
- Central
Cooling
- Central Air
Appliances
- Included: Dishwasher, Range, Refrigerator
- Laundry: In Garage
Features
- Ceiling Fan(s), Eating Space In Kitchen, Primary Bedroom Main Floor, Split Bedroom, Stone Counters
- Flooring: Carpet, Ceramic Tile
- Has fireplace: Yes
- Fireplace features: Living Room, Wood Burning
Interior area
- Total structure area: 2,646
- Total interior livable area: 1,592 sqft
Property
Parking
- Total spaces: 2
- Parking features: Oversized
- Attached garage spaces: 2
- Details: Garage Dimensions: 25X21
Features
- Levels: One
- Stories: 1
- Patio & porch: Enclosed, Rear Porch
- Exterior features: Other
- Has view: Yes
- View description: Trees/Woods
Lot
- Size: 0.5 Acres
- Dimensions: 117 x 174
- Features: Landscaped, Level, Oversized Lot
- Residential vegetation: Mature Landscaping, Trees/Landscaped
Details
- Additional structures: Shed(s)
- Parcel number: 011924015000000300
- Zoning: R-3
- Special conditions: None
Construction
Type & style
- Home type: SingleFamily
- Architectural style: Contemporary
- Property subtype: Single Family Residence
- Attached to another structure: Yes
Materials
- Brick
- Foundation: Concrete Perimeter
- Roof: Shingle
Condition
- Completed
- New construction: No
- Year built: 1980
Utilities & green energy
- Sewer: Public Sewer
- Water: Public
- Utilities for property: BB/HS Internet Available, Cable Available
Community & HOA
Community
- Pet fee: $0 monthly
- Subdivision: KINGS COVE SUB 2ND ADD
HOA
- Has HOA: No
Location
- Region: Fruitland Park
Financial & listing details
- Price per square foot: $195/sqft
- Tax assessed value: $245,220
- Annual tax amount: $3,555
- Date on market: 7/24/2026
- Cumulative days on market: 11 days
- Listing terms: Cash,Conventional,FHA,VA Loan
- Ownership: Fee Simple
- Total actual rent: 0
- Road surface type: Paved
Estimated market value
Not available
Estimated sales range
Not available
Not available
Price history
| Date | Event | Price |
|---|---|---|
| 7/24/2026 | Listed for sale | $310,000+60.6%$195/sqft |
Source:  Stellar MLS #G5115454 Report a problem Stellar MLS #G5115454 Report a problem | ||
| 2/4/2019 | Sold | $193,000-3.5%$121/sqft |
Source: Public Record Report a problem | ||
| 12/21/2018 | Pending sale | $199,900$126/sqft |
Source: BHHS FLORIDA REALTY #G5006825 Report a problem | ||
| 10/18/2018 | Price change | $199,900-4.4%$126/sqft |
Source: BHHS FLORIDA REALTY #G5006825 Report a problem | ||
| 9/28/2018 | Listed for sale | $209,000+150%$131/sqft |
Source: BHHS FLORIDA REALTY #G5006825 Report a problem | ||
| 3/14/2013 | Sold | $83,600$53/sqft |
Source: Public Record Report a problem | ||
Public tax history
| Year | Property taxes | Tax assessment |
|---|---|---|
| 2025 | $3,555 +1.6% | $245,220 +2% |
| 2024 | $3,498 +9.7% | $240,450 +3% |
| 2023 | $3,189 +6.3% | $233,450 +3% |
| 2022 | $2,999 +9.1% | $226,655 +32.9% |
| 2021 | $2,748 +2.4% | $170,566 +10% |
| 2020 | $2,685 +120.2% | $155,060 +65% |
| 2019 | $1,220 +5.6% | $93,949 +1.9% |
| 2018 | $1,155 | $92,198 +2.1% |
| 2017 | $1,155 +5.4% | $90,302 +2.1% |
| 2016 | $1,096 +0.7% | $88,445 +0.7% |
| 2015 | $1,089 -1.8% | $87,831 +0.8% |
| 2014 | $1,109 -15% | $87,134 -0.6% |
| 2013 | $1,304 -1% | $87,626 |
| 2012 | $1,317 +17.7% | $87,626 -22.3% |
| 2011 | $1,119 +0.8% | $112,727 +1.5% |
| 2010 | $1,110 +4.3% | $111,062 +2.7% |
| 2009 | $1,065 +0.3% | $108,143 +0.1% |
| 2008 | $1,062 -12.2% | $108,035 +3% |
| 2007 | $1,209 -4.3% | $104,889 +2.5% |
| 2006 | $1,263 +3% | $102,331 +3% |
| 2005 | $1,226 +3.6% | $99,351 +3% |
| 2004 | $1,184 -0.8% | $96,458 +1.1% |
| 2003 | $1,193 +12.7% | $95,454 +3.3% |
| 2002 | $1,059 | $92,442 +1.3% |
| 2001 | $1,059 +1% | $91,214 |
| 2000 | $1,048 | $91,214 |
Find assessor info on the county website
Monthly payment
Est. payment
Payment breakdown
Explore the cost of this home by adjusting the details. Changes won't be saved.Climate risks
Neighborhood: 34731
Nearby schools
GreatSchools rating
- 6/10Beverly Shores Elementary SchoolGrades: PK-5Distance: 2.1 mi
- 3/10Carver Middle SchoolGrades: 6-8Distance: 2.6 mi
- 2/10Leesburg High SchoolGrades: 9-12Distance: 3.7 mi
- $351,7003 bd2 ba2k sqft5110 Magnolia Ter, Fruitland Park, FL 34731Off Market
- $299,5003 bd2 ba1.7k sqft5128 Magnolia Ter, Fruitland Park, FL 34731Off Market

- $293,4003 bd2 ba1.6k sqft5125 Magnolia Ter, Fruitland Park, FL 34731Off Market
- $288,8003 bd1 ba1.6k sqft5138 Magnolia Ter, Fruitland Park, FL 34731Off Market
- $258,1003 bd2 ba1.4k sqft4948 Picciola Rd, Fruitland Park, FL 34731Off Market
- $167,5003 bd2 ba2.1k sqft5102 Magnolia Ter, Fruitland Park, FL 34731Sold
- $270,3003 bd2 ba1.3k sqft5116 Twin Palms Rd, Fruitland Park, FL 34731Off Market
- $279,3003 bd2 ba1.5k sqft4940 Picciola Rd, Fruitland Park, FL 34731Off Market
A local agent can set up tours, give advice and negotiate with sellers.
Similar homes
- $335,0003 bd2 ba1.3k sqft5234 MAGNOLIA TERRACE, FRUITLAND PARK, FL 34731For Sale

 MLS ID #O6412465, Jenny Wemert, WEMERT GROUP REALTY LLC. Stellar MLS
 - $369,9002 bd2 ba1.5k sqft35446 FOURAKER DRIVE, FRUITLAND PARK, FL 34731For Sale
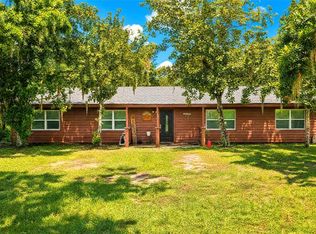 MLS ID #G5115874, Melissa Barnes, ERA GRIZZARD REAL ESTATE. Stellar MLS
 - $285,0003 bd2 ba1.3k sqft3624 TROUT AVENUE, FRUITLAND PARK, FL 34731For Sale
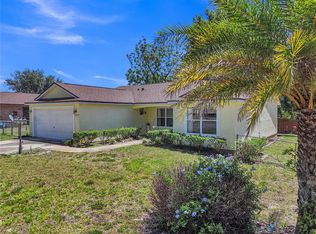 MLS ID #TB8501299, Angie Sheridan, COASTAL PROPERTIES GROUP INTERNATIONAL. Stellar MLS
 - $394,0003 bd3 ba1.6k sqft5101 LAKE GRIFFIN ROAD, LADY LAKE, FL 32159For Sale
 MLS ID #G5115779, Theresa Morris, MORRIS REALTY AND INVESTMENTS. Stellar MLS
 - $285,0003 bd2 ba1.3k sqft1309 COVE PLACE, TAVARES, FL 32778For SaleMLS ID #O6429961, Blake Keathley, EVERYSTATE INC.. Stellar MLS
- $335,0003 bd2 ba1.6k sqft4160 WOOD DRIVE, MOUNT DORA, FL 32757For SaleMLS ID #G5114426, Marissa Hanes, LPT REALTY, LLC. Stellar MLS
- $285,0002 bd2 ba1.5k sqft710 CORTEZ AVENUE, THE VILLAGES, FL 32159For SaleMLS ID #G5115518, Craig Sommerville, REALTY EXECUTIVES IN THE VILLAGES. Stellar MLS
- $319,9993 bd2 ba2.1k sqft6407 TILDON COURT, LEESBURG, FL 34748For SaleMLS ID #G5115093, Randy Fox, COLDWELL BANKER VANGUARD LIFESTYLE REALTY. Stellar MLS
- $290,0003 bd2 ba1.4k sqft407 SOUTH AVENUE, EUSTIS, FL 32726For SaleMLS ID #S5154583, Maria Lopes Camacho, EMPIRE NETWORK REALTY. Stellar MLS
- $349,0003 bd2 ba1.7k sqft200 WATERS EDGE DRIVE, LEESBURG, FL 34748For SaleMLS ID #G5113705, Kim Ducharme-Levensohn, MORRIS REALTY AND INVESTMENTS. Stellar MLS
- $319,0003 bd2 ba1.8k sqft925 BEVERLY HARBORS DRIVE, LEESBURG, FL 34748For SaleMLS ID #G5115102, Paige Rosen, LPT REALTY, LLC. Stellar MLS
- $425,0003 bd2 ba1.7k sqft4024 EAGLE RIDGE ROAD, FRUITLAND PARK, FL 34731For SaleMLS ID #G5111755, Lena Williams, MORRIS REALTY AND INVESTMENTS. Stellar MLS
- $320,0004 bd2 ba1.9k sqft2225 SANDRIDGE CIRCLE, EUSTIS, FL 32726For SaleMLS ID #G5115568, Shelley Anderson, RE/MAX PREMIER REALTY. Stellar MLS
- $218,0003 bd2 ba1.1k sqft705 MIKE AVENUE, FRUITLAND PARK, FL 34731For SaleMLS ID #G5101834, Jessica Tison, RE/MAX PREMIER REALTY LADY LK. Stellar MLS
- $305,0004 bd2 ba1.6k sqft3104 GARDEN ROAD, EUSTIS, FL 32726For SaleMLS ID #O6427661, Beth Stoothoff, WATSON REALTY CORP. Stellar MLS
- $267,0002 bd2 ba1.5k sqft32 GORDON COURT, LEESBURG, FL 34788For SaleMLS ID #G5114638, Sierra Pereira, LPT REALTY, LLC. Stellar MLS
- $329,0003 bd2 ba1.4k sqft1204 OAK HAMMOCK LANE, LADY LAKE, FL 32159For SaleMLS ID #G5114198, Regina Rodriguez, CENTURY 21 ALTON CLARK. Stellar MLS
- $299,0003 bd2 ba1.4k sqft3303 FOXBORO COURT, MOUNT DORA, FL 32757For SaleMLS ID #G5114181, Amy Whitaker, REFINED SIGNATURE REALTY LLC. Stellar MLS
- $240,0003 bd2 ba1.6k sqft15900 SE 92ND TERRACE, SUMMERFIELD, FL 34491For SaleMLS ID #OM729182, Jonna Fussa, RE/MAX FOXFIRE - SUMMERFIELD. Stellar MLS
- $380,9003 bd2 ba1.9k sqft480 LAKE FOREST CIRCLE, MOUNT DORA, FL 32757For SaleMLS ID #G5115682, Misty Noland, ERA GRIZZARD REAL ESTATE. Stellar MLS
