**PRICE IMPROVEMENT!**BRING OFFERS**Move-in ready and full of possibility, this well-maintained 3-bedroom, 2-bath single-family home offers the perfect blend of comfort, flexibility, and freedom—ideally located between Leesburg and The Villages with no HOA to limit your lifestyle. A new roof in 2023 provides peace of mind, while the open floor plan and no-carpet design create a clean, modern feel throughout. The spacious living and dining areas feature laminate flooring and high ceilings, flowing seamlessly into a large open kitchen complete with wood cabinetry, granite countertops, stainless steel appliances, breakfast bar, and closet pantry. The primary suite offers a generous walk-in closet and an ensuite bath with dual vanities and a walk-in shower, while the second and third bedrooms include built-in closets and share a well-appointed hall bath. An interior laundry room adds everyday convenience. Situated on an oversized, nearly 1/4-acre lot, the property offers plenty of space to enjoy the outdoors, store your toys, or create your ideal backyard retreat—all with no HOA restrictions. Conveniently located near shopping, dining, medical facilities, and major roadways, and just minutes from the golf, recreation, and entertainment of The Villages, this home is ideal for full-time living, seasonal use, or investment.
For sale
Price cut: $15K (7/28)
$285,000
3624 TROUT AVENUE, FRUITLAND PARK, FL 34731
3beds
1,392sqft
:
Get pre-qualified$1,872/mo
Single Family Residence
Built in 2002
10,633 Square Feet Lot
$280,300 Zestimate®
$205/sqft
$-- HOA
What's special
No-carpet designBreakfast barGranite countertopsHigh ceilingsWell-appointed hall bathOpen floor planLarge open kitchen
- 106 days |
- 298 |
- 33 |
Zillow last checked:
Listing updated:
Listed by:
Angie Sheridan 727-434-0171,
COASTAL PROPERTIES GROUP INTERNATIONAL 727-493-1555
Source: Stellar MLS,MLS#: TB8501299 Originating MLS: Suncoast Tampa
Originating MLS: Suncoast Tampa
Facts & features
Interior
Bedrooms & bathrooms
- Bedrooms: 3
- Bathrooms: 2
- Full bathrooms: 2
Rooms
- Room types: Utility Room
Primary bedroom
- Features: En Suite Bathroom, Walk-In Closet(s)
- Level: First
- Area: 182 Square Feet
- Dimensions: 13x14
Bedroom 2
- Features: Built-in Closet
- Level: First
- Area: 132 Square Feet
- Dimensions: 11x12
Bedroom 3
- Features: Built-in Closet
- Level: First
- Area: 132 Square Feet
- Dimensions: 11x12
Balcony porch lanai
- Level: First
- Area: 126 Square Feet
- Dimensions: 14x9
Dining room
- Level: First
- Area: 110 Square Feet
- Dimensions: 11x10
Kitchen
- Level: First
- Area: 100 Square Feet
- Dimensions: 10x10
Living room
- Level: First
- Area: 210 Square Feet
- Dimensions: 15x14
Heating
- Central, Electric
Cooling
- Central Air
Appliances
- Included: Dishwasher, Electric Water Heater, Range, Refrigerator
- Laundry: Laundry Room
Features
- Ceiling Fan(s), Open Floorplan, Split Bedroom
- Flooring: Ceramic Tile, Laminate
- Doors: Sliding Doors
- Has fireplace: No
Interior area
- Total structure area: 2,063
- Total interior livable area: 1,392 sqft
Video & virtual tour
Property
Parking
- Total spaces: 2
- Parking features: Driveway, Garage Door Opener
- Attached garage spaces: 2
- Has uncovered spaces: Yes
Features
- Levels: One
- Stories: 1
- Exterior features: Lighting, Private Mailbox, Private Yard
- Fencing: Chain Link
Lot
- Size: 10,633 Square Feet
- Dimensions: 106 x 100
- Features: Oversized Lot
Details
- Parcel number: 101924070000002400
- Zoning: R-6
- Special conditions: None
Construction
Type & style
- Home type: SingleFamily
- Property subtype: Single Family Residence
Materials
- Block, Wood Frame
- Foundation: Slab
- Roof: Shingle
Condition
- Completed
- New construction: No
- Year built: 2002
Utilities & green energy
- Sewer: Public Sewer
- Water: Public
- Utilities for property: Electricity Connected, Sewer Connected, Street Lights, Water Connected
Community & HOA
Community
- Pet fee: $0 monthly
- Subdivision: VALENCIA TERRACE
HOA
- Has HOA: No
Location
- Region: Fruitland Park
Financial & listing details
- Price per square foot: $205/sqft
- Tax assessed value: $203,720
- Annual tax amount: $1,838
- Date on market: 4/29/2026
- Cumulative days on market: 93 days
- Listing terms: Cash,Conventional,VA Loan
- Ownership: Fee Simple
- Total actual rent: 0
- Electric utility on property: Yes
- Road surface type: Paved
Estimated market value
$280,300
$266,000 - $294,000
$1,762/mo
Price history
| Date | Event | Price |
|---|---|---|
| 7/28/2026 | Price change | $285,000-5%$205/sqft |
Source:  Stellar MLS #TB8501299 Report a problem Stellar MLS #TB8501299 Report a problem | ||
| 4/29/2026 | Listed for sale | $300,000+145.9%$216/sqft |
Source: Stellar MLS #TB8501299 Report a problem | ||
| 5/21/2013 | Sold | $122,000-2.4%$88/sqft |
Source: Public Record Report a problem | ||
| 3/12/2013 | Listed for sale | $125,000+121.2%$90/sqft |
Source: Tom Grizzard, Inc. #G4692614 Report a problem | ||
| 6/14/2012 | Sold | $56,500+2.7%$41/sqft |
Source: Public Record Report a problem | ||
| 5/6/2012 | Listed for sale | $55,000-61.5%$40/sqft |
Source: ERA/TOM GRIZZARD, INC. #G4683185 Report a problem | ||
| 2/11/2004 | Sold | $143,000+54.6%$103/sqft |
Source: Public Record Report a problem | ||
| 11/14/2002 | Sold | $92,500$66/sqft |
Source: Public Record Report a problem | ||
Public tax history
| Year | Property taxes | Tax assessment |
|---|---|---|
| 2025 | $1,838 +3% | $117,350 +2.9% |
| 2024 | $1,784 +15.7% | $114,050 +3% |
| 2023 | $1,543 +9.7% | $110,730 +3% |
| 2022 | $1,407 +3.4% | $107,510 +3% |
| 2021 | $1,361 -3.3% | $104,382 +1.4% |
| 2020 | $1,407 +1.6% | $102,941 +2.3% |
| 2019 | $1,385 +6% | $100,627 +1.9% |
| 2018 | $1,307 | $98,751 +2.1% |
| 2017 | $1,307 +4.9% | $96,720 +2.1% |
| 2016 | $1,246 +0.6% | $94,731 +0.7% |
| 2015 | $1,238 -2% | $94,073 +0.8% |
| 2014 | $1,264 +16% | $93,327 +27.5% |
| 2013 | $1,089 -1% | $73,210 |
| 2012 | $1,101 +20.1% | $73,210 -25.9% |
| 2011 | $917 -6.7% | $98,740 -3.4% |
| 2010 | $982 -30.7% | $102,170 -21.9% |
| 2009 | $1,418 -3.4% | $130,837 -2.5% |
| 2008 | $1,467 -8.5% | $134,212 +3% |
| 2007 | $1,604 -4.5% | $130,303 +2.5% |
| 2006 | $1,679 +2.7% | $127,125 +3% |
| 2005 | $1,634 -14.8% | $123,423 +7.3% |
| 2004 | $1,919 +25.2% | $115,021 +29.5% |
| 2003 | $1,532 +523.2% | $88,804 +481.8% |
| 2002 | $246 | $15,264 |
| 2001 | $246 +12.4% | $15,264 +6.7% |
| 2000 | $219 | $14,310 |
Find assessor info on the county website
Monthly payment
Est. payment
Payment breakdown
Explore the cost of this home by adjusting the details. Changes won't be saved.Climate risks
Neighborhood: 34731
Nearby schools
GreatSchools rating
- 6/10Beverly Shores Elementary SchoolGrades: PK-5Distance: 1.4 mi
- 3/10Carver Middle SchoolGrades: 6-8Distance: 1.4 mi
- 2/10Leesburg High SchoolGrades: 9-12Distance: 2.8 mi
Schools provided by the listing agent
- Elementary: Beverly Shores Elem
- Middle: Carver Middle
- High: Leesburg High
Source: Stellar MLS. This data may not be complete. We recommend contacting the local school district to confirm school assignments for this home.
- $284,9003 bd2 ba1.8k sqft3634 Trout Ave, Fruitland Park, FL 34731Off Market
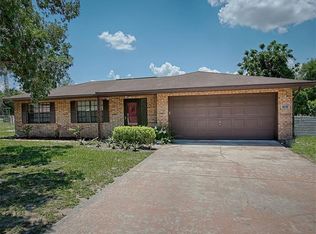
- $246,1002 bd2 ba1.5k sqft3625 Trout Ave, Fruitland Park, FL 34731Off Market
- $273,6003 bd2 ba1.6k sqft3863 Picciola Rd, Fruitland Park, FL 34731Off Market
- $377,8003 bd3 ba2.6k sqft3613 Trout Ave, Fruitland Park, FL 34731Off Market
- $312,1003 bd3 ba2.1k sqft3639 Trout Ave, Fruitland Park, FL 34731Off Market
- $275,0003 bd2 ba1.7k sqft3640 Trout Ave, Fruitland Park, FL 34731Off Market
- $277,5003 bd2 ba2k sqft3601 Trout Ave, Fruitland Park, FL 34731Off Market
- $277,5003 bd2 ba1.6k sqft3610 Sail Fish Ave, Fruitland Park, FL 34731Off Market
A local agent can set up tours, give advice and negotiate with sellers.
Similar homes
- $274,9003 bd2 ba1.7k sqft5216 SYDNEY ROAD, FRUITLAND PARK, FL 34731For Sale
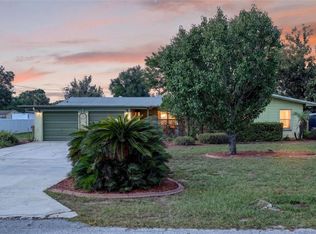
 MLS ID #G5112641, Jenna Werner, OLYMPUS EXECUTIVE REALTY INC. Stellar MLS
 - $310,0003 bd2 ba1.5k sqft5118 MAGNOLIA TERRACE, FRUITLAND PARK, FL 34731For Sale
 MLS ID #G5115454, Jo Leen Howe, MORRIS REALTY AND INVESTMENTS. Stellar MLS
 - $199,0003 bd2 ba1.3k sqft305 W FOUNTAIN STREET, FRUITLAND PARK, FL 34731For Sale
 MLS ID #G5110329, Regina Rodriguez, CENTURY 21 ALTON CLARK. Stellar MLS
 - $310,0003 bd2 ba1.3k sqft1222 GRANADA COURT, THE VILLAGES, FL 32159For Sale
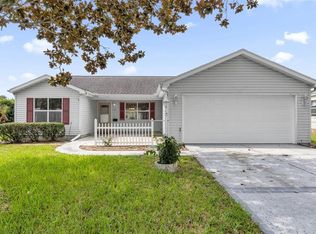 MLS ID #G5115829, Keith Caulk, PREMIER SOTHEBYS INT'L REALTY. Stellar MLS
 - $309,0003 bd2 ba1.8k sqft742 WOODVIEW DRIVE, TAVARES, FL 32778For SaleMLS ID #G5116097, Lena Williams, MORRIS REALTY AND INVESTMENTS. Stellar MLS
- $270,0002 bd2 ba1.5k sqft228 GRAND VISTA TRAIL, LEESBURG, FL 34748For SaleMLS ID #G5114775, Tom McKnight, KELLER WILLIAMS ELITE PARTNERS III REALTY. Stellar MLS
- $310,0004 bd2 ba1.7k sqft306 STONEPOINT LANE, LADY LAKE, FL 32159For SaleMLS ID #G5111746, Misty GUYRE, CHARLES RUTENBERG REALTY ORLANDO. Stellar MLS
- $267,0002 bd2 ba1.5k sqft32 GORDON COURT, LEESBURG, FL 34788For SaleMLS ID #G5114638, Sierra Pereira, LPT REALTY, LLC. Stellar MLS
- $269,9003 bd2 ba1.3k sqft10217 GRANITE COURT, LEESBURG, FL 34788For SaleMLS ID #G5114297, Jenna Werner, OLYMPUS EXECUTIVE REALTY INC. Stellar MLS
- $315,0004 bd2 ba1.9k sqft10022 CAROLE PLACE, LEESBURG, FL 34788For SaleMLS ID #O6428962, Doug Hampton, PREMIER SOTHEBYS INT'L REALTY. Stellar MLS
- $299,9003 bd2 ba1.8k sqft35937 DAWN DRIVE, LEESBURG, FL 34788For SaleMLS ID #O6400535, Shannon Bass, NEXTHOME LOTT PREMIER REALTY. Stellar MLS
- $269,9003 bd2 ba1.1k sqft1025 PARK AVENUE, TAVARES, FL 32778For SaleMLS ID #O6431757, Kelly Ibarra, LPT REALTY, LLC. Stellar MLS
- $310,0003 bd2 ba1.8k sqft925 BEVERLY HARBORS DRIVE, LEESBURG, FL 34748For SaleMLS ID #G5115102, Paige Rosen, LPT REALTY, LLC. Stellar MLS
- $274,9993 bd2 ba1.3k sqft12220 SE 172ND LANE, SUMMERFIELD, FL 34491For SaleMLS ID #OM729079, Cristine Kelty, EXP REALTY LLC. Stellar MLS
- $289,0002 bd2 ba1.6k sqft16200 SE 91ST COURT, SUMMERFIELD, FL 34491For SaleMLS ID #G5115161, Jill Buckley, FLORIDA FINE HOMES REALTY, LLC. Stellar MLS
- $284,9002 bd2 ba1.2k sqft736 CORTEZ AVENUE, LADY LAKE, FL 32159For SaleMLS ID #G5112203, Lynn Bartlett, RE/MAX PREMIER REALTY LADY LK. Stellar MLS
- $349,0003 bd2 ba1.7k sqft200 WATERS EDGE DRIVE, LEESBURG, FL 34748For SaleMLS ID #G5113705, Kim Ducharme-Levensohn, MORRIS REALTY AND INVESTMENTS. Stellar MLS
- $265,0002 bd2 ba1.1k sqft272 EMMALEE PLACE, THE VILLAGES, FL 32162For SaleMLS ID #G5115820, Larry Quartararo, III, RE/MAX PREMIER REALTY LADY LK. Stellar MLS
- $315,0002 bd2 ba1.1k sqft1813 HORTENSIA PLACE, THE VILLAGES, FL 32162For SaleMLS ID #G5116001, Cissie Smith, REALTY EXECUTIVES IN THE VILLAGES. Stellar MLS
- $329,0003 bd2 ba1.4k sqft1204 OAK HAMMOCK LANE, LADY LAKE, FL 32159For SaleMLS ID #G5114198, Regina Rodriguez, CENTURY 21 ALTON CLARK. Stellar MLS
