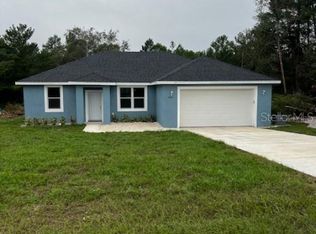
Welcome to this beautifully maintained four-bedroom, two-bath home ideally situated on a spacious corner lot in a convenient Leesburg location. Designed with both comfort and functionality in mind, this home features a desirable open-concept floor plan with a split-bedroom layout, providing the perfect balance of shared living space and private retreats. Inside, you'll find tile flooring throughout, creating a clean, low-maintenance living environment that complements the bright and airy interior. The spacious kitchen flows seamlessly into the dining and living areas, making it ideal for everyday living, entertaining family and friends or hosting special occasions. Enjoy your morning coffee from the inviting covered front porch, then unwind in the screened rear porch, offering a comfortable outdoor space to relax year-round. The home also features a new roof, a side-entry garage and a circular driveway that provides excellent curb appeal along with plenty of parking for guests. Best of all, there is no HOA, giving you the freedom and flexibility to truly make this property your own. New roof as of 2026 for added peace of mind. Conveniently located just minutes from ViaPort Florida, shopping, restaurants, entertainment, medical facilities and major roadways, this home offers the perfect combination of peaceful living and everyday convenience. Don't miss your opportunity to own this spacious, move-in-ready home in one of Leesburg's most accessible locations. Schedule your private showing today!
For sale
$315,000
10022 CAROLE PLACE, LEESBURG, FL 34788
4beds
1,936sqft
Single Family Residence
Built in 2005
0.26 Acres Lot
$-- Zestimate®
$163/sqft
$-- HOA
What's special
Four-bedroom two-bath homeSplit-bedroom layoutSide-entry garageOpen-concept floor planInviting covered front porchSpacious corner lotBright and airy interior
- 36 days
- 355
- 27
Zillow last checked:
Listing updated:
Listed by:
Doug Hampton 352-391-3529,
PREMIER SOTHEBYS INT'L REALTY 407-333-1900,
Lori Baker 352-406-3730,
PREMIER SOTHEBYS INT'L REALTY
Source: Stellar MLS,MLS#: O6428962
Originating MLS: Orlando Regional

Facts & features
Interior
Bedrooms & bathrooms
- Bedrooms: 4
- Bathrooms: 2
- Full bathrooms: 2
Primary bedroom
- Features: Walk-In Closet(s)
- Level: First
- Area: 210 Square Feet
- Dimensions: 14x15
Bedroom 2
- Features: Built-in Closet
- Level: First
- Area: 121 Square Feet
- Dimensions: 11x11
Bedroom 3
- Features: Built-in Closet
- Level: First
- Area: 132 Square Feet
- Dimensions: 11x12
Bedroom 4
- Features: Built-in Closet
- Level: First
- Area: 120 Square Feet
- Dimensions: 10x12
Primary bathroom
- Level: First
- Area: 64 Square Feet
- Dimensions: 8x8
Dining room
- Level: First
- Area: 110 Square Feet
- Dimensions: 10x11
Kitchen
- Level: First
- Area: 132 Square Feet
- Dimensions: 11x12
Laundry
- Level: First
- Area: 56 Square Feet
- Dimensions: 7x8
Living room
- Level: First
- Area: 391 Square Feet
- Dimensions: 17x23
Heating
- Central
Cooling
- Central Air
Appliances
- Included: Dishwasher, Disposal, Microwave, Range, Refrigerator
- Laundry: Inside, Laundry Room
Features
- Ceiling Fan(s), High Ceilings, Kitchen/Family Room Combo, Living Room/Dining Room Combo, Open Floorplan, Primary Bedroom Main Floor, Split Bedroom, Thermostat, Vaulted Ceiling(s), Walk-In Closet(s)
- Flooring: Tile
- Doors: Sliding Doors
- Has fireplace: No
Interior area
- Total structure area: 2,726
- Total interior livable area: 1,936 sqft
Video & virtual tour
Property
Parking
- Total spaces: 2
- Parking features: Boat, Circular Driveway, Driveway, Garage Faces Side, Guest, Parking Pad
- Attached garage spaces: 2
- Has uncovered spaces: Yes
- Details: Garage Dimensions: 20x20
Features
- Levels: One
- Stories: 1
- Patio & porch: Front Porch, Porch, Rear Porch, Screened
- Exterior features: Rain Gutters
Lot
- Size: 0.26 Acres
- Dimensions: 85 x 135
- Features: Corner Lot, In County, Street Dead-End
Details
- Parcel number: 231925030000004200
- Zoning: R-6
- Special conditions: None
Construction
Type & style
- Home type: SingleFamily
- Architectural style: Ranch
- Property subtype: Single Family Residence
Materials
- Block, Stucco
- Foundation: Slab
- Roof: Shingle
Condition
- Completed
- New construction: No
- Year built: 2005
Utilities & green energy
- Sewer: Septic Tank
- Water: Well
- Utilities for property: BB/HS Internet Available, Cable Available, Electricity Connected, Phone Available, Water Connected
Community & HOA
Community
- Security: Smoke Detector(s)
- Pet fee: $0 monthly
- Subdivision: SHADEMOOR ACRES
HOA
- Has HOA: No
Location
- Region: Leesburg
Financial & listing details
- Price per square foot: $163/sqft
- Tax assessed value: $265,672
- Annual tax amount: $2,765
- Date on market: 7/28/2026
- Cumulative days on market: 24 days
- Listing terms: Cash,Conventional,FHA,VA Loan
- Ownership: Fee Simple
- Total actual rent: 0
- Electric utility on property: Yes
- Road surface type: Limerock
Estimated market value
Not available
Estimated sales range
Not available
Not available
Price history
| Date | Event | Price |
|---|---|---|
| 7/28/2026 | Listed for sale | $315,000+50.7%$163/sqft |
Source: | ||
| 8/5/2019 | Sold | $209,000+2%$108/sqft |
Source: Public Record Report a problem | ||
| 6/21/2019 | Pending sale | $205,000$106/sqft |
Source: Keller Williams Realty Elite Partners III #G5016819 Report a problem | ||
| 6/13/2019 | Listed for sale | $205,000$106/sqft |
Source: KW REALTY ELITE PARTNERS IV #G5016819 Report a problem | ||
| 4/4/2019 | Sold | $205,000-7.7%$106/sqft |
Source: Public Record Report a problem | ||
| 2/18/2019 | Pending sale | $222,000$115/sqft |
Source: RE/MAX Premier Realty #G5009907 Report a problem | ||
| 1/25/2019 | Price change | $222,000-5.5%$115/sqft |
Source: RE/MAX PREMIER REALTY #G5009907 Report a problem | ||
| 1/14/2019 | Price change | $235,000-1.7%$121/sqft |
Source: RE/MAX PREMIER REALTY #G5009907 Report a problem | ||
| 12/18/2018 | Listed for sale | $239,000+44%$123/sqft |
Source: RE/MAX PREMIER REALTY #G5009907 Report a problem | ||
| 6/30/2016 | Sold | $166,000-27%$86/sqft |
Source: Public Record Report a problem | ||
| 1/20/2012 | Listing removed | $1,300$1/sqft |
Source: CORAL SHORES REALTY #G4679653 Report a problem | ||
| 1/12/2012 | Listed for rent | $1,300$1/sqft |
Source: CORAL SHORES REALTY #G4679653 Report a problem | ||
| 8/30/2006 | Sold | $227,500+19.8%$118/sqft |
Source: Public Record Report a problem | ||
| 6/22/2005 | Sold | $189,900+2010%$98/sqft |
Source: Public Record Report a problem | ||
| 4/8/2004 | Sold | $9,000$5/sqft |
Source: Public Record Report a problem | ||
Public tax history
| Year | Property taxes | Tax assessment |
|---|---|---|
| 2025 | $2,880 +2.6% | $195,050 +2.9% |
| 2024 | $2,807 +11.2% | $189,560 +3% |
| 2023 | $2,525 +8.2% | $184,040 +3% |
| 2022 | $2,334 +3.7% | $178,680 +3% |
| 2021 | $2,252 -5.7% | $173,476 |
| 2020 | $2,387 +27.4% | $173,476 +26.7% |
| 2019 | $1,873 +5% | $136,905 +1.9% |
| 2018 | $1,785 | $134,353 +2.1% |
| 2017 | $1,785 +4% | $131,590 +35% |
| 2016 | $1,716 -5.6% | $97,496 +2% |
| 2015 | $1,817 -0.8% | $95,592 +1.8% |
| 2014 | $1,831 +34.3% | $93,861 +2.5% |
| 2013 | $1,363 -1% | $91,611 |
| 2012 | $1,377 -32.8% | $91,611 -32.9% |
| 2011 | $2,050 -4.9% | $136,573 -3.6% |
| 2010 | $2,157 -3.5% | $141,640 -3.6% |
| 2009 | $2,234 -12.9% | $146,885 -13% |
| 2008 | $2,564 -11.3% | $168,749 -11.1% |
| 2007 | $2,890 +28.8% | $189,729 +17.5% |
| 2006 | $2,244 +744.9% | $161,504 +909.8% |
| 2005 | $266 +32.7% | $15,994 |
| 2004 | $200 -3.3% | -- |
| 2003 | $207 +7.1% | $11,995 |
| 2002 | $193 | $11,995 |
| 2001 | $193 +4.2% | $11,995 +5.9% |
| 2000 | $185 | $11,329 |
Find assessor info on the county website
Monthly payment
Est. payment
Payment breakdown
Explore the cost of this home by adjusting the details. Changes won't be saved.Climate risks
Neighborhood: Silver Lake
Nearby schools
Schools provided by the listing agent
- Elementary: Treadway Elem
- Middle: Tavares Middle
- High: Tavares High
Source: Stellar MLS. This data may not be complete. We recommend contacting the local school district to confirm school assignments for this home.


