Just listed !!!! Discover this charming property on a fully gated lot. As soon as you enter this very well maintained home, you will want to make it yours. This single family home was built in 2023 and it is Energy efficient, offering 3-bedroom, 2-bathroom & 2 car garage and an open floor plan. Nicely located in the heart of Leesburg! This unique property offers the perfect blend of comfort, privacy, and freedom, featuring a private backyard, private water well with water softener system, and even a chicken coop for those who appreciate a touch of country living. With no HOA and no CDD, you'll enjoy the flexibility to make this home truly your own without restrictive community fees or regulations. Whether you're looking for extra space, privacy, or a property with unique features, this home is a rare opportunity you won't want to miss! Schedule your private showing today!
For sale
$335,000
32831 FOREST AVENUE, LEESBURG, FL 34788
3beds
1,549sqft
:
Get pre-qualified$2,200/mo
Single Family Residence
Built in 2023
9,457 Square Feet Lot
$331,700 Zestimate®
$216/sqft
$-- HOA
What's special
Chicken coopPrivate backyardVery well maintained homeOpen floor planFully gated lotEnergy efficient
- 6 days |
- 121 |
- 9 |
Likely to sell faster than
Zillow last checked:
Listing updated:
Listed by:
Chris Marte 407-227-2247,
21 NEW HOMES INC 321-251-4700
Source: Stellar MLS,MLS#: O6426817 Originating MLS: Orlando Regional
Originating MLS: Orlando Regional
Facts & features
Interior
Bedrooms & bathrooms
- Bedrooms: 3
- Bathrooms: 2
- Full bathrooms: 2
Primary bedroom
- Features: Dual Closets
- Level: First
- Area: 165 Square Feet
- Dimensions: 15x11
Bedroom 2
- Features: Walk-In Closet(s)
- Level: First
- Area: 100 Square Feet
- Dimensions: 10x10
Bedroom 3
- Features: Walk-In Closet(s)
- Level: First
- Area: 100 Square Feet
- Dimensions: 10x10
Kitchen
- Features: Built-in Closet
- Level: First
- Area: 100 Square Feet
- Dimensions: 10x10
Living room
- Features: No Closet
- Level: First
- Area: 168 Square Feet
- Dimensions: 14x12
Heating
- Central
Cooling
- Central Air
Appliances
- Included: Dishwasher, Disposal, Dryer, Microwave, Range, Refrigerator, Washer, Water Softener
- Laundry: Laundry Room
Features
- Eating Space In Kitchen, Open Floorplan, Thermostat, Walk-In Closet(s)
- Flooring: Luxury Vinyl
- Has fireplace: No
Interior area
- Total structure area: 2,078
- Total interior livable area: 1,549 sqft
Video & virtual tour
Property
Parking
- Total spaces: 2
- Parking features: Driveway, Garage Door Opener
- Attached garage spaces: 2
- Has uncovered spaces: Yes
Features
- Levels: One
- Stories: 1
- Exterior features: Sprinkler Metered
- Has view: Yes
- View description: Trees/Woods
Lot
- Size: 9,457 Square Feet
Details
- Parcel number: 231925030000005300
- Zoning: R-6
- Special conditions: None
Construction
Type & style
- Home type: SingleFamily
- Property subtype: Single Family Residence
Materials
- Block
- Foundation: Slab
- Roof: Shingle
Condition
- Completed
- New construction: No
- Year built: 2023
Utilities & green energy
- Sewer: Septic Tank
- Water: Well
- Utilities for property: BB/HS Internet Available, Cable Available, Electricity Connected
Community & HOA
Community
- Pet fee: $0 monthly
- Subdivision: SHADEMOORE ACRES FIRST ADD
HOA
- Has HOA: No
Location
- Region: Leesburg
Financial & listing details
- Price per square foot: $216/sqft
- Tax assessed value: $238,249
- Annual tax amount: $3,461
- Date on market: 7/21/2026
- Cumulative days on market: 7 days
- Listing terms: Cash,Conventional,FHA,VA Loan
- Ownership: Fee Simple
- Total actual rent: 0
- Electric utility on property: Yes
- Road surface type: Asphalt
Estimated market value
$331,700
$315,000 - $348,000
$2,036/mo
Price history
| Date | Event | Price |
|---|---|---|
| 7/22/2026 | Listed for sale | $335,000+5%$216/sqft |
Source:  Stellar MLS #O6426817 Report a problem Stellar MLS #O6426817 Report a problem | ||
| 3/12/2024 | Sold | $319,000$206/sqft |
Source: Stellar MLS #O6164544 Report a problem | ||
| 1/30/2024 | Pending sale | $319,000$206/sqft |
Source: Stellar MLS #O6164544 Report a problem | ||
| 12/19/2023 | Listed for sale | $319,000$206/sqft |
Source: Stellar MLS #O6164544 Report a problem | ||
| 10/16/2023 | Listing removed | -- |
Source: Stellar MLS #W7856667 Report a problem | ||
| 8/8/2023 | Price change | $319,000-5.9%$206/sqft |
Source: My State MLS #11193153 Report a problem | ||
| 7/23/2023 | Listed for sale | $339,000+2507.7%$219/sqft |
Source: Stellar MLS #W7856667 Report a problem | ||
| 2/26/2020 | Sold | $13,000$8/sqft |
Source: Public Record Report a problem | ||
Public tax history
| Year | Property taxes | Tax assessment |
|---|---|---|
| 2025 | $3,461 -4.8% | $238,249 +12.8% |
| 2024 | $3,635 +893.2% | $211,290 +1912.3% |
| 2023 | $366 +151.6% | $10,500 |
| 2022 | $145 -29.2% | $10,500 |
| 2021 | $205 -3.9% | $10,500 |
| 2020 | $214 -29.2% | $10,500 -3.6% |
| 2019 | $302 +7.6% | $10,890 +10% |
| 2018 | $281 +110.2% | $9,900 +10% |
| 2017 | $133 -1.9% | $9,000 |
| 2016 | $136 -3.4% | $9,000 |
| 2015 | $141 -0.9% | $9,000 |
| 2014 | $142 +6.1% | $9,000 |
| 2013 | $134 -1% | $9,000 |
| 2012 | $135 -46.4% | $9,000 -46.4% |
| 2011 | $252 -1.4% | $16,800 |
| 2010 | $256 +0.1% | $16,800 |
| 2009 | $255 -29.3% | $16,800 -29.4% |
| 2008 | $362 -20.2% | $23,800 -20% |
| 2007 | $453 +25.3% | $29,750 +35.3% |
| 2006 | $362 +92.8% | $21,991 +94.8% |
| 2005 | $187 +32.8% | $11,290 |
| 2004 | $141 -3.3% | -- |
| 2003 | $146 +7.1% | $8,467 |
| 2002 | $136 | $8,467 |
| 2001 | $136 +4.2% | $8,467 +5.9% |
| 2000 | $131 | $7,997 |
Find assessor info on the county website
Monthly payment
Est. payment
Payment breakdown
Explore the cost of this home by adjusting the details. Changes won't be saved.Climate risks
Neighborhood: Silver Lake
Nearby schools
GreatSchools rating
- 7/10Treadway Elementary SchoolGrades: PK-5Distance: 1.4 mi
- 5/10Tavares Middle SchoolGrades: 6-8Distance: 5 mi
- 4/10Tavares High SchoolGrades: 9-12Distance: 4.1 mi
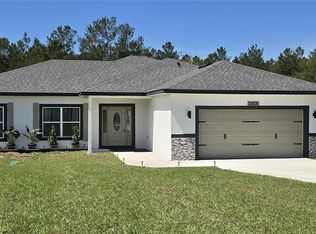
- $337,0224 bd3 ba1.7k sqft32835 Forest Ave, Leesburg, FL 34788Sold
- $337,100-- bd-- ba-- sqft32901 Forest Ave, Leesburg, FL 34788Sold
- $320,000-- bd-- ba-- sqft32901 Forest Ave, Leesburg, FL 34788Sold
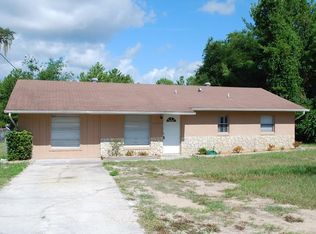
- $218,8003 bd2 ba1.2k sqft32823 Forest Ave, Leesburg, FL 34788Off Market
- $200,4002 bd1 ba1.3k sqft32819 Forest Ave, Leesburg, FL 34788Off Market
- $240,0003 bd2 ba1.4k sqft10023 Stuart Pl, Leesburg, FL 34788Sold
- $314,3004 bd2 ba1.9k sqft10022 Carole Pl, Leesburg, FL 34788Off Market
- $218,1003 bd1 ba1.2k sqft32811 Forest Ave, Leesburg, FL 34788Off Market
A local agent can set up tours, give advice and negotiate with sellers.
Similar homes
- $335,0004 bd2 ba1.8k sqft35045 SWEET LEAF LANE, LEESBURG, FL 34788For Sale
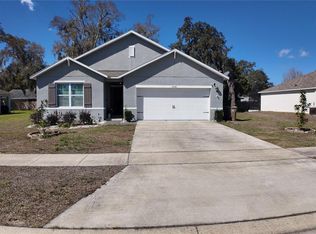
 MLS ID #S5145082, Goldberg Mayol, FLORIDA REALTY INVESTMENTS. Stellar MLS
 - $359,9993 bd3 ba2.2k sqft34041 HIGHLAND ROAD, LEESBURG, FL 34788For Sale
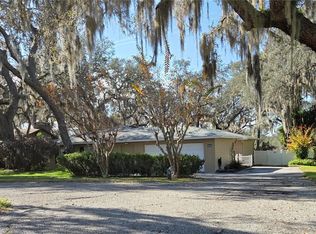 MLS ID #G5104831, Rex Rutledge, HARRISON REAL PROPERTY GROUP. Stellar MLS
 - $305,0003 bd2 ba1.5k sqft487 OCHO RIOS AVENUE, TAVARES, FL 32778For Sale
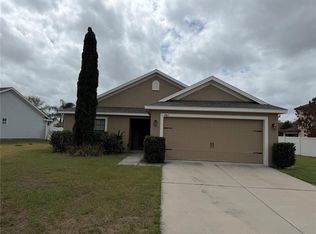 MLS ID #TB8487209, Mario Brown, FLORIDA EXECUTIVE REALTY. Stellar MLS
 - $360,0003 bd2 ba1.7k sqft5306 MEADOW SONG DRIVE, OKAHUMPKA, FL 34762For Sale
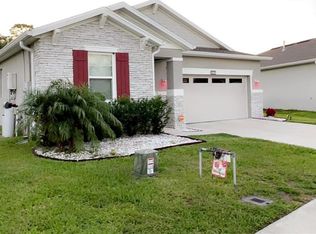 MLS ID #S5153706, Joe De Jesus, EXP REALTY LLC. Stellar MLS
 - $315,0003 bd2 ba1.3k sqft903 N HARBOR TERRACE, TAVARES, FL 32778For SaleMLS ID #O6360677, Mark Loomis, WATSON REALTY CORP. Stellar MLS
- $299,0004 bd2 ba1.9k sqft2115 WASECA LANE, LEESBURG, FL 34748For SaleMLS ID #O6406665, Suzanne Seenandan, PREFERRED RE BROKERS III. Stellar MLS
- $310,0003 bd2 ba1.3k sqft407 POINSETTIA AVENUE, FRUITLAND PARK, FL 34731For SaleMLS ID #G5110996, Kathi Hill, CENTURY 21 ALTON CLARK. Stellar MLS
- $320,0003 bd3 ba1.7k sqft3336 CURLEW AVENUE, LEESBURG, FL 34748New ConstructionMLS ID #S5131980, Jose Serrano, PA, VS INTERNATIONAL PROPERTIES. Stellar MLS
- $339,0003 bd2 ba1.3k sqft40551 E 5TH AVENUE, UMATILLA, FL 32784For SaleMLS ID #G5110795, Kristin McCall, JOHN ROBERTS REALTY. Stellar MLS
- $299,9004 bd2 ba1.8k sqft906 CHESTNUT DRIVE, FRUITLAND PARK, FL 34731For SaleMLS ID #G5112071, Karen LaMantia, CARLINO REAL ESTATE GROUP INC. Stellar MLS
- $314,9993 bd2 ba1.4k sqft5240 MEADOW SONG DRIVE, OKAHUMPKA, FL 34762For SaleMLS ID #O6408893, Dorothy Jacobson, HOME WISE REALTY GROUP, INC.. Stellar MLS
- $170,0003 bd2 ba1.4k sqft8602 TREASURE ISLAND ROAD, LEESBURG, FL 34788For SaleMLS ID #G5109756, Breanna Eckerdt, COLDWELL BANKER VANGUARD EDGE. Stellar MLS
- $329,9903 bd2 ba1.6k sqft15759 SE 97TH AVENUE, SUMMERFIELD, FL 34491For SaleMLS ID #O6388728, Fabiana Ferreira, WRA BUSINESS & REAL ESTATE. Stellar MLS
- $345,0002 bd2 ba1.1k sqft1631 EDISTO LANE, THE VILLAGES, FL 32162For SaleMLS ID #O6426371, Bob Levy, Sr., REAL PROPERTY INTERNATIONAL. Stellar MLS
- $248,0003 bd2 ba1k sqft580 FERN AVENUE, TAVARES, FL 32778For SaleMLS ID #G5112592, Kennedy Donofrio, TANGERINE LAND COMPANY, LLC. Stellar MLS
- $310,0002 bd2 ba1.9k sqft26601 BULL RUN, LEESBURG, FL 34748For SaleMLS ID #O6396041, JoAnn Bonilla, MIGHTY REALTY INC. Stellar MLS
- $379,5003 bd2 ba1.5k sqft3135 BURNS DRIVE, THE VILLAGES, FL 32163For SaleMLS ID #G5110838, Colleen A. Kramer, DOWN HOME REALTY, LLLP. Stellar MLS
- $385,0003 bd2 ba1.6k sqft21932 ROYAL ST GEORGES LANE, LEESBURG, FL 34748For SaleMLS ID #G5113605, David Picciano, TRAVIS REALTY GROUP. Stellar MLS
- $269,9993 bd2 ba1.2k sqft995 EMERALD DRIVE, MOUNT DORA, FL 32757For SaleMLS ID #TB8481533, Stephen Hachey, FLAT FEE MLS REALTY. Stellar MLS
- $349,9003 bd2 ba1.6k sqft1013 FOOTE STREET, EUSTIS, FL 32726New ConstructionMLS ID #G5104725, Melissa Best, CAN REALTY, LLC. Stellar MLS
