Welcome to this beautifully maintained 4-bedroom, 2-bath home located on a desirable corner lot in the peaceful yet convenient community of Chelsea's Run. Built in 2018, this spacious block home offers modern comfort, thoughtful design, and the perfect setting to create lasting memories. Ideally situated just minutes from US Hwy 27/441, you’ll enjoy easy access to shopping, dining, entertainment, and everyday conveniences while still coming home to a quiet neighborhood atmosphere. Step inside to an inviting entryway featuring vaulted ceilings and an open-concept floor plan designed for both comfortable family living and effortless entertaining. The kitchen is the heart of the home, complete with a center island perfect for meal prep, casual dining, or serving guests. The split-bedroom layout provides added privacy, with a spacious primary suite featuring a large walk-in closet and an ensuite bath with dual vanities, a relaxing garden tub, separate shower, and private water closet. A versatile front bedroom with a generous closet offers endless possibilities as a home office, den, or guest space. Two additional bedrooms and a full guest bath are located on the opposite side of the home, along with a conveniently sized laundry room. Enjoy Florida living year-round from the covered back patio — the perfect spot for morning coffee or unwinding in the evening. With a 2018 roof, HVAC, and water heater, this home offers peace of mind along with style and functionality. Don’t miss your opportunity to make this exceptional home your own and start enjoying the Florida lifestyle today!
For sale
Price cut: $25K (6/10)
$299,900
906 CHESTNUT DRIVE, FRUITLAND PARK, FL 34731
4beds
1,845sqft
:
Get pre-qualified$2,024/mo
Single Family Residence
Built in 2018
0.26 Acres Lot
$297,200 Zestimate®
$163/sqft
$36/mo HOA
What's special
Spacious block homeOpen-concept floor planSpacious primary suiteVaulted ceilingsRelaxing garden tubDesirable corner lotSeparate shower
- 81 days |
- 395 |
- 19 |
Zillow last checked:
Listing updated:
Listed by:
Karen LaMantia 352-552-3118,
CARLINO REAL ESTATE GROUP INC 352-326-2662
Source: Stellar MLS,MLS#: G5112071 Originating MLS: Lake and Sumter
Originating MLS: Lake and Sumter
Facts & features
Interior
Bedrooms & bathrooms
- Bedrooms: 4
- Bathrooms: 2
- Full bathrooms: 2
Primary bedroom
- Features: Walk-In Closet(s)
- Level: First
- Area: 204 Square Feet
- Dimensions: 17x12
Bedroom 3
- Features: Built-in Closet
- Level: First
- Area: 144 Square Feet
- Dimensions: 12x12
Bedroom 4
- Features: Built-in Closet
- Level: First
- Area: 132 Square Feet
- Dimensions: 12x11
Primary bathroom
- Level: First
- Area: 108 Square Feet
- Dimensions: 9x12
Bathroom 2
- Level: First
- Area: 40 Square Feet
- Dimensions: 8x5
Bathroom 2
- Features: Built-in Closet
- Level: First
- Area: 120 Square Feet
- Dimensions: 12x10
Foyer
- Level: First
- Area: 45 Square Feet
- Dimensions: 5x9
Great room
- Level: First
- Area: 407 Square Feet
- Dimensions: 22x18.5
Kitchen
- Features: Kitchen Island
- Level: First
- Area: 144 Square Feet
- Dimensions: 12x12
Laundry
- Level: First
- Area: 48 Square Feet
- Dimensions: 8x6
Heating
- Central
Cooling
- Central Air
Appliances
- Included: Dishwasher, Disposal, Dryer, Electric Water Heater, Range, Refrigerator, Washer
- Laundry: Inside, Laundry Room
Features
- Ceiling Fan(s), Open Floorplan, Primary Bedroom Main Floor, Split Bedroom, Vaulted Ceiling(s), Walk-In Closet(s)
- Flooring: Carpet, Laminate
- Has fireplace: No
Interior area
- Total structure area: 2,431
- Total interior livable area: 1,845 sqft
Video & virtual tour
Property
Parking
- Total spaces: 2
- Parking features: Garage - Attached
- Attached garage spaces: 2
Features
- Levels: One
- Stories: 1
- Exterior features: Private Yard
Lot
- Size: 0.26 Acres
Details
- Parcel number: 031924001000009500
- Zoning: R-3
- Special conditions: None
Construction
Type & style
- Home type: SingleFamily
- Property subtype: Single Family Residence
Materials
- Stucco
- Foundation: Slab
- Roof: Shingle
Condition
- New construction: No
- Year built: 2018
Utilities & green energy
- Sewer: Public Sewer
- Water: Public
- Utilities for property: BB/HS Internet Available, Cable Available, Electricity Connected, Public, Water Connected
Community & HOA
Community
- Pet fee: $0 monthly
- Subdivision: FRUITLAND PARK CHELSEAS RUN
HOA
- Has HOA: Yes
- HOA fee: $36 monthly
- HOA name: Leland Management/Stephanie Mallaary
- HOA phone: 407-775-4351
Location
- Region: Fruitland Park
Financial & listing details
- Price per square foot: $163/sqft
- Tax assessed value: $269,885
- Annual tax amount: $3,197
- Date on market: 5/12/2026
- Cumulative days on market: 82 days
- Ownership: Fee Simple
- Total actual rent: 0
- Electric utility on property: Yes
- Road surface type: Paved
Estimated market value
$297,200
$282,000 - $312,000
$2,116/mo
Price history
| Date | Event | Price |
|---|---|---|
| 6/10/2026 | Price change | $299,900-7.7%$163/sqft |
Source:  Stellar MLS #G5112071 Report a problem Stellar MLS #G5112071 Report a problem | ||
| 5/12/2026 | Listed for sale | $324,900+57.8%$176/sqft |
Source: Stellar MLS #G5112071 Report a problem | ||
| 6/13/2024 | Listing removed | -- |
Source: Zillow Rentals Report a problem | ||
| 6/12/2024 | Listed for rent | $2,300$1/sqft |
Source: Zillow Rentals Report a problem | ||
| 6/11/2024 | Listing removed | -- |
Source: Zillow Rentals Report a problem | ||
| 3/28/2024 | Listed for rent | $2,300$1/sqft |
Source: Zillow Rentals Report a problem | ||
| 8/15/2018 | Sold | $205,900$112/sqft |
Source: Public Record Report a problem | ||
| 5/17/2018 | Listing removed | $205,900$112/sqft |
Source: ADAMS HOMES REALTY, INC. #O5700844 Report a problem | ||
| 5/7/2018 | Price change | $205,900+0.5%$112/sqft |
Source: ADAMS HOMES REALTY, INC. #O5700844 Report a problem | ||
| 5/1/2018 | Price change | $204,900+1.5%$111/sqft |
Source: ADAMS HOMES REALTY, INC. #O5700844 Report a problem | ||
| 4/13/2018 | Listed for sale | $201,900$109/sqft |
Source: ADAMS HOMES REALTY, INC. #O5700844 Report a problem | ||
Public tax history
| Year | Property taxes | Tax assessment |
|---|---|---|
| 2025 | $3,197 +2.3% | $206,410 +2.9% |
| 2024 | $3,127 +10.9% | $200,600 +3% |
| 2023 | $2,819 +2.2% | $194,760 +3% |
| 2022 | $2,760 +3.8% | $189,090 +3% |
| 2021 | $2,659 -2.5% | $183,587 +1.4% |
| 2020 | $2,726 -17.2% | $181,053 +6.7% |
| 2019 | $3,294 +1022.3% | $169,690 +923.8% |
| 2018 | $293 | $16,575 +66.7% |
| 2017 | $293 +65.3% | $9,945 |
| 2016 | $178 -1.6% | $9,945 |
| 2015 | $180 -7.3% | $9,945 |
| 2014 | $195 +4.1% | $9,945 |
| 2013 | $187 -0.3% | $9,945 |
| 2012 | $188 +1.8% | $9,945 |
| 2011 | $184 -1.3% | $9,945 |
| 2010 | $187 -21.5% | $9,945 -21.5% |
| 2009 | $238 -51.1% | $12,675 -60.6% |
| 2008 | $486 -34% | $32,175 -17.5% |
| 2007 | $736 | $39,000 |
| 2006 | -- | -- |
Find assessor info on the county website
Monthly payment
Est. payment
Payment breakdown
Explore the cost of this home by adjusting the details. Changes won't be saved.Climate risks
Neighborhood: 34731
Nearby schools
GreatSchools rating
- 3/10Fruitland Park Elementary SchoolGrades: PK-5Distance: 0.8 mi
- 3/10Carver Middle SchoolGrades: 6-8Distance: 2.9 mi
- 2/10Leesburg High SchoolGrades: 9-12Distance: 4.3 mi
Schools provided by the listing agent
- Elementary: Fruitland Park Elem
- Middle: Carver Middle
- High: Leesburg High
Source: Stellar MLS. This data may not be complete. We recommend contacting the local school district to confirm school assignments for this home.
- $338,4003 bd2 ba2.1k sqft904 Chestnut Dr, Fruitland Park, FL 34731Off Market
- $465,0004 bd3 ba2.2k sqft406 Benjamin Ct, Fruitland Park, FL 34731Sold
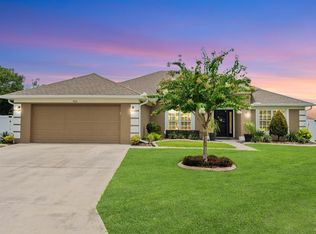
- $316,0004 bd2 ba1.9k sqft902 Chestnut Dr, Fruitland Park, FL 34731Sold
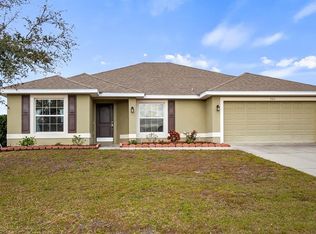
- $311,6004 bd2 ba1.8k sqft907 Chestnut Dr, Fruitland Park, FL 34731Off Market
- $325,0004 bd2 ba1.9k sqft404 Benjamin Ct, Fruitland Park, FL 34731Sold
- $322,6003 bd2 ba1.9k sqft905 Chestnut Dr, Fruitland Park, FL 34731Off Market
- $319,4004 bd2 ba1.9k sqft407 Benjamin Ct, Fruitland Park, FL 34731Off Market
- $303,5004 bd2 ba1.8k sqft903 Chestnut Dr, Fruitland Park, FL 34731Off Market
A local agent can set up tours, give advice and negotiate with sellers.
Similar homes
- $310,0003 bd2 ba1.3k sqft407 POINSETTIA AVENUE, FRUITLAND PARK, FL 34731For Sale

 MLS ID #G5110996, Kathi Hill, CENTURY 21 ALTON CLARK. Stellar MLS
 - $299,0004 bd2 ba1.9k sqft2115 WASECA LANE, LEESBURG, FL 34748For Sale
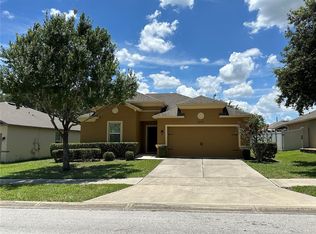 MLS ID #O6406665, Suzanne Seenandan, PREFERRED RE BROKERS III. Stellar MLS
 - $297,0004 bd2 ba1.9k sqft204 ROUND MAN STREET, LEESBURG, FL 34748For Sale
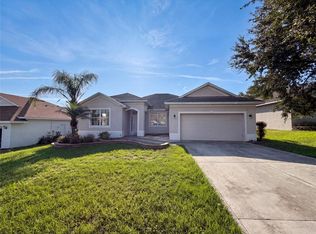 MLS ID #O6423369, Karen Albright, OPENDOOR BROKERAGE LLC. Stellar MLS
 - $284,9002 bd2 ba1.2k sqft6316 WHITTLE COURT, THE VILLAGES, FL 32163For Sale
 MLS ID #G5115699, Jana Raber, REALTY EXECUTIVES IN THE VILLAGES. Stellar MLS
 - $320,0002 bd2 ba2k sqft4755 TARA VIEW ROAD, LEESBURG, FL 34748For SaleMLS ID #G5115698, Marty Bouhall, CARLINO REAL ESTATE GROUP INC. Stellar MLS
- $305,0003 bd2 ba1.5k sqft487 OCHO RIOS AVENUE, TAVARES, FL 32778For SaleMLS ID #TB8487209, Mario Brown, FLORIDA EXECUTIVE REALTY. Stellar MLS
- $295,0003 bd2 ba1.5k sqft4475 CAICOS DRIVE, TAVARES, FL 32778For SaleMLS ID #O6422528, Charles Marchese, EASY STREET REALTY FLORIDA,INC. Stellar MLS
- $339,0003 bd2 ba1.5k sqft8340 SE 159TH LANE, SUMMERFIELD, FL 34491For SaleMLS ID #OM729293, Nichole Roberts, ALL FLORIDA HOMES REALTY LLC. Stellar MLS
- $300,0003 bd2 ba1.6k sqft1407 FIGUEROA STREET, THE VILLAGES, FL 32162For SaleMLS ID #O6402625, Karen Albright, OPENDOOR BROKERAGE LLC. Stellar MLS
- $289,5602 bd2 ba1.1k sqft1420 FAIRWAY STREET, THE VILLAGES, FL 32162For SaleMLS ID #G5112282, Myra Paxton, MICKI BLACKBURN REALTY. Stellar MLS
- $300,0003 bd2 ba1.8k sqft5909 WINDSONG OAK DRIVE, LEESBURG, FL 34748For SaleMLS ID #O6411614, Corey Lott, NEXTHOME LOTT PREMIER REALTY. Stellar MLS
- $379,5003 bd2 ba1.5k sqft3135 BURNS DRIVE, THE VILLAGES, FL 32163For SaleMLS ID #G5110838, Colleen A. Kramer, DOWN HOME REALTY, LLLP. Stellar MLS
- $289,9002 bd2 ba1.2k sqft810 ROSEAPPLE AVENUE, LADY LAKE, FL 32159For SaleMLS ID #G5113284, Jana Raber, REALTY EXECUTIVES IN THE VILLAGES. Stellar MLS
- $274,9002 bd2 ba1k sqft892 NASH LOOP, THE VILLAGES, FL 32162For SaleMLS ID #OM725973, Natalie Hayes, GLOBALWIDE REALTY LLC. Stellar MLS
- $340,0003 bd2 ba1.5k sqft10645 SE 145TH STREET, SUMMERFIELD, FL 34491For SaleMLS ID #G5113672, Larry Quartararo, III, RE/MAX PREMIER REALTY LADY LK. Stellar MLS
- $310,0002 bd2 ba1.9k sqft26601 BULL RUN, LEESBURG, FL 34748For SaleMLS ID #O6396041, JoAnn Bonilla, MIGHTY REALTY INC. Stellar MLS
- $335,0003 bd2 ba1.5k sqft32831 FOREST AVENUE, LEESBURG, FL 34788For SaleMLS ID #O6426817, Chris Marte, 21 NEW HOMES INC. Stellar MLS
- $345,0003 bd2 ba1.7k sqft10340 SE 69TH TERRACE, BELLEVIEW, FL 34420For SaleMLS ID #OM729189, Carlos Guzman, MY ROCA REALTY LLC. Stellar MLS
- $296,5002 bd2 ba1.1k sqft675 KENDALL COURT, THE VILLAGES, FL 32162For SaleMLS ID #O6373943, Paul Jacques, XCELLENCE. Stellar MLS
- $300,0004 bd2 ba1.8k sqft3402 SW 165TH LOOP, OCALA, FL 34473New ConstructionMLS ID #O6411465, Yolanda Aponte PA, KINGDOM KEY GROUP LLC. Stellar MLS
