Come take a tour of this ready to move-in newer home built in 2016 in Tavares Groves at Baytree. LOW HOA! This 3-bedroom, 2-bath home packs in almost 1600 sq ft of living space in the beautiful city of Tavares Florida. The SPLIT FLOOR PLAN separates the bedrooms from the shared living areas. Upgrades through the home include DESIGNER NEW LAMINATE FLOORING and UPGRADED LIGHTING FIXTURES. The kitchen has GRANITE COUNTERTOPS with a STAINLESS STEEEL UNDERMOUNT SINK. Outdoors, a private FENCED IN REAR YARD offers a place for animals and kids to run about. The UNIQUE ONSITE AMMENITIES include a FULL SIZE AIR CONDITIONED BASKEBALL COURT and a full-size swimming pool, perfect for year-round recreation. The location of this home is convenient too, its just a short distance to 441 and very close to the Dead River for outdoor activities. Schedule a showing today to take a tour of this home and community and see for yourself how nice this home really is! *SHOWINGS ARE BY APPOINTMENT ONLY*
For sale
$298,000
4475 CAICOS DRIVE, TAVARES, FL 32778
3beds
1,528sqft
:
Get pre-qualified$2,045/mo
Single Family Residence
Built in 2016
9,020 Square Feet Lot
$-- Zestimate®
$195/sqft
$70/mo HOA
What's special
Full-size swimming poolDesigner new laminate flooringUpgraded lighting fixtures
- 19 days |
- 596 |
- 52 |
Zillow last checked:
Listing updated:
Listed by:
Charles Marchese 386-801-4854,
EASY STREET REALTY FLORIDA,INC 386-801-4854,
Sherri Byrne 386-801-5417,
EASY STREET REALTY FLORIDA,INC
Source: Stellar MLS,MLS#: O6422528 Originating MLS: Suncoast Tampa
Originating MLS: Suncoast Tampa
Facts & features
Interior
Bedrooms & bathrooms
- Bedrooms: 3
- Bathrooms: 2
- Full bathrooms: 2
Rooms
- Room types: Utility Room
Primary bedroom
- Features: En Suite Bathroom, Walk-In Closet(s)
- Level: First
- Area: 168 Square Feet
- Dimensions: 14x12
Bedroom 2
- Features: Built-in Closet
- Level: First
- Area: 132 Square Feet
- Dimensions: 12x11
Bedroom 3
- Features: Built-in Closet
- Level: First
- Area: 120 Square Feet
- Dimensions: 12x10
Dining room
- Level: First
- Area: 143 Square Feet
- Dimensions: 11x13
Dining room
- Level: First
- Area: 182 Square Feet
- Dimensions: 13x14
Kitchen
- Features: Granite Counters
- Level: First
- Area: 198 Square Feet
- Dimensions: 18x11
Living room
- Level: First
- Area: 330 Square Feet
- Dimensions: 15x22
Heating
- Central, Electric
Cooling
- Central Air
Appliances
- Included: Dishwasher, Disposal, Electric Water Heater, Microwave, Range, Refrigerator
- Laundry: Inside, Laundry Room
Features
- Eating Space In Kitchen, Open Floorplan, Pest Guard System, Solid Surface Counters, Solid Wood Cabinets, Split Bedroom, Stone Counters, Thermostat, Walk-In Closet(s)
- Flooring: Ceramic Tile, Laminate
- Windows: Window Treatments
- Has fireplace: No
Interior area
- Total structure area: 1,528
- Total interior livable area: 1,528 sqft
Video & virtual tour
Property
Parking
- Total spaces: 2
- Parking features: Covered, Driveway, Off Street
- Attached garage spaces: 2
- Has uncovered spaces: Yes
- Details: Garage Dimensions: 20x22
Features
- Levels: One
- Stories: 1
- Patio & porch: Rear Porch
- Exterior features: Irrigation System, Lighting, Private Yard, Sidewalk
- Fencing: Other,Vinyl
Lot
- Size: 9,020 Square Feet
- Features: City Lot, In County, Sidewalk
- Residential vegetation: Mature Landscaping, Trees/Landscaped
Details
- Parcel number: 251925018300028300
- Zoning: PD
- Special conditions: None
Construction
Type & style
- Home type: SingleFamily
- Architectural style: Ranch
- Property subtype: Single Family Residence
Materials
- Stucco
- Foundation: Slab
- Roof: Shingle
Condition
- Completed
- New construction: No
- Year built: 2016
Utilities & green energy
- Sewer: Public Sewer
- Water: Public
- Utilities for property: Electricity Connected, Fire Hydrant, Public, Sewer Connected, Sprinkler Recycled, Underground Utilities, Water Connected
Community & HOA
Community
- Features: Association Recreation - Owned, Deed Restrictions, Fitness Center, Playground, Pool, Racquetball, Sidewalks
- Security: Smoke Detector(s)
- Pet fee: $0 monthly
- Subdivision: TAVARES GROVES AT BAYTREE PH 04
HOA
- Has HOA: Yes
- Services included: Community Pool
- HOA fee: $70 monthly
- HOA name: Groves At Baytree
- HOA phone: 407-775-4351
Location
- Region: Tavares
Financial & listing details
- Price per square foot: $195/sqft
- Tax assessed value: $264,279
- Annual tax amount: $2,770
- Date on market: 7/8/2026
- Cumulative days on market: 19 days
- Listing terms: Cash,Conventional,VA Loan
- Ownership: Fee Simple
- Total actual rent: 0
- Electric utility on property: Yes
- Road surface type: Paved
Estimated market value
Not available
Estimated sales range
Not available
Not available
Price history
| Date | Event | Price |
|---|---|---|
| 7/8/2026 | Listed for sale | $298,000+49%$195/sqft |
Source:  Stellar MLS #O6422528 Report a problem Stellar MLS #O6422528 Report a problem | ||
| 6/24/2026 | Sold | $200,000-1.7%$131/sqft |
Source: Public Record Report a problem | ||
| 6/25/2019 | Listing removed | $203,500$133/sqft |
Source: Coldwell Banker Camelot Realty #G5015286 Report a problem | ||
| 6/10/2019 | Price change | $203,500-0.7%$133/sqft |
Source: Coldwell Banker Camelot Realty #G5015286 Report a problem | ||
| 5/2/2019 | Listed for sale | $205,000+7.4%$134/sqft |
Source: COLDWELL BANKER CAMELOT REALTY #G5015286 Report a problem | ||
| 1/4/2017 | Sold | $190,900-0.5%$125/sqft |
Source: Public Record Report a problem | ||
| 12/9/2016 | Pending sale | $191,900$126/sqft |
Source: OPENING DOORS REALTY LLC #T2839504 Report a problem | ||
| 12/2/2016 | Listed for sale | $191,900$126/sqft |
Source: OPENING DOORS REALTY LLC #T2839504 Report a problem | ||
| 9/16/2016 | Pending sale | $191,900$126/sqft |
Source: OPENING DOORS REALTY LLC #T2839504 Report a problem | ||
| 9/9/2016 | Listed for sale | $191,900$126/sqft |
Source: OPENING DOORS REALTY LLC #T2839504 Report a problem | ||
Public tax history
| Year | Property taxes | Tax assessment |
|---|---|---|
| 2025 | $2,770 +2.4% | $191,110 +2.9% |
| 2024 | $2,706 +5.7% | $185,730 +3% |
| 2023 | $2,561 +1.3% | $180,320 +3% |
| 2022 | $2,527 +3.8% | $175,070 +3% |
| 2021 | $2,434 -3.6% | $169,974 +1.4% |
| 2020 | $2,524 +1.3% | $167,628 +2.3% |
| 2019 | $2,493 -22.4% | $163,860 +8.1% |
| 2018 | $3,214 | $151,513 -4.2% |
| 2017 | $3,214 -4.2% | $158,186 +778.8% |
| 2016 | $3,354 +761.9% | $18,000 |
| 2015 | $389 +76.1% | $18,000 +79.1% |
| 2014 | $221 +4.9% | $10,050 |
| 2013 | $211 -2.7% | $10,050 -4.2% |
| 2012 | $217 -17.9% | $10,486 -16.2% |
| 2011 | $264 -21% | $12,520 -20% |
| 2010 | $334 -12.3% | $15,650 -37.5% |
| 2009 | $381 -26.2% | $25,040 |
| 2008 | $516 +2.3% | $25,040 |
| 2007 | $505 | $25,040 |
| 2006 | -- | -- |
Find assessor info on the county website
Monthly payment
Est. payment
Payment breakdown
Explore the cost of this home by adjusting the details. Changes won't be saved.Climate risks
Neighborhood: 32778
Nearby schools
GreatSchools rating
- 5/10Tavares Elementary SchoolGrades: PK-5Distance: 2.5 mi
- 5/10Tavares Middle SchoolGrades: 6-8Distance: 2.9 mi
- 4/10Tavares High SchoolGrades: 9-12Distance: 2 mi
Schools provided by the listing agent
- Elementary: Tavares Elem
- Middle: Tavares Middle
- High: Tavares High
Source: Stellar MLS. This data may not be complete. We recommend contacting the local school district to confirm school assignments for this home.
- $282,2003 bd2 ba1.3k sqft4465 Caicos Dr, Tavares, FL 32778Off Market

- $281,4003 bd2 ba1.4k sqft4485 Caicos Dr, Tavares, FL 32778Off Market
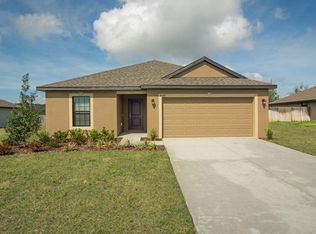
- $439,4005 bd3 ba3.2k sqft4480 Marsh Harbor Dr, Tavares, FL 32778Off Market

- $327,6004 bd2 ba2.1k sqft4490 Marsh Harbor Dr, Tavares, FL 32778Off Market
- $329,3004 bd3 ba2.1k sqft4470 Marsh Harbor Dr, Tavares, FL 32778Off Market
- $310,0003 bd3 ba1.4k sqft4464 Caicos Dr, Tavares, FL 32778Sold
- $1,8503 bd2 ba1.2k sqft4474 Caicos Dr, Tavares, FL 32778For Rent
- $309,9003 bd2 ba1.7k sqft4495 Caicos Dr, Tavares, FL 32778Off Market
A local agent can set up tours, give advice and negotiate with sellers.
Similar homes
- $276,0003 bd2 ba1.4k sqft827 DORA AVENUE, TAVARES, FL 32778For Sale
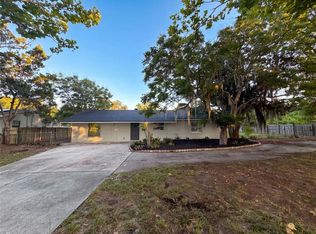
 MLS ID #O6423654, Karen Albright, OPENDOOR BROKERAGE LLC. Stellar MLS
 - $317,0003 bd2 ba1.6k sqft2318 BARONS COURT, TAVARES, FL 32778For Sale
 MLS ID #TB8523104, Rosanna Gomez, DALTON WADE INC. Stellar MLS
 - $284,9993 bd2 ba1.4k sqft2659 ROTHERHAM ROAD, TAVARES, FL 32778For Sale
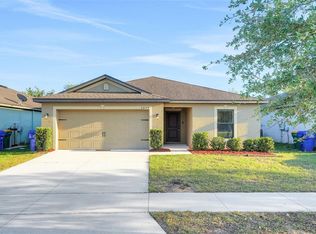 MLS ID #TB8500620, Philip Bach, PA, IMPACT REALTY TAMPA BAY. Stellar MLS
 - $275,0003 bd2 ba1.3k sqft4169 WALTHAM FOREST DRIVE, TAVARES, FL 32778For Sale
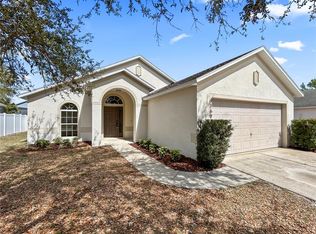 MLS ID #G5109072, Mackenzie Verkaik, NARROW ROAD REALTY. Stellar MLS
 - $329,9993 bd2 ba1.8k sqft5685 GULF STREAM STREET, TAVARES, FL 32778For SaleMLS ID #G5107595, Darlene Fritzke, WATSON REALTY CORP. Stellar MLS
- $360,0004 bd2 ba1.8k sqft2928 CANARY LANE, TAVARES, FL 32778For SaleMLS ID #O6373309, Douglas Baker, JR, EASY STREET REALTY FLORIDA,INC. Stellar MLS
- $325,0003 bd2 ba1.6k sqft2143 KALIN WAY, TAVARES, FL 32778For SaleMLS ID #S5142453, Robert Kenon, II, HONEST EXPERTS REAL ESTATE LLC. Stellar MLS
- $320,0004 bd2 ba1.8k sqft31806 PARKDALE DRIVE, LEESBURG, FL 34748For SaleMLS ID #TB8520395, Dana Cates, FOUNDATION REALTY GROUP. Stellar MLS
- $350,0004 bd2 ba1.6k sqft25121 ALGONQUIN AVENUE, SORRENTO, FL 32776For SaleMLS ID #G5115313, Jason Short, EXIT REALTY TRI-COUNTY. Stellar MLS
- $240,0002 bd3 ba1.6k sqft1730 WYNFORD CIRCLE, TAVARES, FL 32778For SaleMLS ID #G5113344, Christine Pardo, ROSENDAL-SMITH-PARDO INTERNATIONAL REALTY. Stellar MLS
- $289,9003 bd2 ba1.6k sqft3526 FORSTER AVENUE, LEESBURG, FL 34748For SaleMLS ID #O6424168, Josh Miller, BALDWIN PARK REALTY LLC. Stellar MLS
- $320,0003 bd2 ba1.5k sqft480 BELLISSIMO PLACE, HOWEY IN THE HILLS, FL 34737For SaleMLS ID #O6408776, Olga Ray, A2Z REALTY GROUP. Stellar MLS
- $292,0003 bd2 ba1.7k sqft501 ROSE AVENUE, FRUITLAND PARK, FL 34731For SaleMLS ID #S5153164, Andres Figueroa, TRUE FLORIDA REALTY LLC. Stellar MLS
- $360,0003 bd2 ba1.6k sqft314 DUPONT CIRCLE, HOWEY IN THE HILLS, FL 34737For SaleMLS ID #O6423300, Karen Albright, OPENDOOR BROKERAGE LLC. Stellar MLS
- $298,5003 bd2 ba1.4k sqft26180 FEATHERGRASS CIRCLE, LEESBURG, FL 34748For SaleMLS ID #O6423944, Diana Barber, PA, COLDWELL BANKER REALTY. Stellar MLS
- $329,0004 bd2 ba1.6k sqft830 N SUNSET DRIVE, MOUNT DORA, FL 32757For SaleMLS ID #O6348338, Kristal Mason, ORLANDO HOME DEALER LLC. Stellar MLS
- $289,9003 bd2 ba1.5k sqft27106 GREENFLY ORCHID LANE, LEESBURG, FL 34748For SaleMLS ID #G5109654, Lori Davis, ERA GRIZZARD REAL ESTATE. Stellar MLS
- $309,0002 bd2 ba1.7k sqft25206 ORMOND COURT, LEESBURG, FL 34748For SaleMLS ID #G5114850, Adriana Skoloda, RE/MAX PREMIER REALTY. Stellar MLS
- $290,0002 bd2 ba1.8k sqft4438 RIVER RIDGE DRIVE, LEESBURG, FL 34748For SaleMLS ID #G5114443, Mary Jane Grimes, CENTURY 21 MYERS ROSE REALTY. Stellar MLS
- $232,4004 bd2 ba1.2k sqft32730 BLOSSOM LANE, LEESBURG, FL 34788For SaleMLS ID #O6387303, Patrick D'Agostino, GLORY INTL. REAL ESTATE CO. Stellar MLS
