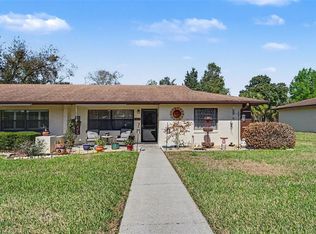
Welcome to easy Florida living in the desirable 55+ Summit Chase Villas community! This beautifully maintained 2-bedroom, 2-bath villa offers an inviting open floor plan with tasteful updates throughout and is ready for its next owner. Step inside to discover luxury vinyl plank flooring, fresh neutral paint, and a spacious living and dining area that provides plenty of room for entertaining or simply relaxing. The updated kitchen features attractive countertops, stainless steel appliances, a deep sink and abundant cabinet space. The generously sized primary suite includes a large walk-in closet and an updated ensuite bathroom with a walk-in shower. The guest bedroom is perfect for visitors or a home office and is conveniently located near the remodeled guest bathroom. Enjoy your morning coffee or unwind in the enclosed Florida room overlooking the peaceful green space behind the home. Additional features include an interior laundry room, covered front porch, covered carport, and exterior storage. Summit Chase Villas offers a low-maintenance lifestyle with community amenities including a clubhouse, swimming pool, shuffleboard courts, and beautifully maintained grounds. Conveniently located just minutes from shopping, restaurants, medical facilities, downtown Tavares, Mount Dora, and the Harris Chain of Lakes, this home offers the perfect combination of comfort, convenience, and carefree Florida living. Don't miss your opportunity to own this move-in ready villa in one of Tavares' most desirable active adult communities!
For sale
$185,000
12520 ORANGEWOOD COURT, TAVARES, FL 32778
2beds
918sqft
:
Get pre-qualified$1,527/mo
Villa
Built in 1982
1,368 Square Feet Lot
$178,700 Zestimate®
$202/sqft
$250/mo HOA
What's special
Exterior storageFresh neutral paintInviting open floor planCovered front porchRemodeled guest bathroomGenerously sized primary suiteLuxury vinyl plank flooring
- 36 days |
- 265 |
- 8 |
Zillow last checked:
Listing updated:
Listed by:
Stephanie Frederick 352-455-7524,
ORISON PROPERTIES INC. 352-729-3811
Source: Stellar MLS,MLS#: G5114310 Originating MLS: Lake and Sumter
Originating MLS: Lake and Sumter
Facts & features
Interior
Bedrooms & bathrooms
- Bedrooms: 2
- Bathrooms: 2
- Full bathrooms: 2
Primary bedroom
- Features: Built-in Closet
- Level: First
- Area: 156 Square Feet
- Dimensions: 12x13
Kitchen
- Level: First
- Area: 50 Square Feet
- Dimensions: 5x10
Living room
- Level: First
- Area: 360 Square Feet
- Dimensions: 15x24
Heating
- Central
Cooling
- Central Air
Appliances
- Included: Dishwasher, Microwave, Range, Refrigerator
- Laundry: Laundry Closet
Features
- Ceiling Fan(s), Primary Bedroom Main Floor, Split Bedroom
- Flooring: Luxury Vinyl
- Has fireplace: No
Interior area
- Total structure area: 918
- Total interior livable area: 918 sqft
Video & virtual tour
Property
Parking
- Total spaces: 1
- Parking features: Assigned, Common, Covered
- Carport spaces: 1
Features
- Levels: One
- Stories: 1
- Patio & porch: Covered, Enclosed, Front Porch, Rear Porch
- Exterior features: Lighting, Rain Gutters, Sidewalk, Storage
Lot
- Size: 1,368 Square Feet
Details
- Additional structures: Storage
- Parcel number: 311926025000000400
- Zoning: PUD
- Special conditions: None
Construction
Type & style
- Home type: SingleFamily
- Property subtype: Villa
- Attached to another structure: Yes
Materials
- Block, Stucco
- Foundation: Slab
- Roof: Shingle
Condition
- New construction: No
- Year built: 1982
Utilities & green energy
- Sewer: Public Sewer
- Water: Public
- Utilities for property: BB/HS Internet Available, Cable Available, Public, Street Lights, Water Available
Community & HOA
Community
- Features: Buyer Approval Required, Clubhouse, Deed Restrictions, Pool
- Pet fee: $0 monthly
- Senior community: Yes
- Subdivision: SUMMIT CHASE VILLAS PH I
HOA
- Has HOA: Yes
- Amenities included: Clubhouse, Pool, Shuffleboard Court
- Services included: Community Pool, Maintenance Structure, Maintenance Grounds, Pool Maintenance
- HOA fee: $250 monthly
- HOA name: Summit Chase HOA
- HOA phone: 407-551-9207
Location
- Region: Tavares
Financial & listing details
- Price per square foot: $202/sqft
- Tax assessed value: $135,872
- Annual tax amount: $1,141
- Date on market: 6/30/2026
- Cumulative days on market: 37 days
- Listing terms: Cash,Conventional,FHA,VA Loan
- Ownership: Fee Simple
- Total actual rent: 0
- Road surface type: Asphalt, Paved
Estimated market value
$178,700
$170,000 - $188,000
$1,506/mo
Price history
| Date | Event | Price |
|---|---|---|
| 6/30/2026 | Listed for sale | $185,000+101.1%$202/sqft |
Source:  Stellar MLS #G5114310 Report a problem Stellar MLS #G5114310 Report a problem | ||
| 12/17/2019 | Sold | $92,000-4.2%$100/sqft |
Source: Public Record Report a problem | ||
| 11/10/2019 | Pending sale | $96,000$105/sqft |
Source: DAVE LOWE REALTY, INC. #G5022135 Report a problem | ||
| 10/27/2019 | Listed for sale | $96,000+71.4%$105/sqft |
Source: DAVE LOWE REALTY, INC. #G5022135 Report a problem | ||
| 4/4/2017 | Sold | $56,000+0.9%$61/sqft |
Source: Public Record Report a problem | ||
| 5/16/2014 | Sold | $55,500-6.7%$60/sqft |
Source: Public Record Report a problem | ||
| 1/7/2014 | Listed for sale | $59,500+9.2%$65/sqft |
Source: Tom Grizzard, Inc. #G4702327 Report a problem | ||
| 1/11/2013 | Sold | $54,500-15.5%$59/sqft |
Source: Public Record Report a problem | ||
| 4/10/2011 | Listing removed | $64,500$70/sqft |
Source: ERA Tom Grizzard, Inc. #G4661077 Report a problem | ||
| 1/15/2011 | Price change | $64,500-13.4%$70/sqft |
Source: ERA Tom Grizzard, Inc. #G4661077 Report a problem | ||
| 11/11/2010 | Price change | $74,500-6.8%$81/sqft |
Source: ERA Tom Grizzard, Inc. #G4661077 Report a problem | ||
| 5/15/2010 | Listed for sale | $79,900$87/sqft |
Source: ERA Tom Grizzard, Inc. #G4661077 Report a problem | ||
Public tax history
| Year | Property taxes | Tax assessment |
|---|---|---|
| 2025 | $1,141 +2.6% | $91,030 +2.9% |
| 2024 | $1,112 +23.3% | $88,470 +3% |
| 2023 | $902 +13.6% | $85,900 +3% |
| 2022 | $794 +2.4% | $83,400 +3% |
| 2021 | $776 -4.5% | $80,974 +1.4% |
| 2020 | $812 -44.3% | $79,857 +14.2% |
| 2019 | $1,457 +9.8% | $69,911 +10% |
| 2018 | $1,327 | $63,555 +26% |
| 2017 | $1,327 +27.8% | $50,446 +28% |
| 2016 | $1,039 +9.7% | $39,399 +8.8% |
| 2015 | $947 +80.6% | $36,222 +1.8% |
| 2014 | $524 -10.1% | $35,584 -9.2% |
| 2013 | $583 +8.7% | $39,175 +9.8% |
| 2012 | $537 -11.9% | $35,687 -12% |
| 2011 | $609 -44.3% | $40,576 -43.5% |
| 2010 | $1,094 -3.4% | $71,876 -3.5% |
| 2009 | $1,133 -18.9% | $74,488 -19% |
| 2008 | $1,397 +13.3% | $91,961 +13.6% |
| 2007 | $1,233 +15.5% | $80,958 +24.6% |
| 2006 | $1,068 +12.9% | $64,952 +14.1% |
| 2005 | $946 -1.2% | $56,949 |
| 2004 | $957 +10.5% | -- |
| 2003 | $866 +22.7% | $50,194 +3.2% |
| 2002 | $706 | $48,655 +11.1% |
| 2001 | $706 -1.6% | $43,802 |
| 2000 | $717 | $43,802 |
Find assessor info on the county website
Monthly payment
Est. payment
Payment breakdown
Explore the cost of this home by adjusting the details. Changes won't be saved.Climate risks
Neighborhood: 32778
Nearby schools
GreatSchools rating
- 5/10Tavares Elementary SchoolGrades: PK-5Distance: 2.3 mi
- 5/10Tavares Middle SchoolGrades: 6-8Distance: 1.2 mi
- 4/10Tavares High SchoolGrades: 9-12Distance: 1.8 mi
- $180,0002 bd2 ba918 sqft12516 Orangewood Ct, Tavares, FL 32778Sold

- $164,8002 bd2 ba918 sqft12522 Orangewood Ct, Tavares, FL 32778Off Market

- $149,1002 bd2 ba918 sqft12526 Orangewood Ct, Tavares, FL 32778Off Market
- $160,4002 bd2 ba918 sqft12528 Orangewood Ct, Tavares, FL 32778Off Market

- $199,8002 bd2 ba918 sqft12532 Orangewood Ct #0, Tavares, FL 32778For Sale
- $168,8002 bd2 ba918 sqft12532 Orangewood Ct, Tavares, FL 32778Off Market
- $164,4002 bd2 ba918 sqft12502 Orangewood Cir, Tavares, FL 32778Off Market
- $163,2002 bd2 ba918 sqft12506 Orangewood Cir, Tavares, FL 32778Off Market
A local agent can set up tours, give advice and negotiate with sellers.
Similar homes
- $175,0002 bd2 ba918 sqft12418 ORANGEWOOD CIRCLE, TAVARES, FL 32778For Sale

 MLS ID #G5111062, Tommy Mydlo, II, DENIZ REALTY PARTNERS LLC. Stellar MLS
 - $209,0002 bd2 ba986 sqft12441 ORANGEWOOD CIRCLE, TAVARES, FL 32778For Sale
 MLS ID #O6422303, Wendy Aldana LLC, NETWORTH REALTY OF ORLANDO, LLC. Stellar MLS
 - $219,9002 bd2 ba986 sqft12435 ORANGEWOOD CIRCLE, TAVARES, FL 32778For Sale
 MLS ID #O6386771, Nicholas Feinsod, MARK SPAIN REAL ESTATE. Stellar MLS
 - $199,8002 bd2 ba918 sqft12532 ORANGEWOOD COURT #0, TAVARES, FL 32778For Sale
 MLS ID #O6401005, Mary Rossi, RE/MAX TITANIUM GROUP. Stellar MLS
 - $249,9002 bd2 ba1k sqft1111 DORA AVENUE, TAVARES, FL 32778For SaleMLS ID #O6430713, Adolfo Pereira IV, MARGAUX REALTY INC. Stellar MLS
- $273,0002 bd2 ba1.1k sqft626 WOODVIEW DRIVE, TAVARES, FL 32778For SaleMLS ID #G5115843, Sherrie Bodner, CENTRAL LAKES REALTY LLC. Stellar MLS
- $179,0002 bd2 ba1.2k sqft3217 RAINBOW ROAD, TAVARES, FL 32778For SaleMLS ID #O6418748, Matthew Gallant, CREEGAN GROUP. Stellar MLS
- $269,9003 bd2 ba1.1k sqft450 PARK GLEN DRIVE, TAVARES, FL 32778For SaleMLS ID #O6428380, Robert Salmons, ENTERA REALTY LLC. Stellar MLS
- $135,0002 bd2 ba1.1k sqft30034 TAVARES RIDGE BOULEVARD #1, TAVARES, FL 32778For SaleMLS ID #G5108847, Deborah Zimmer, WATSON REALTY CORP. Stellar MLS
- $220,0002 bd2 ba1.1k sqft488 MARINA LANE, TAVARES, FL 32778For SaleMLS ID #O6404824, Benjamin Larbus, PIXEL REALTY,PLLC. Stellar MLS
- $209,9002 bd2 ba1.3k sqft1666 ELKHART CIRCLE, TAVARES, FL 32778For SaleMLS ID #G5112475, Josh Duclos, OLYMPUS EXECUTIVE REALTY INC. Stellar MLS
- $275,0003 bd2 ba1.1k sqft337 WINDRIDGE PLACE, TAVARES, FL 32778For SaleMLS ID #O6405537, Jenny Wemert, WEMERT GROUP REALTY LLC. Stellar MLS
- $181,9002 bd2 ba1.1k sqft510 GALLOWAY COURT, LEESBURG, FL 34788For SaleMLS ID #G5107211, Nataly Trejo, COLDWELL BANKER VANGUARD LIFESTYLE REALTY. Stellar MLS
- $129,7003 bd2 ba1.1k sqft488 W ROSEWOOD LANE #488, TAVARES, FL 32778For SaleMLS ID #G5112851, Fred Slotnick, EXIT REALTY TRI-COUNTY. Stellar MLS
- $215,0002 bd2 ba1.2k sqft27 GORDON COURT, LEESBURG, FL 34788For SaleMLS ID #G5110540, James Donovan, RE/MAX PREMIER REALTY. Stellar MLS
- $184,0002 bd1 ba704 sqft303 JOSEPHINE AVENUE, FRUITLAND PARK, FL 34731For SaleMLS ID #O6403949, Summer Brady, MAINSTAY BROKERAGE LLC. Stellar MLS
- $165,0002 bd1 ba975 sqft615 DANVERS STREET, EUSTIS, FL 32726For SaleMLS ID #O6422456, Terry Diederich, KELLER WILLIAMS REALTY AT THE PARKS. Stellar MLS
- $210,0002 bd2 ba1.3k sqft218 S EAST STREET, LEESBURG, FL 34748For SaleMLS ID #G5111396, Morgan Powell, DOWN HOME REALTY, LLLP. Stellar MLS
- $199,9502 bd2 ba952 sqft25110 BELLEVUE, LEESBURG, FL 34748For SaleMLS ID #G5113423, Mary Mateo, FLORIDA PLUS REALTY, LLC. Stellar MLS
- $224,9004 bd2 ba1.2k sqft32730 BLOSSOM LANE, LEESBURG, FL 34788For SaleMLS ID #O6387303, Patrick D'Agostino, GLORY INTL. REAL ESTATE CO. Stellar MLS
