$30,000 IN BEAUTIFUL UPGRADES — MODERN, BRIGHT & MOVE-IN READY! Skip the snowbird rush and step into this beautifully updated 2-bed, 2-bath home tucked on a quiet cul-de-sac in the popular 55+ Scottish Highlands community. Enjoy a TRUE open floor plan with cathedral ceilings, luxury flooring, and exceptional natural light. The seller invested $30K in premium kitchen and bath upgrades—solid-surface counters, wood cabinetry, modern fixtures, a custom island, and crisp finishes that make the home feel new. Relax in the air-conditioned enclosed porch overlooking a peaceful pond—your daily retreat for coffee, reading, or bird watching. The upgraded primary suite offers comfort and privacy, with a welcoming guest suite nearby. Additional perks include an oversized one-car garage, updated appliances, skylights, and a 2014 roof & A/C. Resort-style amenities include indoor/outdoor pools, fitness center, tennis & pickleball courts, and golf-cart-friendly streets. Low HOA covers cable and internet. One of the community’s best updated homes—see it early before the snowbirds arrive.
For sale
$215,000
27 GORDON COURT, LEESBURG, FL 34788
2beds
1,252sqft
Single Family Residence
Built in 1986
0.28 Acres Lot
$-- Zestimate®
$172/sqft
$215/mo HOA
What's special
Modern fixturesCrisp finishesCustom islandUpdated appliancesOversized one-car garageTrue open floor planQuiet cul-de-sac
- 1 day
- 130
- 11
Zillow last checked:
Listing updated:
Listed by:
James Donovan 352-552-8195,
RE/MAX PREMIER REALTY 352-735-4060
Source: Stellar MLS,MLS#: G5110540 Originating MLS: Lake and Sumter
Originating MLS: Lake and Sumter
Facts & features
Interior
Bedrooms & bathrooms
- Bedrooms: 2
- Bathrooms: 2
- Full bathrooms: 2
Rooms
- Room types: Florida Room
Primary bedroom
- Features: Ceiling Fan(s), Dual Closets
- Level: First
- Area: 180 Square Feet
- Dimensions: 12x15
Bedroom 2
- Features: Ceiling Fan(s), Built-in Closet
- Level: First
- Area: 165 Square Feet
- Dimensions: 11x15
Primary bathroom
- Level: First
- Area: 108 Square Feet
- Dimensions: 12x9
Bathroom 2
- Features: Window/Skylight in Bath
- Level: First
- Area: 40 Square Feet
- Dimensions: 5x8
Dining room
- Level: First
- Area: 99 Square Feet
- Dimensions: 9x11
Florida room
- Level: First
- Area: 120 Square Feet
- Dimensions: 15x8
Kitchen
- Features: Pantry
- Level: First
- Area: 153 Square Feet
- Dimensions: 17x9
Living room
- Features: Ceiling Fan(s)
- Level: First
- Area: 292.5 Square Feet
- Dimensions: 15x19.5
Heating
- Central
Cooling
- Central Air
Appliances
- Included: Dishwasher, Dryer, Electric Water Heater, Microwave, Range, Refrigerator, Washer
- Laundry: In Garage
Features
- Cathedral Ceiling(s), Ceiling Fan(s), Eating Space In Kitchen, Open Floorplan, Primary Bedroom Main Floor, Solid Surface Counters, Solid Wood Cabinets, Thermostat
- Flooring: Luxury Vinyl
- Has fireplace: No
Interior area
- Total structure area: 1,860
- Total interior livable area: 1,252 sqft
Video & virtual tour
Property
Parking
- Total spaces: 1
- Parking features: Driveway, Garage Door Opener, Off Street
- Attached garage spaces: 1
- Has uncovered spaces: Yes
Features
- Levels: One
- Stories: 1
- Patio & porch: Enclosed, Rear Porch
- Exterior features: Garden, Irrigation System
- Has view: Yes
- View description: Water, Pond
- Has water view: Yes
- Water view: Water,Pond
Lot
- Size: 0.28 Acres
- Features: Cul-De-Sac, Landscaped
- Residential vegetation: Oak Trees
Details
- Parcel number: 1119250060000027B0
- Zoning: R-6
- Special conditions: None
Construction
Type & style
- Home type: SingleFamily
- Property subtype: Single Family Residence
Materials
- Vinyl Siding
- Foundation: Slab
- Roof: Shingle
Condition
- New construction: No
- Year built: 1986
Utilities & green energy
- Sewer: Private Sewer
- Water: Private
- Utilities for property: Cable Available, Electricity Connected, Phone Available, Sewer Connected, Underground Utilities, Water Connected
Community & HOA
Community
- Features: Buyer Approval Required, Clubhouse, Community Mailbox, Deed Restrictions, Fitness Center, Golf Carts OK, Pool, Special Community Restrictions, Tennis Court(s)
- Pet fee: $0 monthly
- Senior community: Yes
- Subdivision: SCOTTISH HIGHLANDS CONDO PH B
HOA
- Has HOA: Yes
- Amenities included: Cable TV, Clubhouse, Fence Restrictions, Fitness Center, Pickleball Court(s), Pool, Recreation Facilities, Shuffleboard Court, Spa/Hot Tub, Tennis Court(s), Vehicle Restrictions
- Services included: Cable TV, Community Pool, Manager
- HOA fee: $215 monthly
- HOA name: Denise Palek
- HOA phone: 352-742-3367
Location
- Region: Leesburg
Financial & listing details
- Price per square foot: $172/sqft
- Tax assessed value: $181,083
- Annual tax amount: $2,803
- Date on market: 4/9/2026
- Cumulative days on market: 159 days
- Ownership: Condominium
- Total actual rent: 0
- Electric utility on property: Yes
- Road surface type: Paved, Asphalt
Estimated market value
Not available
Estimated sales range
Not available
Not available
Price history
| Date | Event | Price |
|---|---|---|
| 10/5/2026 | Listed for sale | $215,000$172/sqft |
Source:  Stellar MLS #G5110540 Report a problem Stellar MLS #G5110540 Report a problem | ||
| 9/25/2026 | Listing removed | $215,000$172/sqft |
Source: Stellar MLS #G5110540 Report a problem | ||
| 9/14/2026 | Pending sale | $215,000$172/sqft |
Source: Stellar MLS #G5110540 Report a problem | ||
| 4/9/2026 | Listed for sale | $215,000+72.7%$172/sqft |
Source: Stellar MLS #G5110540 Report a problem | ||
| 7/12/2019 | Sold | $124,500+33.2%$99/sqft |
Source: Public Record Report a problem | ||
| 12/4/2015 | Listing removed | $93,500$75/sqft |
Source: Watson Realty Corp. #G4816958 Report a problem | ||
| 9/29/2015 | Price change | $93,500-14.6%$75/sqft |
Source: Watson Realty Corp. #G4816958 Report a problem | ||
| 9/1/2015 | Listed for sale | $109,500$87/sqft |
Source: Watson Realty Corp. #G4816958 Report a problem | ||
Public tax history
| Year | Property taxes | Tax assessment |
|---|---|---|
| 2025 | $2,803 +1.5% | $181,083 +1.3% |
| 2024 | $2,760 +11.1% | $178,750 +3% |
| 2023 | $2,484 +6.7% | $173,546 +32.7% |
| 2022 | $2,329 +12.9% | $130,740 +10% |
| 2021 | $2,062 -3.3% | $118,856 +3.5% |
| 2020 | $2,132 +174.8% | $114,842 +66% |
| 2019 | $776 +5.4% | $69,170 +1.9% |
| 2018 | $736 | $67,881 +2.1% |
| 2017 | $736 +6.3% | $66,485 +2.1% |
| 2016 | $692 -0.6% | $65,118 +0.7% |
| 2015 | $696 -2.1% | $64,666 +0.8% |
| 2014 | $711 +126.8% | $64,153 +1.5% |
| 2013 | $314 -36% | $63,205 -3.5% |
| 2012 | $490 -14% | $65,530 -13.3% |
| 2011 | $569 -20.6% | $75,581 -10.8% |
| 2010 | $716 +5% | $84,690 +2.7% |
| 2009 | $682 +0.3% | $82,464 +0.1% |
| 2008 | $680 -18.8% | $82,382 +3% |
| 2007 | $837 -3.9% | $79,983 +2.5% |
| 2006 | $872 +3.4% | $78,033 +3% |
| 2005 | $843 +4.1% | $75,761 |
| 2004 | $810 -0.5% | -- |
| 2003 | $814 +12.4% | $73,916 +4.9% |
| 2002 | $724 | $70,493 +0.8% |
| 2001 | $724 -1.6% | $69,964 |
| 2000 | $736 | $69,964 |
Find assessor info on the county website
Monthly payment
Est. payment
Payment breakdown
Explore the cost of this home by adjusting the details. Changes won't be saved.Climate risks
Neighborhood: 34788
Nearby schools
Schools provided by the listing agent
- Elementary: Treadway Elem
- Middle: Tavares Middle
- High: Tavares High
Source: Stellar MLS. This data may not be complete. We recommend contacting the local school district to confirm school assignments for this home.
Similar homes
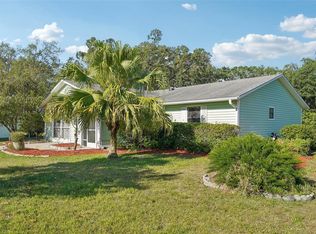
- $219,9002 bd2 ba1.6k sqft1409 NEW ABBEY AVENUE, LEESBURG, FL 34788For Sale

 MLS ID #G5118503, Cynthia Wheeler, ERA GRIZZARD REAL ESTATE. Stellar MLS
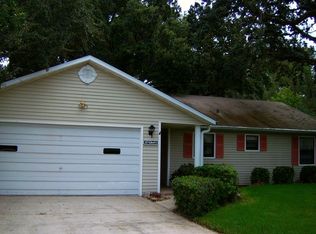
 - $189,9002 bd2 ba1.1k sqft37 GORDON COURT, LEESBURG, FL 34788For Sale
 MLS ID #G5118256, Ruth Back LLC, ERA GRIZZARD REAL ESTATE. Stellar MLS
 - $215,0002 bd2 ba1.2k sqft65 ABERDEEN CIRCLE, LEESBURG, FL 34788For Sale
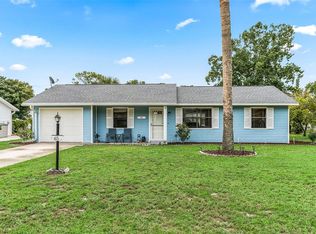 MLS ID #G5117413, Cynthia Wheeler, ERA GRIZZARD REAL ESTATE. Stellar MLS
 - $215,0002 bd2 ba1.4k sqft822 DUNDEE CIRCLE, LEESBURG, FL 34788For Sale
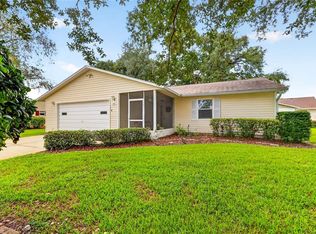 MLS ID #G5117500, Marty Goff, RE/MAX PREMIER REALTY. Stellar MLS
 - $162,5002 bd2 ba960 sqft21 ABERDEEN CIRCLE, LEESBURG, FL 34788For SaleMLS ID #G5117934, Lori Reisman, P.A, COLDWELL BANKER VANGUARD EDGE REALTY. Stellar MLS
- $248,5003 bd2 ba1.5k sqft1607 SELKIRK DRIVE, LEESBURG, FL 34788For SaleMLS ID #G5117038, Lori Reisman, P.A, COLDWELL BANKER VANGUARD EDGE REALTY. Stellar MLS
- $279,0002 bd2 ba1.5k sqft1622 NEW ABBEY AVENUE, LEESBURG, FL 34788For SaleMLS ID #G5113885, Cynthia Wheeler, ERA GRIZZARD REAL ESTATE. Stellar MLS
- $239,0002 bd2 ba1.2k sqft10255 SE 178TH PLACE, SUMMERFIELD, FL 34491For SaleMLS ID #OM733553, Eileen Cardini, RE/MAX FOXFIRE - SUMMERFIELD. Stellar MLS
- $209,0002 bd2 ba1.4k sqft17841 SE 106th CT, SUMMERFIELD, FL 34491For Sale
 MLS ID #226035220, Daniel Borkowski, Waterside Realty Group, Inc. SWFLMLS
 - $295,0003 bd2 ba1.1k sqft12020 VIRGINIA DRIVE, LEESBURG, FL 34788For SaleMLS ID #G5115949, Robin Skaggs, COLDWELL BANKER VANGUARD EDGE REALTY. Stellar MLS
- $240,0002 bd2 ba1.3k sqft128 BAYTREE BOULEVARD, TAVARES, FL 32778For SaleMLS ID #G5117306, Alyse Carter, COLDWELL BANKER VANGUARD EDGE REALTY. Stellar MLS
- $279,9002 bd1 ba1.1k sqft2329 SOUTHLAND ROAD, MOUNT DORA, FL 32757For SaleMLS ID #G5118504, Marty Goff, RE/MAX PREMIER REALTY. Stellar MLS
- $295,0003 bd2 ba1.6k sqft32917 FOREST AVENUE, LEESBURG, FL 34788For SaleMLS ID #G5115151, Vincent Cordaro, SERHANT. Stellar MLS
- $199,9002 bd2 ba1.1k sqft12435 ORANGEWOOD CIRCLE, TAVARES, FL 32778For SaleMLS ID #O6439509, Rita Phillips, FLORIDA REALTY INVESTMENTS. Stellar MLS
- $199,9003 bd2 ba1.2k sqft1202 SUMTER STREET, LEESBURG, FL 34748For SaleMLS ID #G5117700, Ira Miller, IM REALTY. Stellar MLS
- $159,9002 bd2 ba1k sqft572 TAMMI DRIVE, LEESBURG, FL 34788For SaleMLS ID #G5114106, Marty Goff, RE/MAX PREMIER REALTY. Stellar MLS
- $234,9002 bd2 ba1.2k sqft26616 EVERT STREET, LEESBURG, FL 34748For SaleMLS ID #G5117734, Sara Sutherland, COLDWELL BANKER REALTY. Stellar MLS
- $214,9002 bd2 ba1.8k sqft3117 MANATEE ROAD, TAVARES, FL 32778For SaleMLS ID #G5105680, Marty Goff, RE/MAX PREMIER REALTY. Stellar MLS
- $239,9003 bd2 ba1.2k sqft529 E GOTTSCHE AVENUE, EUSTIS, FL 32726For SaleMLS ID #O6410377, Catherine McLean, LPT REALTY, LLC. Stellar MLS
- $229,9992 bd2 ba1k sqft10190 SE 178TH STREET, SUMMERFIELD, FL 34491For SaleMLS ID #OM732456, DeLisa Boling, LAND TO SEA REALTY LLC. Stellar MLS
