Tucked away in a peaceful area of Leesburg, this delightful 3-bedroom, 1-bath ranch offers comfort, style, and space to enjoy. Mature trees and a spacious, fully fenced backyard create a private outdoor setting perfect for pets, play, or weekend gatherings. Step inside to discover a thoughtfully refreshed interior featuring durable vinyl plank flooring, an abundance of natural light, and a functional layout designed for everyday living. The kitchen shines with bright cabinetry and stainless steel Samsung appliances, blending modern updates with timeless appeal. A split-bedroom arrangement enhances privacy, while the versatile bonus room just off the main living area provides the flexibility for a home office, creative studio, or additional lounge space. With its inviting feel and practical design, this home is ideal for first-time buyers, those looking to simplify, or anyone seeking a quiet setting with modern touches. Come see all the possibilities this charming property has!
For sale
$214,400
303 LOUIS STREET, LEESBURG, FL 34748
3beds
1,251sqft
Single Family Residence
Built in 1954
10,272 Square Feet Lot
$211,600 Zestimate®
$171/sqft
$-- HOA
What's special
Split-bedroom arrangement enhances privacyPrivate outdoor settingAbundance of natural lightMature treesStainless steel samsung appliancesSpacious fully fenced backyardDurable vinyl plank flooring
- 215 days
- 158
- 7
Zillow last checked:
Listing updated:
Listed by:
Amanda Brown 386-248-5754,
THE HIGH TIDE GROUP 386-682-0992
Source: Stellar MLS,MLS#: O6386992 Originating MLS: Orlando Regional
Originating MLS: Orlando Regional
Facts & features
Interior
Bedrooms & bathrooms
- Bedrooms: 3
- Bathrooms: 1
- Full bathrooms: 1
Primary bedroom
- Features: Ceiling Fan(s), Built-in Closet
- Level: First
- Area: 200 Square Feet
- Dimensions: 20x10
Bedroom 2
- Features: Ceiling Fan(s), Built-in Closet
- Level: First
- Area: 100 Square Feet
- Dimensions: 10x10
Bathroom 3
- Features: Ceiling Fan(s), Built-in Closet
- Level: First
Bonus room
- Features: No Closet
- Level: First
- Area: 150 Square Feet
- Dimensions: 15x10
Dining room
- Level: First
- Area: 60 Square Feet
- Dimensions: 12x5
Kitchen
- Level: First
- Area: 50 Square Feet
- Dimensions: 5x10
Living room
- Level: First
- Area: 144 Square Feet
- Dimensions: 12x12
Heating
- Electric
Cooling
- Central Air
Appliances
- Included: Oven, Dishwasher, Dryer, Range, Refrigerator
- Laundry: Inside, Laundry Room
Features
- Ceiling Fan(s)
- Flooring: Luxury Vinyl
- Has fireplace: No
Interior area
- Total structure area: 1,541
- Total interior livable area: 1,251 sqft
Video & virtual tour
Property
Features
- Levels: One
- Stories: 1
- Exterior features: Private Mailbox
Lot
- Size: 10,272 Square Feet
- Dimensions: 75 x 137
Details
- Parcel number: 271924120000B00600
- Zoning: R-1
- Special conditions: None
Construction
Type & style
- Home type: SingleFamily
- Property subtype: Single Family Residence
Materials
- Block
- Foundation: Slab
- Roof: Shingle
Condition
- New construction: No
- Year built: 1954
Utilities & green energy
- Sewer: Public Sewer
- Water: Public
- Utilities for property: Electricity Connected, Sewer Connected, Water Connected
Community & HOA
Community
- Pet fee: $0 monthly
- Subdivision: LEESBURG LAKEWOOD PARK
HOA
- Has HOA: No
Location
- Region: Leesburg
Financial & listing details
- Price per square foot: $171/sqft
- Tax assessed value: $145,356
- Annual tax amount: $2,488
- Date on market: 3/5/2026
- Cumulative days on market: 215 days
- Listing terms: Cash,Conventional,VA Loan
- Ownership: Fee Simple
- Total actual rent: 0
- Electric utility on property: Yes
- Road surface type: Asphalt
Estimated market value
$211,600
$201,000 - $222,000
$1,617/mo
Price history
| Date | Event | Price |
|---|---|---|
| 7/2/2026 | Price change | $214,400-1.2%$171/sqft |
Source:  Stellar MLS #O6386992 Report a problem Stellar MLS #O6386992 Report a problem | ||
| 5/21/2026 | Price change | $216,900-0.9%$173/sqft |
Source: Stellar MLS #O6386992 Report a problem | ||
| 4/6/2026 | Price change | $218,900-0.5%$175/sqft |
Source: Stellar MLS #O6386992 Report a problem | ||
| 3/5/2026 | Listed for sale | $219,900-4%$176/sqft |
Source: Stellar MLS #O6386992 Report a problem | ||
| 8/4/2024 | Listing removed | -- |
Source: Stellar MLS #O6219793 Report a problem | ||
| 7/5/2024 | Listed for sale | $229,000+9.6%$183/sqft |
Source: Stellar MLS #O6219793 Report a problem | ||
| 4/21/2023 | Sold | $209,000-0.4%$167/sqft |
Source: Public Record Report a problem | ||
| 3/24/2023 | Pending sale | $209,900$168/sqft |
Source: Stellar MLS #G5065683 Report a problem | ||
| 3/8/2023 | Listed for sale | $209,900+89.1%$168/sqft |
Source: Stellar MLS #G5065683 Report a problem | ||
| 2/24/2009 | Listing removed | $111,000$89/sqft |
Source: Visual Tour #G4641745 Report a problem | ||
| 10/27/2008 | Listed for sale | $111,000-11.2%$89/sqft |
Source: Visual Tour #G4641745 Report a problem | ||
| 8/30/2006 | Sold | $125,000+247.2%$100/sqft |
Source: Public Record Report a problem | ||
| 4/18/1996 | Sold | $36,000$29/sqft |
Source: Public Record Report a problem | ||
Public tax history
| Year | Property taxes | Tax assessment |
|---|---|---|
| 2025 | $2,488 -4.1% | $145,356 -3.8% |
| 2024 | $2,593 +44.1% | $151,090 +104.3% |
| 2023 | $1,800 +15.1% | $73,960 +10% |
| 2022 | $1,564 +12.3% | $67,240 +10% |
| 2021 | $1,392 +3.6% | $61,130 +10% |
| 2020 | $1,344 +36.4% | $55,573 +10% |
| 2019 | $985 +3.3% | $50,521 +3% |
| 2018 | $953 | $49,058 +5.7% |
| 2017 | $953 +8.5% | $46,419 |
| 2016 | $879 +4% | $46,419 +25.9% |
| 2015 | $845 +21.8% | $36,858 +1.7% |
| 2014 | $694 +6.5% | $36,259 +2.2% |
| 2013 | $652 -0.8% | $35,481 |
| 2012 | $657 -17.8% | $35,481 -17.9% |
| 2011 | $800 -43.5% | $43,228 -42.9% |
| 2010 | $1,417 -17.1% | $75,662 -17.1% |
| 2009 | $1,708 -10.5% | $91,314 -10.6% |
| 2008 | $1,909 +3.8% | $102,150 +5.4% |
| 2007 | $1,839 +49.7% | $96,880 +60.4% |
| 2006 | $1,228 +15% | $60,397 +16.5% |
| 2005 | $1,069 +10.6% | $51,855 |
| 2004 | $967 +11.9% | -- |
| 2003 | $864 +6.6% | $40,633 +6.8% |
| 2002 | $810 +4.8% | $38,058 |
| 2001 | $773 -2.2% | $38,058 |
| 2000 | $791 | $38,058 |
Find assessor info on the county website
Monthly payment
Est. payment
Payment breakdown
Explore the cost of this home by adjusting the details. Changes won't be saved.Climate risks
Neighborhood: 34748

Similar homes
- $199,9003 bd2 ba1.2k sqft1202 SUMTER STREET, LEESBURG, FL 34748For Sale
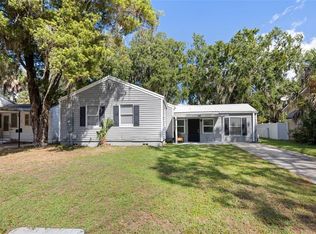
 MLS ID #G5117700, Ira Miller, IM REALTY. Stellar MLS
 - $210,0002 bd2 ba1.3k sqft218 S EAST STREET, LEESBURG, FL 34748For Sale
 MLS ID #G5111396, Morgan Powell, DOWN HOME REALTY, LLLP. Stellar MLS
 - $175,0002 bd1 ba952 sqft(Undisclosed Address), LEESBURG, FL 34748For Sale
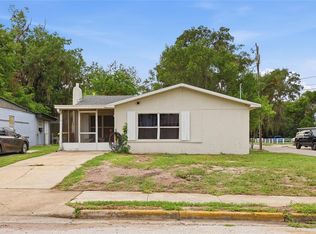 MLS ID #G5112204, Edalys Ramos, EXP REALTY LLC. Stellar MLS
 - $215,0002 bd2 ba1.2k sqft27 GORDON COURT, LEESBURG, FL 34788For Sale
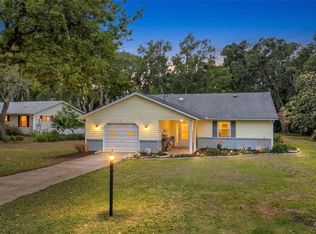 MLS ID #G5110540, James Donovan, RE/MAX PREMIER REALTY. Stellar MLS
 - $215,0003 bd2 ba1.4k sqft114 PARK AVENUE, FRUITLAND PARK, FL 34731For SaleMLS ID #G5115436, Regina Rodriguez, CENTURY 21 ALTON CLARK. Stellar MLS
- $234,9002 bd2 ba1.2k sqft4960 HERON RUN CIRCLE, LEESBURG, FL 34748For SaleMLS ID #O6396736, Abby Nelson, RE/MAX 200 REALTY. Stellar MLS
- $224,9003 bd1 ba1.1k sqft11855 SE 141ST TERRACE, OCKLAWAHA, FL 32179For SaleMLS ID #G5117288, Jim Richardson, ERA GRIZZARD REAL ESTATE. Stellar MLS
- $219,9993 bd3 ba1.4k sqft2345 CR 453, LAKE PANASOFFKEE, FL 33538For SaleMLS ID #OM726925, Kelly LaFave, EXP REALTY LLC. Stellar MLS
- $270,0002 bd2 ba1.5k sqft228 GRAND VISTA TRAIL, LEESBURG, FL 34748For SaleMLS ID #G5114775, Tom McKnight, KELLER WILLIAMS ELITE PARTNERS III REALTY. Stellar MLS
- $250,0003 bd2 ba1.2k sqft36146 HICKORY STREET, FRUITLAND PARK, FL 34731For SaleMLS ID #G5117176, Bethany Burge Bosbous, COLDWELL BANKER VANGUARD LIFESTYLE REALTY. Stellar MLS
- $142,5002 bd2 ba1k sqft717 W COACH N FOUR DRIVE, LEESBURG, FL 34748For SaleMLS ID #G5111988, Joan Defoe, MORRIS REALTY AND INVESTMENTS. Stellar MLS
- $209,0002 bd2 ba1.4k sqft17841 SE 106th CT, SUMMERFIELD, FL 34491For Sale
 MLS ID #226035220, Daniel Borkowski, Waterside Realty Group, Inc. SWFLMLS
 - $289,0002 bd2 ba1.7k sqft32222 SUMMERTREE CIRCLE, LEESBURG, FL 34748For SaleMLS ID #G5113595, Tom McKnight, KELLER WILLIAMS ELITE PARTNERS III REALTY. Stellar MLS
- $218,9993 bd3 ba1.5k sqft1025 CAPELLA DRIVE, TAVARES, FL 32778For SaleMLS ID #G5114703, Josh Duclos, OLYMPUS EXECUTIVE REALTY INC. Stellar MLS
- $279,0004 bd2 ba1.5k sqft1702 BIRCHWOOD CIRCLE, LEESBURG, FL 34748For SaleMLS ID #TB8504077, Alexis Scott, KEY PREMIER REALTY. Stellar MLS
- $182,0002 bd2 ba1.4k sqft25040 BETTON HILL, LEESBURG, FL 34748For SaleMLS ID #G5117735, Betty Fitch, CHARLES RUTENBERG REALTY ORLANDO. Stellar MLS
- $314,9003 bd2 ba1.4k sqft5325 JAMES ROAD, FRUITLAND PARK, FL 34731For SaleMLS ID #O6438986, Tiffany Hall, PA, NOVA REAL ESTATE SERVICES INC. Stellar MLS
- $244,9002 bd2 ba1k sqft1111 DORA AVENUE, TAVARES, FL 32778For SaleMLS ID #O6430713, Adolfo Pereira IV, MARGAUX REALTY INC. Stellar MLS
- $162,9002 bd2 ba1.1k sqft332 HAWTHORNE BOULEVARD, LEESBURG, FL 34748For SaleMLS ID #O6407980, Suzanne Muchow, COLDWELL BANKER REALTY. Stellar MLS
