As the morning sun filters through the windows, you pour a cup of coffee and settle into the bright Florida room, where birdsong and gentle breezes welcome the day. Later, a short golf cart ride takes you to downtown Tavares for lunch by the lake, boutique shopping, or a breathtaking sunset over the water. Returning home, you enjoy the comfort of an updated kitchen, spacious living areas, and the peaceful charm of a friendly 55+ you own the land. This isn’t just a house—it’s the beginning of a new chapter This exceptional 3-bedroom, 3-bathroom home offers a rare feature seldom found in Lake Frances Estates—a private mother-in-law suite, making it ideal for extended family, guests, or multi-generational living. Convenience begins the moment you arrive. In addition to the main entrance, the property offers rear street access, providing extra parking for vehicles, a golf cart, or visiting guests. Step outside and discover an inviting outdoor patio designed for relaxing mornings, evening gatherings, and entertaining friends. The private, fenced backyard creates the perfect setting for pets, family celebrations, or peaceful afternoons. A welcoming 48’ x 12’ covered front porch invites you inside, where you’ll immediately appreciate the warm, comfortable atmosphere of the spacious living room. Just off the entry is the laundry room, which leads to the private guest suite with its own bedroom and full bathroom—offering comfort and privacy for visitors. The beautifully designed kitchen and dining area serve as the heart of the home, combining functionality with an open, inviting layout that feels like your own private retreat. Nearby, you’ll find the second guest bedroom and another full bathroom, thoughtfully positioned for convenience. At the rear of the home, the spacious primary suite offers a peaceful escape, complete with a generously sized ensuite bathroom designed for everyday comfort. For even more living space, the large family room is perfect for movie nights, hobbies, or entertaining, with direct access to the expansive 20’ x 10’ lanai, creating seamless indoor-outdoor living. Beyond the home itself, you’ll enjoy everything that makes Lake Frances Estates so special. This welcoming community offers an active lifestyle with golf cart access throughout the neighborhood—and even into beautiful downtown Tavares, where you can enjoy waterfront dining, charming shops, local events, and some of Florida’s most spectacular sunsets. Homes with this combination of space, privacy, flexibility, and unique features rarely become available in Lake Frances Estates. Don’t miss this opportunity. Schedule your private showing today and experience everything this remarkable property has before someone else calls it home. A/C, water heater, and rubber roof all installed in 2023.
For sale
$223,999
1025 CAPELLA DRIVE, TAVARES, FL 32778
3beds
1,536sqft
Single Family Residence
Built in 1972
9,000 Square Feet Lot
$218,100 Zestimate®
$146/sqft
$52/mo HOA
What's special
- 36 days |
- 563 |
- 22 |
Zillow last checked:
Listing updated:
Listed by:
Josh Duclos 352-552-1266,
OLYMPUS EXECUTIVE REALTY INC 407-469-0090,
Kimberly Johnson 407-256-7970,
OLYMPUS EXECUTIVE REALTY INC
Source: Stellar MLS,MLS#: G5114703 Originating MLS: Orlando Regional
Originating MLS: Orlando Regional
Facts & features
Interior
Bedrooms & bathrooms
- Bedrooms: 3
- Bathrooms: 3
- Full bathrooms: 3
Rooms
- Room types: Den/Library/Office, Utility Room
Primary bedroom
- Features: Walk-In Closet(s)
- Level: First
- Area: 210 Square Feet
- Dimensions: 14x15
Bedroom 2
- Features: Built-in Closet
- Level: First
- Area: 110 Square Feet
- Dimensions: 10x11
Bedroom 3
- Features: Built-in Closet
- Level: First
- Area: 209 Square Feet
- Dimensions: 11x19
Primary bathroom
- Level: First
Bathroom 2
- Level: First
- Area: 56 Square Feet
- Dimensions: 7x8
Bathroom 3
- Level: First
- Area: 35 Square Feet
- Dimensions: 7x5
Dining room
- Level: First
- Area: 154 Square Feet
- Dimensions: 14x11
Family room
- Level: First
- Area: 160 Square Feet
- Dimensions: 16x10
Kitchen
- Level: First
- Area: 176 Square Feet
- Dimensions: 16x11
Living room
- Level: First
- Area: 264 Square Feet
- Dimensions: 24x11
Utility room
- Level: First
- Area: 110 Square Feet
- Dimensions: 10x11
Heating
- Central
Cooling
- Central Air
Appliances
- Included: Dishwasher, Dryer, Range, Refrigerator, Washer
- Laundry: Inside
Features
- Ceiling Fan(s), Crown Molding, Open Floorplan, Primary Bedroom Main Floor, Thermostat
- Flooring: Luxury Vinyl
- Has fireplace: No
Interior area
- Total structure area: 2,522
- Total interior livable area: 1,536 sqft
Video & virtual tour
Property
Parking
- Total spaces: 1
- Parking features: Carport
- Carport spaces: 1
Features
- Levels: One
- Stories: 1
- Exterior features: Awning(s)
- Waterfront features: Lake
Lot
- Size: 9,000 Square Feet
- Dimensions: 90 x 100
Details
- Parcel number: 211926040000029600
- Zoning: RMH-S
- Special conditions: None
Construction
Type & style
- Home type: SingleFamily
- Property subtype: Single Family Residence
Materials
- Vinyl Siding
- Foundation: Crawlspace, Pillar/Post/Pier
- Roof: Metal
Condition
- Completed
- New construction: No
- Year built: 1972
Utilities & green energy
- Sewer: Public Sewer
- Water: Public
- Utilities for property: Cable Available, Electricity Connected, Sewer Connected
Community & HOA
Community
- Features: Dock, Lake, Buyer Approval Required, Clubhouse, Golf Carts OK, Pool
- Pet fee: $0 monthly
- Senior community: Yes
- Subdivision: TAVARES LAKE FRANCES ESTATES
HOA
- Has HOA: Yes
- Services included: Common Area Taxes, Community Pool
- HOA fee: $52 monthly
- HOA name: Betty Hepler
- HOA phone: 614-940-7951
Location
- Region: Tavares
Financial & listing details
- Price per square foot: $146/sqft
- Tax assessed value: $198,057
- Annual tax amount: $1,547
- Date on market: 7/9/2026
- Cumulative days on market: 399 days
- Listing terms: Cash,Conventional
- Ownership: Fee Simple
- Total actual rent: 0
- Electric utility on property: Yes
- Road surface type: Asphalt
- Body type: Double Wide
Estimated market value
$218,100
$207,000 - $229,000
$2,113/mo
Price history
| Date | Event | Price |
|---|---|---|
| 7/9/2026 | Listed for sale | $223,999-2.6%$146/sqft |
Source:  Stellar MLS #G5114703 Report a problem Stellar MLS #G5114703 Report a problem | ||
| 7/1/2026 | Listing removed | $229,900$150/sqft |
Source: Stellar MLS #G5098513 Report a problem | ||
| 1/28/2026 | Price change | $229,900-2.1%$150/sqft |
Source: Stellar MLS #G5098513 Report a problem | ||
| 12/31/2025 | Price change | $234,900-2.1%$153/sqft |
Source: Stellar MLS #G5098513 Report a problem | ||
| 6/26/2025 | Listed for sale | $239,900+81.1%$156/sqft |
Source: Stellar MLS #G5098513 Report a problem | ||
| 3/3/2021 | Sold | $132,500-5.3%$86/sqft |
Source: Public Record Report a problem | ||
| 2/1/2021 | Pending sale | $139,900$91/sqft |
Source: PICKET FENCE REALTY LLC #G5034266 Report a problem | ||
| 2/1/2021 | Listed for sale | $139,900$91/sqft |
Source: PICKET FENCE REALTY LLC #G5034266 Report a problem | ||
| 2/1/2021 | Pending sale | $139,900$91/sqft |
Source: Stellar MLS #G5034266 Report a problem | ||
| 1/14/2021 | Price change | $139,900-1.1%$91/sqft |
Source: Stellar MLS #G5034266 Report a problem | ||
| 1/5/2021 | Price change | $141,500-2.4%$92/sqft |
Source: PICKET FENCE REALTY LLC #G5034266 Report a problem | ||
| 10/2/2020 | Listed for sale | $145,000+17.9%$94/sqft |
Source: PICKET FENCE REALTY LLC #G5034266 Report a problem | ||
| 5/5/2020 | Sold | $123,000-8.6%$80/sqft |
Source: Public Record Report a problem | ||
| 4/13/2020 | Pending sale | $134,500$88/sqft |
Source: Engel & V�lkers Clermont #G5026747 Report a problem | ||
| 2/28/2020 | Listed for sale | $134,500$88/sqft |
Source: ENGEL & VOLKERS #G5026747 Report a problem | ||
Public tax history
| Year | Property taxes | Tax assessment |
|---|---|---|
| 2025 | $1,548 +2.7% | $122,800 +2.9% |
| 2024 | $1,507 +6.2% | $119,340 +3% |
| 2023 | $1,420 +2.1% | $115,870 +3% |
| 2022 | $1,390 -42.6% | $112,504 -8.3% |
| 2021 | $2,422 +44.1% | $122,704 +56.5% |
| 2020 | $1,680 +6.4% | $78,418 +10% |
| 2019 | $1,579 +11.6% | $71,289 +10% |
| 2018 | $1,415 | $64,808 -1.4% |
| 2017 | $1,415 +9.3% | $65,759 +12.5% |
| 2016 | $1,294 +8.6% | $58,472 +20.1% |
| 2015 | $1,192 +13% | $48,691 +1.5% |
| 2014 | $1,055 +6.9% | $47,993 +1.9% |
| 2013 | $987 +11.8% | $47,087 +10.2% |
| 2012 | $883 -10.2% | $42,733 -8.3% |
| 2011 | $983 -17.1% | $46,620 -16% |
| 2010 | $1,185 -8.4% | $55,498 -11.5% |
| 2009 | $1,294 -4.8% | $62,718 -4.9% |
| 2008 | $1,360 +9.8% | $65,929 +7.3% |
| 2007 | $1,238 -5.2% | $61,444 |
| 2006 | $1,306 +18.6% | $61,444 +20.1% |
| 2005 | $1,101 +3.8% | $51,158 |
| 2004 | $1,061 +6.4% | -- |
| 2003 | $997 -14.7% | $44,964 -14.6% |
| 2002 | $1,169 | $52,651 |
Find assessor info on the county website
Monthly payment
Est. payment
Payment breakdown
Explore the cost of this home by adjusting the details. Changes won't be saved.Climate risks
Neighborhood: 32778
Nearby schools
GreatSchools rating
- 5/10Tavares Elementary SchoolGrades: PK-5Distance: 0.1 mi
- 5/10Tavares Middle SchoolGrades: 6-8Distance: 3 mi
- 4/10Tavares High SchoolGrades: 9-12Distance: 0.5 mi
Schools provided by the listing agent
- Elementary: Tavares Elem
- Middle: Tavares Middle
- High: Tavares High
Source: Stellar MLS. This data may not be complete. We recommend contacting the local school district to confirm school assignments for this home.
- $132,5002 bd2 ba960 sqft1023 S Capella Dr, Tavares, FL 32778Sold
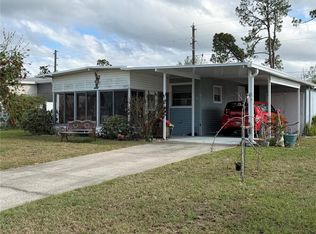
- $140,0003 bd3 ba1.4k sqft1027 S Capella Dr, Tavares, FL 32778Sold
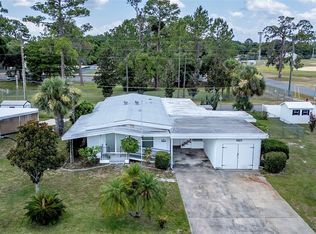
- $195,8003 bd2 ba1.2k sqft1021 Capella Dr, Tavares, FL 32778Off Market
- $172,9002 bd2 ba960 sqft1022 Capella Dr, Tavares, FL 32778Off Market

- $55,0002 bd2 ba1.1k sqft1024 Capella Dr, Tavares, FL 32778Sold
- $115,9002 bd2 ba1.2k sqft1029 S Capella Dr, Tavares, FL 32778Off Market
- $145,0002 bd2 ba1k sqft1026 Capella Dr, Tavares, FL 32778Sold
- $172,1000.29 acres1021 Belmont Cir, Tavares, FL 32778Off Market
A local agent can set up tours, give advice and negotiate with sellers.
Similar homes
- $269,9003 bd2 ba1.1k sqft1025 PARK AVENUE, TAVARES, FL 32778For Sale

 MLS ID #O6431757, Kelly Ibarra, LPT REALTY, LLC. Stellar MLS
 - $249,9002 bd2 ba1k sqft1111 DORA AVENUE, TAVARES, FL 32778For Sale
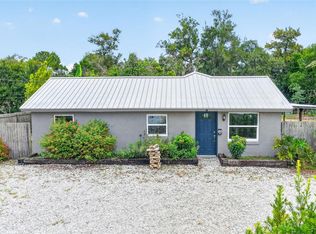 MLS ID #O6430713, Adolfo Pereira IV, MARGAUX REALTY INC. Stellar MLS
 - $211,0002 bd2 ba1.1k sqft1433 APACHE CIRCLE, TAVARES, FL 32778For Sale
 MLS ID #G5114329, Michelle Bevill, COLDWELL BANKER VANGUARD EDGE REALTY. Stellar MLS
 - $184,0002 bd2 ba1.5k sqft1030 CAPELLA DRIVE, TAVARES, FL 32778For Sale
 MLS ID #G5114823, Amanda Harrison, HARRISON REAL PROPERTY GROUP. Stellar MLS
 - $239,9003 bd3 ba1.2k sqft1018 SOUTHLAND DRIVE, TAVARES, FL 32778For SaleMLS ID #G5107639, Missy Conway, BHHS FLORIDA REALTY. Stellar MLS
- $265,0003 bd2 ba1.1k sqft337 WINDRIDGE PLACE, TAVARES, FL 32778For SaleMLS ID #O6405537, Jenny Wemert, WEMERT GROUP REALTY LLC. Stellar MLS
- $204,0003 bd2 ba1.5k sqft3224 MANATEE ROAD, TAVARES, FL 32778For SaleMLS ID #G5115239, Karen M. Riscinto, FLORIDA LIFESTYLE REALTY GROUP. Stellar MLS
- $280,0003 bd2 ba1.4k sqft544 TORTOLA AVENUE, TAVARES, FL 32778For SaleMLS ID #O6427793, Lisette Maestre, ERA GRIZZARD REAL ESTATE. Stellar MLS
- $273,0002 bd2 ba1.1k sqft626 WOODVIEW DRIVE, TAVARES, FL 32778For SaleMLS ID #G5115843, Sherrie Bodner, CENTRAL LAKES REALTY LLC. Stellar MLS
- $219,9002 bd2 ba1.8k sqft3117 MANATEE ROAD, TAVARES, FL 32778For SaleMLS ID #G5105680, Marty Goff, RE/MAX PREMIER REALTY. Stellar MLS
- $325,0003 bd2 ba1.1k sqft928 MORNINGVIEW DRIVE, TAVARES, FL 32778For SaleMLS ID #G5115947, Tamara Quilling, COLDWELL BANKER HUBBARD HANSEN. Stellar MLS
- $239,4002 bd2 ba1.6k sqft3211 WEKIVA ROAD, TAVARES, FL 32778For SaleMLS ID #G5106733, Bob David, BHHS FLORIDA REALTY. Stellar MLS
- $161,9132 bd2 ba1k sqft1207 APACHE CIRCLE, TAVARES, FL 32778For SaleMLS ID #G5101327, Tania Matthews, KELLER WILLIAMS ELITE PARTNERS III REALTY. Stellar MLS
- $170,0003 bd2 ba1.4k sqft904 MAPLEWOOD STREET, TAVARES, FL 32778For SaleMLS ID #O6393538, Henry Victor, GENSTONE REALTY. Stellar MLS
- $215,0002 bd2 ba1.2k sqft27 GORDON COURT, LEESBURG, FL 34788For SaleMLS ID #G5110540, James Donovan, RE/MAX PREMIER REALTY. Stellar MLS
- $269,9003 bd2 ba1.2k sqft855 PEARL DRIVE, MOUNT DORA, FL 32757For SaleMLS ID #O6416195, Ciarra Groom, DJ & LINDSEY REAL ESTATE. Stellar MLS
- $179,0002 bd2 ba1.2k sqft3217 RAINBOW ROAD, TAVARES, FL 32778For SaleMLS ID #O6418748, Matthew Gallant, CREEGAN GROUP. Stellar MLS
- $165,0002 bd2 ba884 sqft465 MARINA LANE, TAVARES, FL 32778For SaleMLS ID #O6399073, Benjamin Larbus, PIXEL REALTY,PLLC. Stellar MLS
- $249,9002 bd2 ba1.2k sqft555 WINOGENE AVE, UMATILLA, FL 32784For SaleMLS ID #G5116152, Leslie Hanson Rotarius, HANSON REAL ESTATE GROUP, INC.. Stellar MLS
- $149,9003 bd2 ba1.8k sqft31643 HOWARD STREET, TAVARES, FL 32778For SaleMLS ID #G5112594, Missy Conway, BHHS FLORIDA REALTY. Stellar MLS
