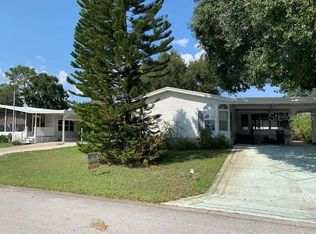
Located in the Fox Run 55+ community, this 3-bedroom, 2-bath home offers 1,568 square feet of living space with a split floor plan designed for comfort and privacy. The spacious great room anchors the home and separates the primary suite from the second and third bedrooms. Newly installed luxury Laminate plank flooring, volume ceilings, skylights, and plentiful windows enhance the bright, open feel. The formal dining area across from the great room can easily function as extra living space, a hobby room, or a home office. The kitchen offers generous cabinetry, a large pantry, eat in dining area and ample counter space, and a smooth connection to the front dining area, where the screened porch brings in pleasant outdoor views. Outside, the low maintenance yard and along with the oversized driveway provides room for guest parking and a golf cart, while the shaded patio at the rear of the carport overlooks a fenced, private backyard ideal for pets. The workshop allows for great storage and a place to indulge your hobbies. Fox Run 55+ residents enjoy an active social calendar, clubhouse, two pools, neighborhood walking areas, a boardwalk, a fishing dock, and access to the Harris Chain of Lakes through the community marina and boat ramp. Schedule your private showing today and discover the Fox Run lifestyle. Seller is open to a Lease purchase under the right terms & Conditions.
For sale
$204,000
3224 MANATEE ROAD, TAVARES, FL 32778
3beds
1,568sqft
Manufactured Home, Single Family Residence
Built in 1993
6,329 Square Feet Lot
$-- Zestimate®
$130/sqft
$60/mo HOA
What's special
Large pantryVolume ceilingsEat in dining areaAmple counter spaceKitchen offers generous cabinetryLow maintenance yard
- 60 days
- 172
- 3
Zillow last checked:
Listing updated:
Listed by:
Karen M. Riscinto 352-250-3166,
FLORIDA LIFESTYLE REALTY GROUP 352-343-0030
Source: Stellar MLS,MLS#: G5115239 Originating MLS: Lake and Sumter
Originating MLS: Lake and Sumter
Facts & features
Interior
Bedrooms & bathrooms
- Bedrooms: 3
- Bathrooms: 2
- Full bathrooms: 2
Rooms
- Room types: Great Room, Utility Room
Primary bedroom
- Features: Ceiling Fan(s), En Suite Bathroom, Garden Bath, Tub with Separate Shower Stall, Walk-In Closet(s)
- Level: First
- Area: 182 Square Feet
- Dimensions: 14x13
Bedroom 2
- Features: Ceiling Fan(s), Built-in Closet
- Level: First
- Area: 169 Square Feet
- Dimensions: 13x13
Bedroom 3
- Features: Ceiling Fan(s), Built-in Closet
- Level: First
- Area: 130 Square Feet
- Dimensions: 10x13
Balcony porch lanai
- Level: First
- Area: 180 Square Feet
- Dimensions: 18x10
Dinette
- Level: First
- Area: 130 Square Feet
- Dimensions: 10x13
Dining room
- Features: Ceiling Fan(s)
- Level: First
- Area: 100 Square Feet
- Dimensions: 10x10
Great room
- Features: Ceiling Fan(s)
- Level: First
- Area: 272 Square Feet
- Dimensions: 17x16
Kitchen
- Features: Ceiling Fan(s), Pantry
- Level: First
- Area: 130 Square Feet
- Dimensions: 13x10
Laundry
- Level: First
Heating
- Electric
Cooling
- Central Air
Appliances
- Included: Dishwasher, Dryer, Range, Range Hood, Refrigerator, Washer
- Laundry: Inside, Laundry Room
Features
- Ceiling Fan(s), Eating Space In Kitchen, High Ceilings, Open Floorplan, Solid Surface Counters, Solid Wood Cabinets, Split Bedroom, Thermostat, Vaulted Ceiling(s), Walk-In Closet(s)
- Flooring: Luxury Vinyl
- Windows: Window Treatments
- Has fireplace: No
Interior area
- Total structure area: 2,572
- Total interior livable area: 1,568 sqft
Video & virtual tour
Property
Parking
- Total spaces: 2
- Parking features: Driveway, Golf Cart Parking, Parking Pad
- Carport spaces: 2
- Has uncovered spaces: Yes
Features
- Levels: One
- Stories: 1
- Patio & porch: Covered, Deck, Front Porch, Screened
- Exterior features: Other, Private Mailbox, Private Yard, Storage, Boat Slip
- Fencing: Chain Link,Vinyl
- Has view: Yes
- View description: Park/Greenbelt, Lake
- Has water view: Yes
- Water view: Lake
- Waterfront features: Lake Privileges, Boat Ramp - Private
- Body of water: HARRIS CHAIN OF LAKES
Lot
- Size: 6,329 Square Feet
- Features: Landscaped, Level
- Residential vegetation: Mature Landscaping
Details
- Additional structures: Shed(s)
- Parcel number: 361925005000002500
- Zoning: X
- Special conditions: None
Construction
Type & style
- Home type: MobileManufactured
- Architectural style: Florida
- Property subtype: Manufactured Home, Single Family Residence
Materials
- Vinyl Siding
- Foundation: Crawlspace
- Roof: Shingle
Condition
- Completed
- New construction: No
- Year built: 1993
Utilities & green energy
- Sewer: Public Sewer
- Water: Public
- Utilities for property: BB/HS Internet Available, Cable Available, Electricity Connected, Public, Sewer Connected, Water Connected
Community & HOA
Community
- Features: Community Boat Ramp, Fishing, Marina, Private Boat Ramp, Water Access, Buyer Approval Required, Clubhouse, Deed Restrictions, Golf Carts OK, Pool
- Security: Smoke Detector(s)
- Pet fee: $0 monthly
- Senior community: Yes
- Subdivision: TAVARES FOX RUN MOBILE HOME
HOA
- Has HOA: Yes
- Amenities included: Clubhouse, Pool
- Services included: Community Pool, Pool Maintenance
- HOA fee: $60 monthly
- HOA name: op Notch Management Service
- HOA phone: 407-644-4406
Location
- Region: Tavares
Financial & listing details
- Price per square foot: $130/sqft
- Tax assessed value: $174,886
- Annual tax amount: $2,553
- Date on market: 7/17/2026
- Cumulative days on market: 217 days
- Listing terms: Cash,Conventional,FHA,Lease Purchase,VA Loan
- Ownership: Fee Simple
- Total actual rent: 0
- Electric utility on property: Yes
- Road surface type: Paved, Asphalt
- Body type: Double Wide
Estimated market value
Not available
Estimated sales range
Not available
Not available
Price history
| Date | Event | Price |
|---|---|---|
| 7/17/2026 | Listed for sale | $204,000-2.4%$130/sqft |
Source:  Stellar MLS #G5115239 Report a problem Stellar MLS #G5115239 Report a problem | ||
| 6/15/2026 | Listed for rent | $1,600$1/sqft |
Source: Stellar MLS #G5113761 Report a problem | ||
| 6/9/2026 | Listing removed | $1,600$1/sqft |
Source: Zillow Rentals Report a problem | ||
| 6/1/2026 | Listed for rent | $1,600$1/sqft |
Source: Zillow Rentals Report a problem | ||
| 5/20/2026 | Listing removed | $209,000$133/sqft |
Source: BHHS broker feed #G5104779 Report a problem | ||
| 4/3/2026 | Price change | $209,000-2.3%$133/sqft |
Source: Stellar MLS #G5104779 Report a problem | ||
| 3/10/2026 | Price change | $214,000-2.3%$136/sqft |
Source: Stellar MLS #G5104779 Report a problem | ||
| 2/17/2026 | Price change | $219,000-4.4%$140/sqft |
Source: Stellar MLS #G5104779 Report a problem | ||
| 11/24/2025 | Listed for sale | $229,000+24.5%$146/sqft |
Source: Stellar MLS #G5104779 Report a problem | ||
| 3/29/2024 | Sold | $184,000-8%$117/sqft |
Source: Stellar MLS #A4592494 Report a problem | ||
| 2/22/2024 | Pending sale | $199,995$128/sqft |
Source: Stellar MLS #A4592494 Report a problem | ||
| 1/31/2024 | Price change | $199,995-7%$128/sqft |
Source: Stellar MLS #A4592494 Report a problem | ||
| 12/13/2023 | Listed for sale | $215,000+72%$137/sqft |
Source: Stellar MLS #A4592494 Report a problem | ||
| 8/13/2020 | Sold | $125,000+2.5%$80/sqft |
Source: Public Record Report a problem | ||
| 6/22/2020 | Pending sale | $122,000$78/sqft |
Source: Florida Realty #G5030314 Report a problem | ||
| 6/16/2020 | Listed for sale | $122,000+20.8%$78/sqft |
Source: BHHS FLORIDA REALTY #G5030314 Report a problem | ||
| 11/5/2004 | Sold | $101,000$64/sqft |
Source: Public Record Report a problem | ||
Public tax history
| Year | Property taxes | Tax assessment |
|---|---|---|
| 2025 | $2,553 -21.9% | $174,886 +6.6% |
| 2024 | $3,271 +14.2% | $164,050 +10% |
| 2023 | $2,863 +2.9% | $149,139 +8.7% |
| 2022 | $2,784 +13.1% | $137,180 +10% |
| 2021 | $2,462 +252.1% | $124,716 +65.4% |
| 2020 | $699 +0.4% | $75,401 +2.3% |
| 2019 | $696 +3.6% | $73,706 +1.9% |
| 2018 | $672 | $72,332 +2.1% |
| 2017 | $672 +0.7% | $70,845 +2.1% |
| 2016 | $668 -0.9% | $69,388 +0.7% |
| 2015 | $674 -1.3% | $68,906 +0.8% |
| 2014 | $683 +5.3% | $68,360 +1.5% |
| 2013 | $649 +0.8% | $67,350 |
| 2012 | $643 -3.3% | $67,350 -2% |
| 2011 | $666 -3.8% | $68,741 -3.2% |
| 2010 | $692 -34.7% | $70,987 -23% |
| 2009 | $1,059 +0.3% | $92,179 +0.1% |
| 2008 | $1,056 -18.7% | $92,087 +3% |
| 2007 | $1,298 -1.9% | $89,405 +2.5% |
| 2006 | $1,323 +3% | $87,225 +3% |
| 2005 | $1,285 +27% | $84,685 |
| 2004 | $1,012 +0.3% | -- |
| 2003 | $1,009 +3.6% | $72,192 +4.9% |
| 2002 | $974 +9.8% | $68,848 |
| 2001 | $887 +2.3% | $68,848 +0.2% |
| 2000 | $867 | $68,693 |
Find assessor info on the county website
Monthly payment
Climate risks
Neighborhood: 32778
Nearby schools
Schools provided by the listing agent
- Elementary: Tavares Elem
- Middle: Tavares Middle
- High: Tavares High
Source: Stellar MLS. This data may not be complete. We recommend contacting the local school district to confirm school assignments for this home.
Similar homes
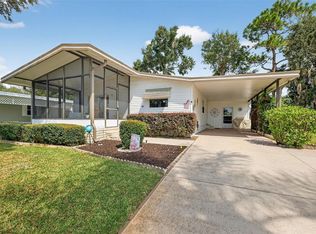
- $219,9002 bd2 ba1.8k sqft3117 MANATEE ROAD, TAVARES, FL 32778For Sale
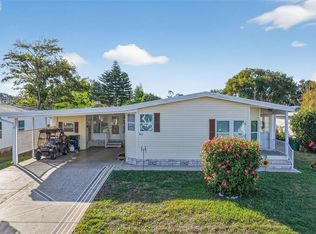
 MLS ID #G5105680, Marty Goff, RE/MAX PREMIER REALTY. Stellar MLS
 - $204,9003 bd2 ba1.7k sqft1128 FOREST LANE, TAVARES, FL 32778For Sale
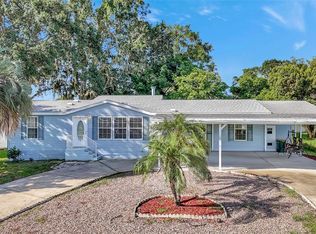 MLS ID #G5099594, Missy Conway, BHHS FLORIDA REALTY. Stellar MLS
 - $179,0002 bd2 ba1.2k sqft3217 RAINBOW ROAD, TAVARES, FL 32778For Sale
 MLS ID #O6418748, Matthew Gallant, CREEGAN GROUP. Stellar MLS
 - $239,4002 bd2 ba1.6k sqft3211 WEKIVA ROAD, TAVARES, FL 32778For Sale
 MLS ID #G5106733, Bob David, BHHS FLORIDA REALTY. Stellar MLS
 - $170,0003 bd2 ba1.4k sqft904 MAPLEWOOD STREET, TAVARES, FL 32778For SaleMLS ID #O6393538, Henry Victor, GENSTONE REALTY. Stellar MLS
- $211,0002 bd2 ba1.1k sqft1433 APACHE CIRCLE, TAVARES, FL 32778For SaleMLS ID #G5114329, Michelle Bevill, COLDWELL BANKER VANGUARD EDGE REALTY. Stellar MLS
- $193,9002 bd2 ba1.3k sqft1666 ELKHART CIRCLE, TAVARES, FL 32778For SaleMLS ID #G5112475, Josh Duclos, OLYMPUS EXECUTIVE REALTY INC. Stellar MLS
- $239,9003 bd3 ba1.2k sqft1018 SOUTHLAND DRIVE, TAVARES, FL 32778For SaleMLS ID #G5107639, Missy Conway, BHHS FLORIDA REALTY. Stellar MLS
- $168,0002 bd2 ba1.3k sqft11600 MAGNOLIA AVENUE, TAVARES, FL 32778For SaleMLS ID #G5104336, Diana Meechan, CARLINO REAL ESTATE GROUP INC. Stellar MLS
- $223,9993 bd3 ba1.5k sqft1025 CAPELLA DRIVE, TAVARES, FL 32778For SaleMLS ID #G5114703, Josh Duclos, OLYMPUS EXECUTIVE REALTY INC. Stellar MLS
- $239,9002 bd2 ba1.4k sqft1561 APACHE CIRCLE, TAVARES, FL 32778For SaleMLS ID #G5116475, Josh Duclos, OLYMPUS EXECUTIVE REALTY INC. Stellar MLS
- $139,9003 bd2 ba1.1k sqft11914 HICKORY LANE, TAVARES, FL 32778For SaleMLS ID #G5109523, Missy Conway, BHHS FLORIDA REALTY. Stellar MLS
- $145,0002 bd2 ba1.4k sqft1004 TODD WAY, TAVARES, FL 32778For SaleMLS ID #G5112405, Sara Edmundson, LPT REALTY, LLC.. Stellar MLS
- $225,0003 bd2 ba1.6k sqft35201 FOREST LAKE ROAD, LEESBURG, FL 34788For SaleMLS ID #O6413121, Brian Batiz Salazar, REAL BROKER, LLC. Stellar MLS
- $117,0002 bd2 ba854 sqft2753 VINDALE ROAD, TAVARES, FL 32778For SaleMLS ID #S5156880, Norma Suarez, LA ROSA REALTY KISSIMMEE. Stellar MLS
- $165,0002 bd2 ba884 sqft465 MARINA LANE, TAVARES, FL 32778For SaleMLS ID #O6399073, Benjamin Larbus, PIXEL REALTY,PLLC. Stellar MLS
- $200,0003 bd2 ba1.5k sqft37945 MONTICELLO STREET, LEESBURG, FL 34788For SaleMLS ID #G5095852, Debbie Affatato, CENTRAL LAKES REALTY LLC. Stellar MLS
- $229,9002 bd2 ba1.6k sqft1036 SCOTCH PINE CT, LEESBURG, FL 34788For SaleMLS ID #G5117529, Jennifer Garrison, GARRISON REALTY GROUP LLC. Stellar MLS
- $279,9002 bd2 ba1.4k sqft1690 NASSAU CIRCLE, TAVARES, FL 32778For SaleMLS ID #G5116003, Josh Duclos, OLYMPUS EXECUTIVE REALTY INC. Stellar MLS
