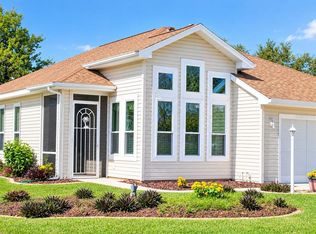
TWO screened lanais, thoughtful updates, and the Royal Harbor lifestyle you've been looking for! Welcome to this move-in-ready 2-bedroom, 2-bath SPLIT PLAN home on a corner lot in Royal Harbor, Tavares' gated 55+ waterfront community on Little Lake Harris! Inside, you'll find vaulted ceilings, fresh interior paint, laminate flooring, plantation shutters, and a comfortable, open living area. French doors from the living room lead to a spacious screened lanai, while a second PRIVATE screened lanai off the dining room is already wired for a hot tub! The kitchen features granite countertops, 2024 appliances, a pantry, and a sunny breakfast nook. Additional highlights include a 2025 ROOF, 2024 HVAC, lifetime water conditioner, and a utility room with extra storage. The spacious primary suite offers a walk-in closet, dual sinks, and a walk-in shower. Outside, enjoy easy-care landscaping, a coated driveway and walkway, and a screened garage door. Furnishings are available, too! Royal Harbor offers an active lifestyle with a clubhouse, fitness center, billiards, library, crafts, heated screened pool and spa, pickleball, tennis, bocce, shuffleboard, lakefront dock, golf cart paths, and RV/boat storage. All just minutes from downtown Tavares and Mount Dora. Come experience Royal Harbor for yourself!
For sale
$283,000
4900 CANOE COURT, TAVARES, FL 32778
2beds
1,484sqft
Single Family Residence
Built in 2006
7,977 Square Feet Lot
$-- Zestimate®
$191/sqft
$228/mo HOA
What's special
Screened lanaisFresh interior paintSunny breakfast nookScreened garage doorSpacious primary suiteVaulted ceilingsSpacious screened lanai
- 18 days
- 398
- 17
Likely to sell faster than
Zillow last checked:
Listing updated:
Listed by:
Lisa Carter 352-217-7964,
ERA GRIZZARD REAL ESTATE 352-735-4433
Source: Stellar MLS,MLS#: G5119406 Originating MLS: Orlando Regional
Facts & features
Interior
Bedrooms & bathrooms
- Bedrooms: 2
- Bathrooms: 2
- Full bathrooms: 2
Rooms
- Room types: Dining Room, Utility Room
Primary bedroom
- Features: En Suite Bathroom, Walk-In Closet(s)
- Level: First
- Area: 237.6 Square Feet
- Dimensions: 19.8x12
Bedroom 2
- Features: Built-in Closet
- Level: First
- Area: 138 Square Feet
- Dimensions: 12x11.5
Primary bathroom
- Features: Shower No Tub
- Level: First
- Area: 53.84 Square Feet
- Dimensions: 13.1x4.11
Bathroom 2
- Features: Tub With Shower
- Level: First
- Area: 51.79 Square Feet
- Dimensions: 12.6x4.11
Dining room
- Level: First
- Area: 128.4 Square Feet
- Dimensions: 10.7x12
Kitchen
- Features: Pantry, Built-in Closet
- Level: First
- Area: 263.67 Square Feet
- Dimensions: 18.7x14.1
Living room
- Level: First
- Area: 411.38 Square Feet
- Dimensions: 30.7x13.4
Utility room
- Features: Built-in Closet
- Level: First
- Area: 48.95 Square Feet
- Dimensions: 5.5x8.9
Heating
- Central
Cooling
- Central Air
Appliances
- Included: Dishwasher, Dryer, Electric Water Heater, Microwave, Range, Refrigerator, Washer, Water Filtration System
- Laundry: Inside, Laundry Room
Features
- Ceiling Fan(s), Eating Space In Kitchen, High Ceilings, Split Bedroom, Walk-In Closet(s)
- Flooring: Ceramic Tile
- Doors: French Doors, French Doors
- Has fireplace: No
- Fireplace features: Free Standing
Interior area
- Total structure area: 2,381
- Total interior livable area: 1,484 sqft
Video & virtual tour
Property
Parking
- Total spaces: 2
- Parking features: Driveway, Garage Door Opener, Garage Faces Side
- Attached garage spaces: 2
- Has uncovered spaces: Yes
- Details: Garage Dimensions: 21X19
Features
- Levels: One
- Stories: 1
- Patio & porch: Rear Porch, Screened, Side Porch
- Exterior features: Irrigation System
- On waterfront: Yes
- Waterfront features: Lake, Waterfront
Lot
- Size: 7,977 Square Feet
- Dimensions: 53 x 144
- Features: Corner Lot, City Lot
- Residential vegetation: Trees/Landscaped
Details
- Parcel number: 132025181100061100
- Zoning: PD
- Special conditions: None
Construction
Type & style
- Home type: SingleFamily
- Architectural style: Contemporary
- Property subtype: Single Family Residence
Materials
- Block, Stucco
- Foundation: Slab
- Roof: Shingle
Condition
- New construction: No
- Year built: 2006
Utilities & green energy
- Sewer: Public Sewer
- Water: Public
- Utilities for property: BB/HS Internet Available, Cable Available, Electricity Connected, Sewer Connected, Underground Utilities, Water Connected
Community & HOA
Community
- Features: Dock, Lake, Water Access, Waterfront, Association Recreation - Owned, Buyer Approval Required, Clubhouse, Community Mailbox, Deed Restrictions, Fitness Center, Gated Community - No Guard, Golf Carts OK, Pool, Tennis Court(s)
- Pet fee: $0 monthly
- Senior community: Yes
- Subdivision: ROYAL HARBOR PH 04
HOA
- Has HOA: Yes
- Amenities included: Clubhouse, Fitness Center, Gated, Recreation Facilities, RV/Boat Storage, Shuffleboard Court, Tennis Court(s)
- Services included: Cable TV, Community Pool, Reserve Fund, Maintenance Grounds, Manager, Pool Maintenance, Recreational Facilities
- HOA fee: $228 monthly
- HOA name: Lian Sierra
- HOA phone: 352-742-2300
Location
- Region: Tavares
Financial & listing details
- Price per square foot: $191/sqft
- Tax assessed value: $261,099
- Annual tax amount: $1,741
- Date on market: 10/23/2026
- Cumulative days on market: 18 days
- Listing terms: Cash,Conventional,FHA,VA Loan
- Ownership: Fee Simple
- Total actual rent: 0
- Electric utility on property: Yes
- Road surface type: Paved
Estimated market value
Not available
Estimated sales range
Not available
Not available
Price history
| Date | Event | Price |
|---|---|---|
| 10/23/2026 | Listed for sale | $283,000-11.6%$191/sqft |
Source:  Stellar MLS #G5119406 Report a problem | ||
| 3/5/2025 | Listing removed | $320,000$216/sqft |
Source: BHHS broker feed #O6251541 Report a problem | ||
| 10/23/2024 | Listed for sale | $320,000+96.4%$216/sqft |
Source: Stellar MLS #O6251541 Report a problem | ||
| 3/1/2016 | Listing removed | $162,900$110/sqft |
Source: EXIT REALTY TRI-COUNTY #G4820591 Report a problem | ||
| 12/2/2015 | Listed for sale | $162,900+463.7%$110/sqft |
Source: EXIT REALTY TRI-COUNTY #G4820591 Report a problem | ||
| 12/30/2004 | Sold | $28,900$19/sqft |
Source: Public Record Report a problem | ||
Public tax history
| Year | Property taxes | Tax assessment |
|---|---|---|
| 2025 | $1,741 +2.6% | $132,820 +2.9% |
| 2024 | $1,698 +6% | $129,080 +3% |
| 2023 | $1,601 +1.9% | $125,320 +3% |
| 2022 | $1,572 +4.1% | $121,670 +3% |
| 2021 | $1,510 -3.2% | $118,134 +1.4% |
| 2020 | $1,559 +1.6% | $116,503 +2.3% |
| 2019 | $1,534 +4.4% | $113,884 +1.9% |
| 2018 | $1,469 | $111,761 +2.1% |
| 2017 | $1,469 +3% | $109,463 +2.1% |
| 2016 | $1,426 +1.2% | $107,212 +0.7% |
| 2015 | $1,409 +0.3% | $106,467 +0.8% |
| 2014 | $1,404 +6.9% | $105,623 +1.5% |
| 2013 | $1,313 -11.3% | $104,063 -7.7% |
| 2012 | $1,480 -5.3% | $112,788 -2.2% |
| 2011 | $1,562 -15.6% | $115,344 -9.8% |
| 2010 | $1,851 -18.5% | $127,868 -15.3% |
| 2009 | $2,272 -11.2% | $150,986 -8.5% |
| 2008 | $2,560 -20% | $165,029 -10.2% |
| 2007 | $3,199 +387.7% | $183,752 +495.5% |
| 2006 | $656 +17.7% | $30,855 +19.2% |
| 2005 | $557 | $25,894 |
| 2004 | -- | -- |
Find assessor info on the county website
Monthly payment
Est. payment
Payment breakdown
Explore the cost of this home by adjusting the details. Changes won't be saved.Climate risks
Neighborhood: 32778
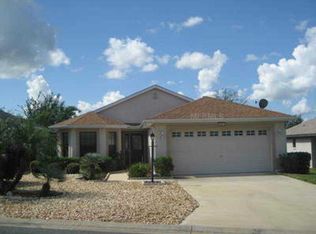
Similar homes
- $284,0003 bd2 ba1.3k sqft2965 MEDITERRANEAN LOOP, TAVARES, FL 32778For Sale
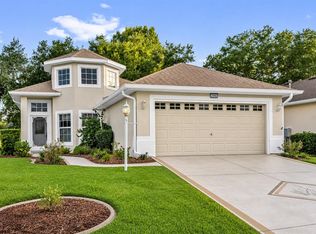
 MLS ID #G5119492, Daniela Patton, EXP REALTY LLC. Stellar MLS
- $294,9003 bd2 ba1.5k sqft5604 GULF STREAM STREET, TAVARES, FL 32778For Sale
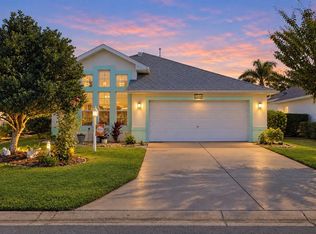 MLS ID #O6450222, Kikzeny Cartagena, LPT REALTY, LLC. Stellar MLS
- $331,0003 bd2 ba1.6k sqft4991 PORTSMOUTH STREET, TAVARES, FL 32778For Sale
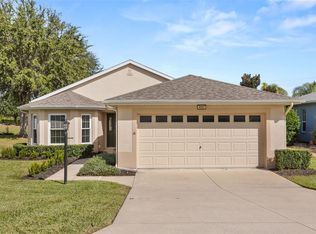 MLS ID #O6454036, Julie Arnold, REAL ESTATE HOUSE FL INC. Stellar MLS
- $287,0003 bd2 ba1.5k sqft6105 DORY WAY, TAVARES, FL 32778For Sale
 MLS ID #OM720727, Valerie Foerst, COLDWELL BANKER VANGUARD EDGE REALTY. Stellar MLS
- $419,0003 bd2 ba2.1k sqft6042 SAILBOAT AVENUE, TAVARES, FL 32778For SaleMLS ID #G5119685, Kelly Monroe, LPT REALTY, LLC. Stellar MLS
- $326,0003 bd2 ba1.8k sqft5245 CHINA SEA DRIVE, TAVARES, FL 32778For SaleMLS ID #G5109305, Catherine Landry-Sonstegard, BHHS FLORIDA REALTY. Stellar MLS
- $345,0003 bd2 ba1.8k sqft4958 PORTSMOUTH STREET, TAVARES, FL 32778For SaleMLS ID #V4950996, Roxanne Logan, ROUND TABLE REALTY. Stellar MLS
- $325,0002 bd3 ba2k sqft5964 BRITTANIA BOULEVARD, TAVARES, FL 32778For SaleMLS ID #O6433427, Jo Holton, REDFIN CORPORATION. Stellar MLS
- $319,9003 bd2 ba1.8k sqft6116 ARMADA STREET, TAVARES, FL 32778For SaleMLS ID #OM727002, Arial Harrington, LPT REALTY, LLC. Stellar MLS
- $346,0003 bd2 ba1.5k sqft6170 SAILBOAT AVENUE, TAVARES, FL 32778For SaleMLS ID #O6421156, Logan Coon, KELLER WILLIAMS WINTER PARK. Stellar MLS
- $379,9002 bd2 ba1.9k sqft3354 SAINT LUCIA COURT, TAVARES, FL 32778For SaleMLS ID #G5114430, Catherine Landry-Sonstegard, BHHS FLORIDA REALTY. Stellar MLS
- $315,0003 bd2 ba1.6k sqft623 JUNIPER WAY, TAVARES, FL 32778For SaleMLS ID #G5112732, Alyse Carter, COLDWELL BANKER VANGUARD EDGE REALTY. Stellar MLS
- $374,9003 bd3 ba2k sqft3257 BALTIC SEA BOULEVARD, TAVARES, FL 32778For SaleMLS ID #G5112738, Catherine Landry-Sonstegard, BHHS FLORIDA REALTY. Stellar MLS
- $255,0002 bd2 ba1.2k sqft11146 FOUNTAIN LAKE BOULEVARD, LEESBURG, FL 34788For SaleMLS ID #G5119876, Jennifer Warren, BROKER ASSOCIATES REALTY. Stellar MLS
- $265,0002 bd2 ba1k sqft5808 SANDERS GROVE CIRCLE, OKAHUMPKA, FL 34762For SaleMLS ID #G5119892, Perla Roiz, KELLER WILLIAMS ADVANTAGE III. Stellar MLS
- $240,0002 bd2 ba1.3k sqft128 BAYTREE BOULEVARD, TAVARES, FL 32778For SaleMLS ID #G5117306, Alyse Carter, COLDWELL BANKER VANGUARD EDGE REALTY. Stellar MLS
- $285,0002 bd2 ba1.5k sqft22 E BAY AVENUE, YALAHA, FL 34797For SaleMLS ID #O6442065, Jessica Sanchez, PA, ERA GRIZZARD REAL ESTATE. Stellar MLS
- $414,9002 bd2 ba1.4k sqft26638 E COVE DRIVE, TAVARES, FL 32778For SaleMLS ID #G5114954, Natalie Arrowsmith, ARROWSMITH REALTY, INC. Stellar MLS
- $269,9002 bd2 ba1.4k sqft11218 FOUNTAIN LAKE BOULEVARD, LEESBURG, FL 34788For SaleMLS ID #G5110917, Richard Patterson, PATTERSON REALTY. Stellar MLS
