Virtually Staged. PRICED TO SELL! QUICK CLOSING POSSIBLE! Welcome to a golf-front home and a life that feels like vacation every day. Nestled in one of Central Florida’s most desirable resort-styled, gated, active-adult golf communities, this beautiful, Low-maintenance 2 bedroom 2 bath w/Flex room and 2 car stretched garage w/Heavy Duty Block & Stucco construction is priced to sell. Home has vinyl flooring throughout the entire home home with tile in wet-rooms (NO CARPETS) The home delivers the comfort, quality, and freedom you’ve been dreaming of all without the resort price tag. Every detail has been thoughtfully cared for giving you peace of mind and more time to enjoy the things you love. Step inside open-concept home and feel the spacious flow of the 27x14 great room with high ceiling to enhance your sense of space is perfect for relaxed evenings or lively gatherings with friends. The kitchen is equipped with plenty of cabinets and counters, closet pantry, fridge and range , (THEY STAY WITH THE HOME) , Golf-Front breakfast nook that’s made for morning coffee and good conversation. The split-bedroom layout offers privacy for you and your guests, while the owner’s suite with ensuite bath w/ walk-in shower, private toilet and walk-in closet. The split bedroom floor plan provides the privacy you need, Step out on to your golf front covered & screened and always shady lanai and breathe in the tranquility of surrounding greenery while sipping your morning coffee or afternoon margarita, the indoor laundry room has cabinets and an extra pantry. With its energy efficient features including insulated block and stucco construction, high elevation, and substantial insurance savings for wind and flood protection, this home offers strength and serenity in equal measure. Recent updates include Anderson windows and fresh interior paint. But what truly sets this home apart is the lifestyle. Arlington Ridge is more than a community it’s a way of living. Spend your mornings on the championship 18-hole golf course, your afternoons at the heated pools or fitness center, and your evenings with neighbors at the on-site restaurant, tavern, or free movie theater. Enjoy tennis, pickleball, billiards, or a peaceful stroll along golf cart-friendly streets lined with sidewalks and manicured landscapes. And with a remarkably low HOA of just $126/month, you’ll enjoy lawn care, high-speed internet, Wi-Fi, and over 200 cable channels included. With hardly any yardwork to worry about, What will you do with all your free time? Conveniently located near shopping, dining, medical services, and a short drive to Orlando’s attractions and both coasts’ beaches, this home blends resort-style living with everyday practicality. Don’t just buy a home, embrace the lifestyle you worked hard for and deserve. Schedule your private showing today and start living your best Florida life at Arlington Ridge. Retirement is not the end, it’s a new chapter just beginning. NO MANDATORY MEMBERSHIPS REQUIRED TO BUY A HOME OR USE ANY OF THE FACILITIES AND NO BUY-IN FEES
For sale
Price cut: $5K (9/19)
$300,000
3601 ARLINGTON RIDGE BOULEVARD, LEESBURG, FL 34748
2beds
1,649sqft
Single Family Residence
Built in 2014
5,939 Square Feet Lot
$-- Zestimate®
$182/sqft
$126/mo HOA
What's special
Shady lanaiSplit-bedroom layoutFresh interior paintSurrounding greeneryGolf-front homeOpen-concept homeTile in wet-rooms
- 59 days
- 380
- 10
Zillow last checked:
Listing updated:
Listed by:
Steven Simpkins 352-425-4860,
LOKATION 954-545-5583
Source: Stellar MLS,MLS#: G5115629 Originating MLS: Osceola
Originating MLS: Osceola
Facts & features
Interior
Bedrooms & bathrooms
- Bedrooms: 2
- Bathrooms: 2
- Full bathrooms: 2
Rooms
- Room types: Florida Room, Utility Room
Primary bedroom
- Features: Walk-In Closet(s)
- Level: First
- Area: 182 Square Feet
- Dimensions: 13x14
Bedroom 2
- Features: Built-in Closet
- Level: First
- Area: 33 Square Feet
- Dimensions: 11x3
Bedroom 3
- Features: No Closet
- Level: First
- Area: 132 Square Feet
- Dimensions: 11x12
Balcony porch lanai
- Level: First
- Area: 130 Square Feet
- Dimensions: 10x13
Dinette
- Level: First
- Area: 81 Square Feet
- Dimensions: 9x9
Dining room
- Level: First
- Area: 81 Square Feet
- Dimensions: 9x9
Kitchen
- Level: First
- Area: 126 Square Feet
- Dimensions: 9x14
Laundry
- Level: First
- Area: 64 Square Feet
- Dimensions: 8x8
Living room
- Level: First
- Area: 221 Square Feet
- Dimensions: 13x17
Heating
- Central
Cooling
- Central Air
Appliances
- Included: Dishwasher, Disposal, Dryer, Exhaust Fan, Gas Water Heater, Ice Maker, Microwave, Range, Refrigerator, Washer
- Laundry: Inside, Laundry Room
Features
- Ceiling Fan(s), Open Floorplan, Primary Bedroom Main Floor, Solid Surface Counters, Solid Wood Cabinets, Thermostat, Walk-In Closet(s)
- Flooring: Ceramic Tile, Luxury Vinyl
- Doors: Sliding Doors
- Windows: Window Treatments
- Has fireplace: No
Interior area
- Total structure area: 2,282
- Total interior livable area: 1,649 sqft
Property
Parking
- Total spaces: 2
- Parking features: Garage - Attached
- Attached garage spaces: 2
- Details: Garage Dimensions: 20x24
Features
- Levels: One
- Stories: 1
- Patio & porch: Covered, Enclosed, Rear Porch, Screened
- Exterior features: Irrigation System, Lighting, Private Mailbox, Rain Gutters, Sidewalk
- Pool features: Gunite, Heated, In Ground, Lap
- Has spa: Yes
- Spa features: Heated, In Ground
- Has view: Yes
- View description: Golf Course
Lot
- Size: 5,939 Square Feet
- Features: Landscaped, Level, On Golf Course, Sidewalk
- Residential vegetation: Mature Landscaping, Trees/Landscaped
Details
- Parcel number: 142024002500038400
- Zoning: PUD
- Special conditions: None
Construction
Type & style
- Home type: SingleFamily
- Architectural style: Florida,Ranch
- Property subtype: Single Family Residence
Materials
- Block, Stucco
- Foundation: Slab
- Roof: Shingle
Condition
- Completed
- New construction: No
- Year built: 2014
Utilities & green energy
- Sewer: Public Sewer
- Water: Public
- Utilities for property: BB/HS Internet Available, Cable Available, Electricity Connected, Natural Gas Connected, Phone Available, Public, Sewer Connected, Underground Utilities, Water Connected
Community & HOA
Community
- Features: Buyer Approval Required, Clubhouse, Deed Restrictions, Fitness Center, Gated Community - Guard, Golf Carts OK, Golf, Pool, Restaurant, Sidewalks, Tennis Court(s)
- Security: Gated Community, Smoke Detector(s)
- Pet fee: $0 monthly
- Senior community: Yes
- Subdivision: LEESBURG ARLINGTON RIDGE PH 02
HOA
- Has HOA: Yes
- Amenities included: Clubhouse, Fence Restrictions, Fitness Center, Gated, Golf Course, Pickleball Court(s), Pool, Recreation Facilities, Shuffleboard Court, Spa/Hot Tub, Storage, Tennis Court(s)
- Services included: 24-Hour Guard, Cable TV, Community Pool, Reserve Fund, Internet, Maintenance Grounds, Manager, Recreational Facilities, Security, Trash
- HOA fee: $126 monthly
- HOA name: Candice Pereira
- HOA phone: 352-702-4960
Location
- Region: Leesburg
Financial & listing details
- Price per square foot: $182/sqft
- Tax assessed value: $320,977
- Annual tax amount: $2,469
- Date on market: 7/29/2026
- Cumulative days on market: 240 days
- Listing terms: Cash,Conventional,FHA,VA Loan
- Ownership: Fee Simple
- Total actual rent: 0
- Electric utility on property: Yes
- Road surface type: Paved
Estimated market value
Not available
Estimated sales range
Not available
Not available
Price history
| Date | Event | Price |
|---|---|---|
| 9/19/2026 | Price change | $300,000-1.6%$182/sqft |
Source:  Stellar MLS #G5115629 Report a problem Stellar MLS #G5115629 Report a problem | ||
| 7/30/2026 | Listed for sale | $305,000$185/sqft |
Source: Stellar MLS #G5115629 Report a problem | ||
| 7/28/2026 | Listing removed | $305,000$185/sqft |
Source: Stellar MLS #G5106685 Report a problem | ||
| 7/20/2026 | Price change | $305,000-4.7%$185/sqft |
Source: Stellar MLS #G5106685 Report a problem | ||
| 6/9/2026 | Price change | $319,999-1.5%$194/sqft |
Source: Stellar MLS #G5106685 Report a problem | ||
| 3/26/2026 | Price change | $324,999-1.5%$197/sqft |
Source: Stellar MLS #G5106685 Report a problem | ||
| 2/27/2026 | Price change | $329,999-1.5%$200/sqft |
Source: Stellar MLS #G5106685 Report a problem | ||
| 1/27/2026 | Listed for sale | $335,000+2292.9%$203/sqft |
Source: Stellar MLS #G5106685 Report a problem | ||
| 4/17/2014 | Sold | $14,000$8/sqft |
Source: Public Record Report a problem | ||
Public tax history
| Year | Property taxes | Tax assessment |
|---|---|---|
| 2025 | $5,158 +3.4% | $190,090 +2.9% |
| 2024 | $4,991 +4.1% | $184,740 +3% |
| 2023 | $4,793 +4.2% | $179,360 +3% |
| 2022 | $4,600 +11.5% | $174,140 +3% |
| 2021 | $4,124 0% | $169,071 +1.4% |
| 2020 | $4,125 +0.9% | $166,737 +2.3% |
| 2019 | $4,086 +7.7% | $162,989 +1.9% |
| 2018 | $3,793 | $159,950 +2.1% |
| 2017 | $3,793 +1.2% | $156,661 |
| 2016 | $3,747 -17.5% | $156,661 +10.4% |
| 2015 | $4,543 +53.5% | $141,934 +776.1% |
| 2014 | $2,960 | $16,200 |
Find assessor info on the county website
Monthly payment
Est. payment
Payment breakdown
Explore the cost of this home by adjusting the details. Changes won't be saved.Climate risks
Neighborhood: 34748
- $342,1003 bd2 ba1.7k sqft3539 Arlington Ridge Blvd, Leesburg, FL 34748Off Market
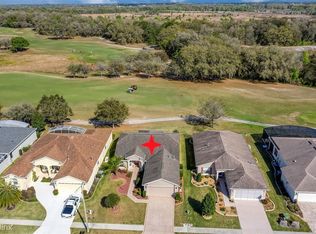
- $425,1002 bd2 ba1.9k sqft3605 Arlington Ridge Blvd, Leesburg, FL 34748Off Market
- $403,3003 bd2 ba2.2k sqft3535 Arlington Ridge Blvd, Leesburg, FL 34748Off Market
- $427,3004 bd3 ba2.5k sqft3609 Arlington Ridge Blvd, Leesburg, FL 34748Off Market
Similar homes
- $309,0002 bd2 ba1.5k sqft27131 ROANOKE DRIVE, LEESBURG, FL 34748For Sale

 MLS ID #G5117170, Steven Simpkins, LOKATION. Stellar MLS
 - $310,0003 bd2 ba1.6k sqft5322 POND CROSSING PLACE, LEESBURG, FL 34748For Sale
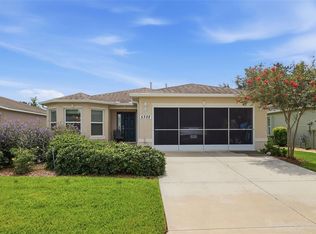 MLS ID #G5117311, Claire Brooks, FLORIDA PLUS REALTY, LLC. Stellar MLS
 - $307,5003 bd2 ba2k sqft5606 ROSEWALL CIRCLE, LEESBURG, FL 34748For Sale
 MLS ID #G5116293, Simon Ambrose, FLORIDA PLUS REALTY, LLC. Stellar MLS
 - $337,0004 bd2 ba1.8k sqft26868 WHITE PLAINS WAY, LEESBURG, FL 34748For Sale
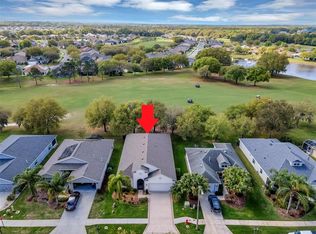 MLS ID #G5111853, Steven Simpkins, LOKATION. Stellar MLS
 - $285,0003 bd2 ba1.8k sqft25073 RIVERWALK DRIVE, LEESBURG, FL 34748For SaleMLS ID #G5111576, Dorinda Torrance, EXP REALTY LLC. Stellar MLS
- $279,0003 bd2 ba2k sqft26744 RACQUET CIRCLE, LEESBURG, FL 34748For SaleMLS ID #G5116861, Renee Williams, FLORIDA PLUS REALTY, LLC. Stellar MLS
- $279,0003 bd2 ba1.4k sqft27111 NOSTALGIA DRIVE, LEESBURG, FL 34748For SaleMLS ID #O6403883, Kaitlin Sidders, HOGAN REALTY GROUP INC. Stellar MLS
- $369,0003 bd2 ba1.8k sqft4110 ARLINGTON RIDGE BOULEVARD, LEESBURG, FL 34748For SaleMLS ID #OM727639, Cindy Schutte, KELLER WILLIAMS CORNERSTONE RE. Stellar MLS
- $305,0002 bd2 ba2.2k sqft4808 KILT COURT, LEESBURG, FL 34748For SaleMLS ID #G5114452, Angela Phillips, VANGIE BERRY SIGNATURE REALTY. Stellar MLS
- $369,9003 bd2 ba1.6k sqft4307 BENT CREEK LANE, LEESBURG, FL 34748For SaleMLS ID #G5111198, Angela Phillips, VANGIE BERRY SIGNATURE REALTY. Stellar MLS
- $430,0002 bd2 ba1.8k sqft26860 WHITE PLAINS WAY, LEESBURG, FL 34748For SaleMLS ID #OM729468, Jamie Mansene-Lingard, DISCOVER FLORIDA REALTY GROUP LLC. Stellar MLS
- $349,0003 bd2 ba1.7k sqft24242 E BELLE MEDE DRIVE, LEESBURG, FL 34748For SaleMLS ID #G5117750, Betty Fitch, CHARLES RUTENBERG REALTY ORLANDO. Stellar MLS
- $289,0003 bd2 ba1.6k sqft4519 INVERNESS DRIVE, LEESBURG, FL 34748For SaleMLS ID #G5112943, Tonya Tibbetts, FLORIDA PLUS REALTY, LLC. Stellar MLS
- $279,9003 bd2 ba1.9k sqft6419 BORG STREET, LEESBURG, FL 34748For SaleMLS ID #G5112734, Sara Sutherland, COLDWELL BANKER REALTY. Stellar MLS
- $384,9003 bd2 ba1.7k sqft4025 ARLINGTON RIDGE BOULEVARD, LEESBURG, FL 34748For SaleMLS ID #O6405368, Giselle Ramirez, REDFIN CORPORATION. Stellar MLS
- $319,0003 bd2 ba2.2k sqft5925 BAG PIPE PLACE, LEESBURG, FL 34748For SaleMLS ID #G5116829, Brian Smith, ERA GRIZZARD REAL ESTATE. Stellar MLS
- $225,0002 bd2 ba1.3k sqft5536 ROSEWALL CIRCLE, LEESBURG, FL 34748For SaleMLS ID #G5116626, Monica McDonald, EXP REALTY LLC. Stellar MLS
- $450,0003 bd2 ba2.2k sqft26645 MANASSAS DRIVE, LEESBURG, FL 34748For SaleMLS ID #O6393296, Thomas Nickley, Jr, KELLER WILLIAMS REALTY AT THE PARKS. Stellar MLS
- $324,9003 bd2 ba1.9k sqft21811 KING HENRY AVENUE, LEESBURG, FL 34748For SaleMLS ID #G5109896, Angela Phillips, VANGIE BERRY SIGNATURE REALTY. Stellar MLS
- $339,9003 bd2 ba2k sqft20512 QUEEN ALEXANDRA DRIVE, LEESBURG, FL 34748For SaleMLS ID #G5116320, Angela Phillips, VANGIE BERRY SIGNATURE REALTY. Stellar MLS
