EASY WALKING DISTANCE TO THE CLUBHOUSE! This 3 bed / 2 bath home is a unique Pringle built floor plan for Highland Lakes. It offers over 2,000 sq ft of living space with a split plan bedroom design for privacy. NO CARPET, with easily maintained luxury vinyl plank throughout the whole house. The kitchen is updated and the maple cabinets all have soft close drawers & doors, there are granite counters and newer appliances. The primary bathroom is also updated with soft close cabinetry & comfort height granite counters and also a solar powered Velux skylight. Solar tubes in the living room and laundry room brighten the home with natural light and in the evening close the Plantation Shutters in the living room and bedrooms for privacy. A brand new water heater, a roof, replacement in 2022, screen enclosure in 2020, double pane windows in 2018, LVP flooring in 2018 and the Challenger electric panels & breakers replaced with Siemens units show the sellers attention to detail in maintaining the home. Your outside Florida living is taken care of with a Florida Room and large lanai. Yes, the hot tub stays and conveys with the sale. Located in the highly active Highland Lakes community, residents enjoy a low monthly HOA fee with exceptional amenities including a driving range, walking and biking trails, catch-and-release fishing lakes, library, indoor and outdoor pools, fitness center, tennis and pickleball courts, as well as metal and woodworking shops and much more. Highland Lakes is located in South Leesburg, you’ll be close to grocery stores, pharmacies, medical facilities, and restaurants. Plus, you’re less than an hour from Orlando’s world-famous attractions and international airport, with both the East and West Coast beaches under two hours away. Come and check out this delightful home for yourself before someone else makes it theirs!
For sale
$307,500
5606 ROSEWALL CIRCLE, LEESBURG, FL 34748
3beds
2,040sqft
Single Family Residence
Built in 1991
0.26 Acres Lot
$-- Zestimate®
$151/sqft
$135/mo HOA
What's special
Large lanaiGranite countersNewer appliancesFlorida room
- 59 days
- 295
- 26
Zillow last checked:
Listing updated:
Listed by:
Simon Ambrose 352-874-3703,
FLORIDA PLUS REALTY, LLC 352-901-9100
Source: Stellar MLS,MLS#: G5116293 Originating MLS: Lake and Sumter
Originating MLS: Lake and Sumter
Facts & features
Interior
Bedrooms & bathrooms
- Bedrooms: 3
- Bathrooms: 2
- Full bathrooms: 2
Rooms
- Room types: Florida Room
Primary bedroom
- Features: No Closet
- Level: First
- Area: 195.75 Square Feet
- Dimensions: 13.5x14.5
Bedroom 2
- Features: Built-in Closet
- Level: First
- Area: 144 Square Feet
- Dimensions: 12x12
Bedroom 3
- Features: Built-in Closet
- Level: First
- Area: 123.76 Square Feet
- Dimensions: 10.4x11.9
Primary bathroom
- Features: Walk-In Closet(s)
- Level: First
- Area: 72 Square Feet
- Dimensions: 6x12
Balcony porch lanai
- Level: First
- Area: 393.42 Square Feet
- Dimensions: 15.8x24.9
Dinette
- Level: First
- Area: 115.2 Square Feet
- Dimensions: 9.6x12
Dining room
- Level: First
- Area: 98 Square Feet
- Dimensions: 7x14
Florida room
- Level: First
- Area: 324 Square Feet
- Dimensions: 12x27
Florida room
- Level: First
- Area: 259.88 Square Feet
- Dimensions: 14.6x17.8
Kitchen
- Level: First
- Area: 126 Square Feet
- Dimensions: 9x14
Laundry
- Level: First
- Area: 35.91 Square Feet
- Dimensions: 5.7x6.3
Living room
- Level: First
- Area: 245 Square Feet
- Dimensions: 14x17.5
Heating
- Central, Natural Gas
Cooling
- Central Air
Appliances
- Included: Dishwasher, Disposal, Dryer, Gas Water Heater, Microwave, Range, Refrigerator, Washer, Water Filtration System
- Laundry: Inside, Laundry Room
Features
- Ceiling Fan(s), Eating Space In Kitchen, Stone Counters, Tray Ceiling(s)
- Flooring: Ceramic Tile, Luxury Vinyl
- Windows: Window Treatments
- Has fireplace: No
- Fireplace features: Electric
Interior area
- Total structure area: 2,958
- Total interior livable area: 2,040 sqft
Video & virtual tour
Property
Parking
- Total spaces: 2
- Parking features: Garage Door Opener
- Attached garage spaces: 2
- Details: Garage Dimensions: 17x20
Features
- Levels: One
- Stories: 1
- Patio & porch: Enclosed, Rear Porch
- Exterior features: Irrigation System
- Has spa: Yes
- Spa features: Above Ground, Heated
Lot
- Size: 0.26 Acres
- Features: City Lot, Oversized Lot
- Residential vegetation: Mature Landscaping
Details
- Parcel number: 242024050000006400
- Zoning: PUD
- Special conditions: None
Construction
Type & style
- Home type: SingleFamily
- Architectural style: Custom,Florida
- Property subtype: Single Family Residence
Materials
- Vinyl Siding, Wood Frame
- Foundation: Slab
- Roof: Shingle
Condition
- Completed
- New construction: No
- Year built: 1991
Details
- Builder name: Pringle Developments
Utilities & green energy
- Sewer: Public Sewer
- Water: Public
- Utilities for property: Electricity Connected, Natural Gas Connected, Sewer Connected, Water Connected
Community & HOA
Community
- Features: Buyer Approval Required, Community Mailbox, Deed Restrictions, Fitness Center, Gated Community - No Guard, Golf Carts OK, Pool, Tennis Court(s)
- Pet fee: $0 monthly
- Senior community: Yes
- Subdivision: HIGHLAND LAKES PH 01
HOA
- Has HOA: Yes
- Amenities included: Clubhouse, Fence Restrictions, Fitness Center, Gated, Park, Pickleball Court(s), Pool, Shuffleboard Court, Spa/Hot Tub, Storage, Tennis Court(s), Wheelchair Access
- Services included: Common Area Taxes
- HOA fee: $135 monthly
- HOA name: Joni Carey
- HOA phone: 352-365-1457
Location
- Region: Leesburg
Financial & listing details
- Price per square foot: $151/sqft
- Tax assessed value: $275,891
- Annual tax amount: $2,915
- Date on market: 8/14/2026
- Cumulative days on market: 60 days
- Listing terms: Cash,Conventional,FHA
- Ownership: Fee Simple
- Total actual rent: 0
- Electric utility on property: Yes
- Road surface type: Paved, Asphalt
Estimated market value
Not available
Estimated sales range
Not available
Not available
Price history
| Date | Event | Price |
|---|---|---|
| 8/14/2026 | Listed for sale | $307,500+75.7%$151/sqft |
Source:  Stellar MLS #G5116293 Report a problem Stellar MLS #G5116293 Report a problem | ||
| 6/18/2018 | Sold | $175,000-2.7%$86/sqft |
Source: Public Record Report a problem | ||
| 3/23/2018 | Price change | $179,900-2.8%$88/sqft |
Source: FOUR STAR HOME BROKERS, INC. #G4841988 Report a problem | ||
| 10/6/2017 | Price change | $185,000-2.1%$91/sqft |
Source: FOUR STAR HOME BROKERS, INC. #G4841988 Report a problem | ||
| 5/4/2017 | Listed for sale | $189,000+15.2%$93/sqft |
Source: FOUR STAR HOME BROKERS, INC. #G4841988 Report a problem | ||
| 9/10/2004 | Sold | $164,000$80/sqft |
Source: Public Record Report a problem | ||
Public tax history
| Year | Property taxes | Tax assessment |
|---|---|---|
| 2025 | $2,915 +2.6% | $197,610 +2.9% |
| 2024 | $2,841 +11.1% | $192,050 +3% |
| 2023 | $2,558 +8.1% | $186,460 +3% |
| 2022 | $2,367 +3.7% | $181,030 +3% |
| 2021 | $2,283 -0.2% | $175,757 +5.5% |
| 2020 | $2,287 +0.6% | $166,659 +2% |
| 2019 | $2,273 -11.8% | $163,459 +9.8% |
| 2018 | $2,578 | $148,833 +20% |
| 2017 | $2,578 +105.9% | $123,993 +2.1% |
| 2016 | $1,252 -2.5% | $121,443 +0.7% |
| 2015 | $1,285 +0.3% | $120,599 +0.8% |
| 2014 | $1,281 +7.7% | $119,642 +1.5% |
| 2013 | $1,189 -12.4% | $117,874 -8% |
| 2012 | $1,358 -7.5% | $128,138 -5.4% |
| 2011 | $1,468 -0.8% | $135,499 +0.5% |
| 2010 | $1,480 -16.6% | $134,859 -12.6% |
| 2009 | $1,774 +4.9% | $154,301 +3.6% |
| 2008 | $1,691 -7.2% | $148,932 +3% |
| 2007 | $1,822 -4.5% | $144,595 +2.5% |
| 2006 | $1,908 +2.6% | $141,069 +3% |
| 2005 | $1,859 +68.4% | $136,961 |
| 2004 | $1,104 -0.8% | -- |
| 2003 | $1,113 +10.7% | $91,623 +4.9% |
| 2002 | $1,005 | $87,379 |
| 2001 | $1,005 -1.6% | $87,379 |
| 2000 | $1,021 | $87,379 |
Find assessor info on the county website
Monthly payment
Est. payment
Payment breakdown
Explore the cost of this home by adjusting the details. Changes won't be saved.Climate risks
Neighborhood: 34748

Similar homes
- $310,0003 bd2 ba1.6k sqft5322 POND CROSSING PLACE, LEESBURG, FL 34748For Sale
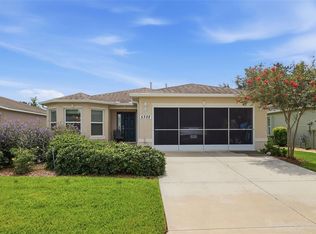
 MLS ID #G5117311, Claire Brooks, FLORIDA PLUS REALTY, LLC. Stellar MLS
 - $329,9003 bd2 ba2k sqft27138 RACQUET CIRCLE, LEESBURG, FL 34748For Sale
 MLS ID #G5117456, Sara Sutherland, COLDWELL BANKER REALTY. Stellar MLS
 - $350,0003 bd2 ba1.9k sqft5606 LAVER STREET, LEESBURG, FL 34748For Sale
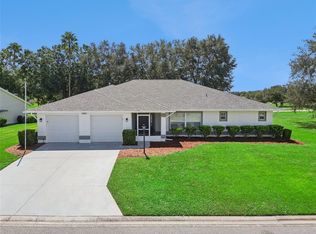 MLS ID #G5117292, Sara Sutherland, COLDWELL BANKER REALTY. Stellar MLS
 - $290,0003 bd2 ba1.8k sqft6348 Highland Lakes Blvd, Leesburg, FL 34748For Sale By Owner

- $279,0003 bd2 ba2k sqft26744 RACQUET CIRCLE, LEESBURG, FL 34748For SaleMLS ID #G5116861, Renee Williams, FLORIDA PLUS REALTY, LLC. Stellar MLS
- $290,0003 bd2 ba2.2k sqft25102 MERIWEATHER ROAD, LEESBURG, FL 34748For SaleMLS ID #G5115853, Mary Baker, VISIONARY PROPERTIES INC. Stellar MLS
- $294,9003 bd2 ba1.6k sqft25735 GLEN EAGLE DRIVE, LEESBURG, FL 34748For SaleMLS ID #O6436929, Ryan Solberg, MAXLIFE REALTY LLC. Stellar MLS
- $279,9003 bd2 ba1.9k sqft6419 BORG STREET, LEESBURG, FL 34748For SaleMLS ID #G5112734, Sara Sutherland, COLDWELL BANKER REALTY. Stellar MLS
- $279,0003 bd2 ba1.4k sqft27111 NOSTALGIA DRIVE, LEESBURG, FL 34748For SaleMLS ID #O6403883, Kaitlin Sidders, HOGAN REALTY GROUP INC. Stellar MLS
- $302,9003 bd2 ba1.9k sqft4721 TARA VIEW ROAD, LEESBURG, FL 34748For SaleMLS ID #O6380183, Rosa Hughes, KELLER WILLIAMS HERITAGE REALTY. Stellar MLS
- $300,0002 bd2 ba1.6k sqft3601 ARLINGTON RIDGE BOULEVARD, LEESBURG, FL 34748For SaleMLS ID #G5115629, Steven Simpkins, LOKATION. Stellar MLS
- $309,0002 bd2 ba1.5k sqft27131 ROANOKE DRIVE, LEESBURG, FL 34748For SaleMLS ID #G5117170, Steven Simpkins, LOKATION. Stellar MLS
- $285,0003 bd2 ba1.8k sqft25073 RIVERWALK DRIVE, LEESBURG, FL 34748For SaleMLS ID #G5111576, Dorinda Torrance, EXP REALTY LLC. Stellar MLS
- $234,9002 bd2 ba1.2k sqft26616 EVERT STREET, LEESBURG, FL 34748For SaleMLS ID #G5117734, Sara Sutherland, COLDWELL BANKER REALTY. Stellar MLS
- $349,0003 bd2 ba1.7k sqft24242 E BELLE MEDE DRIVE, LEESBURG, FL 34748For SaleMLS ID #G5117750, Betty Fitch, CHARLES RUTENBERG REALTY ORLANDO. Stellar MLS
- $339,9003 bd2 ba2.2k sqft21830 KING EDWARD COURT, LEESBURG, FL 34748For SaleMLS ID #G5113678, April Kirkland, COLDWELL BANKER HUBBARD HANSEN. Stellar MLS
- $210,0002 bd2 ba1.3k sqft5536 ROSEWALL CIRCLE, LEESBURG, FL 34748For SaleMLS ID #G5116626, Monica McDonald, EXP REALTY LLC. Stellar MLS
- $305,0002 bd2 ba2.2k sqft4808 KILT COURT, LEESBURG, FL 34748For SaleMLS ID #G5114452, Angela Phillips, VANGIE BERRY SIGNATURE REALTY. Stellar MLS
- $339,9003 bd2 ba2k sqft20512 QUEEN ALEXANDRA DRIVE, LEESBURG, FL 34748For SaleMLS ID #G5116320, Angela Phillips, VANGIE BERRY SIGNATURE REALTY. Stellar MLS
- $324,9003 bd2 ba1.9k sqft21811 KING HENRY AVENUE, LEESBURG, FL 34748For SaleMLS ID #G5109896, Angela Phillips, VANGIE BERRY SIGNATURE REALTY. Stellar MLS
