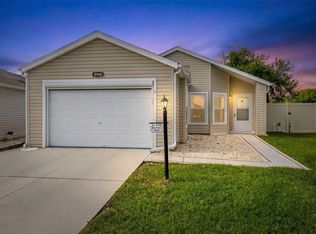
Enjoy easy Florida living in this charming 2-bedroom, 2-bath villa in Highland Lakes, a 55+ community where an impressive array of amenities makes it easy to stay active, social and entertained. Inside, the home features an eat-in kitchen with a breakfast nook and convenient pass-through with counter space connecting to the dining room. The recently remodeled Florida Room provides a versatile bonus space currently used as an office, while the two bedrooms and two full baths provide comfortable accommodations for everyday living and guests. Recent improvements include a 2023 roof, 2026 water heater and electrical panels, plus kitchen appliances all updated within the past five years. The real highlight is the Highland Lakes lifestyle. The community clubhouse provides an extensive selection of indoor and outdoor recreation, including indoor and outdoor pools, tennis and pickleball courts, outdoor bocce ball, shuffleboard and horseshoes. Golf enthusiasts can practice their swing at the driving range, while nature lovers can enjoy the community nature trail and catch-and-release fishing in four of the seven lakes. Inside the clubhouse, residents can enjoy billiards, ping pong, a woodworking shop, craft room, library and meeting spaces supporting more than 50 resident activity groups. An on-site RV parking facility adds another layer of convenience. Located in Leesburg, Highland Lakes is close to State Road 27, providing convenient access to the Florida Turnpike and destinations throughout Central Florida. Lake Harris, part of the Harris Chain of Lakes, is also nearby, with several public boat ramps providing easy access to boating and fishing. If you’re looking for a comfortable villa in a community where there is always something to do and someone to do it with, schedule your private tour today.
For sale
Price cut: $8K (10/9)
$210,000
5536 ROSEWALL CIRCLE, LEESBURG, FL 34748
2beds
1,350sqft
Villa
Built in 1991
7,405 Square Feet Lot
$-- Zestimate®
$156/sqft
$285/mo HOA
What's special
Breakfast nookEat-in kitchen
- 33 days
- 597
- 18
Likely to sell faster than
Zillow last checked:
Listing updated:
Listed by:
Monica McDonald 352-250-8681,
EXP REALTY LLC 888-883-8509,
Elizabeth Pabon-Hall 352-217-3686,
EXP REALTY LLC
Source: Stellar MLS,MLS#: G5116626 Originating MLS: Sarasota - Manatee
Originating MLS: Sarasota - Manatee
Facts & features
Interior
Bedrooms & bathrooms
- Bedrooms: 2
- Bathrooms: 2
- Full bathrooms: 2
Rooms
- Room types: Florida Room
Primary bedroom
- Features: Ceiling Fan(s), En Suite Bathroom, Walk-In Closet(s)
- Level: First
- Area: 169 Square Feet
- Dimensions: 13x13
Bedroom 2
- Features: Ceiling Fan(s), En Suite Bathroom, Walk-In Closet(s)
- Level: First
- Area: 180 Square Feet
- Dimensions: 15x12
Dining room
- Level: First
- Area: 121 Square Feet
- Dimensions: 11x11
Florida room
- Features: Ceiling Fan(s)
- Level: First
- Area: 80 Square Feet
- Dimensions: 10x8
Kitchen
- Features: Pantry
- Level: First
- Area: 140 Square Feet
- Dimensions: 14x10
Living room
- Level: First
- Area: 315 Square Feet
- Dimensions: 21x15
Heating
- Central, Natural Gas
Cooling
- Central Air
Appliances
- Included: Convection Oven, Dishwasher, Disposal, Dryer, Gas Water Heater, Microwave, Range, Refrigerator, Washer
- Laundry: In Garage
Features
- Ceiling Fan(s), Eating Space In Kitchen, Living Room/Dining Room Combo, Split Bedroom, Vaulted Ceiling(s)
- Flooring: Carpet, Tile, Vinyl
- Doors: Sliding Doors
- Windows: Skylight(s)
- Has fireplace: No
Interior area
- Total structure area: 1,709
- Total interior livable area: 1,350 sqft
Video & virtual tour
Property
Parking
- Total spaces: 1
- Parking features: Garage - Attached
- Attached garage spaces: 1
- Details: Garage Dimensions: 22x14
Features
- Levels: One
- Stories: 1
- Exterior features: Garden, Irrigation System, Rain Gutters, Sidewalk
Lot
- Size: 7,405 Square Feet
- Features: In County, Landscaped, Unincorporated
Details
- Parcel number: 242024050000005600
- Zoning: PUD
- Special conditions: None
Construction
Type & style
- Home type: SingleFamily
- Property subtype: Villa
Materials
- Vinyl Siding, Wood Frame
- Foundation: Slab
- Roof: Shingle
Condition
- New construction: No
- Year built: 1991
Utilities & green energy
- Sewer: Public Sewer
- Water: Public
- Utilities for property: BB/HS Internet Available, Cable Available, Electricity Connected, Fire Hydrant, Natural Gas Connected, Phone Available, Public, Sewer Connected, Street Lights, Underground Utilities, Water Connected
Community & HOA
Community
- Features: Clubhouse, Community Mailbox, Fitness Center, Gated Community - Guard, Golf Carts OK, Pool, Sidewalks, Tennis Court(s)
- Security: Gated Community
- Pet fee: $0 monthly
- Senior community: Yes
- Subdivision: HIGHLAND LAKES PH 01
HOA
- Has HOA: Yes
- Services included: Maintenance Grounds
- HOA fee: $285 monthly
- HOA name: Joni Carey
- HOA phone: 352-365-1457
Location
- Region: Leesburg
Financial & listing details
- Price per square foot: $156/sqft
- Tax assessed value: $201,630
- Annual tax amount: $1,484
- Date on market: 9/10/2026
- Cumulative days on market: 34 days
- Ownership: Fee Simple
- Total actual rent: 0
- Electric utility on property: Yes
- Road surface type: Paved
Estimated market value
Not available
Estimated sales range
Not available
Not available
Price history
| Date | Event | Price |
|---|---|---|
| 10/9/2026 | Price change | $210,000-3.7%$156/sqft |
Source:  Stellar MLS #G5116626 Report a problem Stellar MLS #G5116626 Report a problem | ||
| 9/30/2026 | Price change | $218,000-3.1%$161/sqft |
Source: Stellar MLS #G5116626 Report a problem | ||
| 9/10/2026 | Listed for sale | $225,000+188.5%$167/sqft |
Source: eXp Realty #G5116626 Report a problem | ||
| 3/1/1999 | Sold | $78,000+2.8%$58/sqft |
Source: Public Record Report a problem | ||
| 9/10/1993 | Sold | $75,900$56/sqft |
Source: Public Record Report a problem | ||
Public tax history
| Year | Property taxes | Tax assessment |
|---|---|---|
| 2025 | $1,484 +3.2% | $91,220 +2.9% |
| 2024 | $1,438 +18.9% | $88,650 +3% |
| 2023 | $1,210 +19% | $86,070 +3% |
| 2022 | $1,016 +3.5% | $83,570 +3% |
| 2021 | $982 -2.8% | $81,141 +1.4% |
| 2020 | $1,011 +2% | $80,021 +2.3% |
| 2019 | $991 +6% | $78,222 +1.9% |
| 2018 | $935 | $76,764 +2.1% |
| 2017 | $935 +6.3% | $75,186 +2.1% |
| 2016 | $880 -0.4% | $73,640 +0.7% |
| 2015 | $883 -2.6% | $73,129 +0.8% |
| 2014 | $907 +72.5% | $72,549 +1.5% |
| 2013 | $526 -24.2% | $71,477 -14.9% |
| 2012 | $694 -3.9% | $83,968 -2.1% |
| 2011 | $722 -13.2% | $85,753 -7% |
| 2010 | $831 +3.5% | $92,247 +2% |
| 2009 | $804 +0.3% | $90,460 +0.1% |
| 2008 | $801 -16.2% | $90,370 +3% |
| 2007 | $956 -4.1% | $87,738 +2.5% |
| 2006 | $996 +3.2% | $85,599 +3% |
| 2005 | $965 +3.9% | $83,106 |
| 2004 | $929 -0.6% | -- |
| 2003 | $935 +10.9% | $79,531 +2.9% |
| 2002 | $843 | $77,327 |
| 2001 | $843 -1.6% | $77,327 |
| 2000 | $857 | $77,327 |
Find assessor info on the county website
Monthly payment
Est. payment
Payment breakdown
Explore the cost of this home by adjusting the details. Changes won't be saved.Climate risks
Neighborhood: 34748

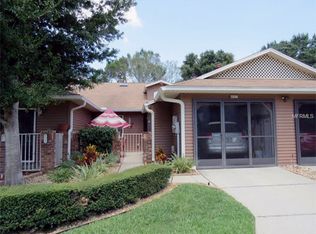

Similar homes
- $234,9002 bd2 ba1.2k sqft26616 EVERT STREET, LEESBURG, FL 34748For Sale
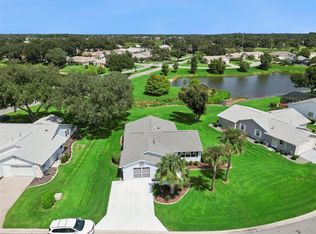
 MLS ID #G5117734, Sara Sutherland, COLDWELL BANKER REALTY. Stellar MLS
 - $219,9002 bd2 ba1.2k sqft4900 HERON RUN CIRCLE, LEESBURG, FL 34748For Sale
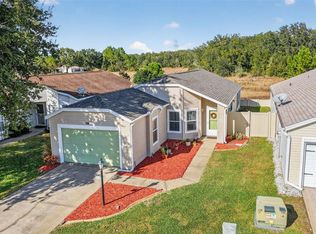 MLS ID #G5106484, Cary Fier, CENTURY 21 MYERS ROSE REALTY. Stellar MLS
 - $220,0002 bd2 ba1.2k sqft25312 GREEN HERON DRIVE, LEESBURG, FL 34748For Sale
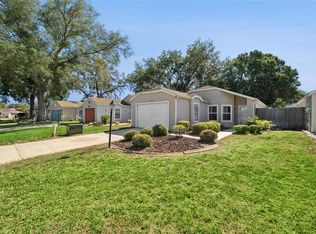 MLS ID #G5109120, Shelby Mangiardi, FLORIDA PLUS REALTY, LLC. Stellar MLS
 - $234,9002 bd2 ba1.2k sqft4960 HERON RUN CIRCLE, LEESBURG, FL 34748For Sale
 MLS ID #O6396736, Abby Nelson, RE/MAX 200 REALTY. Stellar MLS
 - $228,0003 bd2 ba1.6k sqft25800 BELLE HELENE, LEESBURG, FL 34748For SaleMLS ID #G5096683, Eileen Scates, SCATES REALTY & INVESTMENT PRO. Stellar MLS
- $229,5002 bd2 ba1.9k sqft25300 HIBISCUS STREET, LEESBURG, FL 34748For SaleMLS ID #TB8460495, Jonathan Minerick, HOMECOIN.COM. Stellar MLS
- $275,5002 bd2 ba1.8k sqft26958 HONEYMOON AVENUE, LEESBURG, FL 34748For SaleMLS ID #G5117764, Ricky Harper, ERA GRIZZARD REAL ESTATE. Stellar MLS
- $259,9002 bd2 ba1.6k sqft5350 ASTOR STREET, LEESBURG, FL 34748For SaleMLS ID #G5116238, Regina Cruz, KELLER WILLIAMS ELITE PARTNERS III REALTY. Stellar MLS
- $249,0002 bd2 ba1.2k sqft21212 ROYAL ST GEORGES LANE, LEESBURG, FL 34748For SaleMLS ID #O6443197, Jenny Wemert, WEMERT GROUP REALTY LLC. Stellar MLS
- $249,0003 bd2 ba1.7k sqft25333 RIVER CREST DRIVE, LEESBURG, FL 34748For SaleMLS ID #G5115945, Tamara Nelson-McDonald, WORTH CLARK REALTY. Stellar MLS
- $279,0003 bd2 ba1.4k sqft27111 NOSTALGIA DRIVE, LEESBURG, FL 34748For SaleMLS ID #O6403883, Kaitlin Sidders, HOGAN REALTY GROUP INC. Stellar MLS
- $279,0003 bd2 ba2k sqft26744 RACQUET CIRCLE, LEESBURG, FL 34748For SaleMLS ID #G5116861, Renee Williams, FLORIDA PLUS REALTY, LLC. Stellar MLS
- $310,0003 bd2 ba1.6k sqft5322 POND CROSSING PLACE, LEESBURG, FL 34748For SaleMLS ID #G5117311, Claire Brooks, FLORIDA PLUS REALTY, LLC. Stellar MLS
- $229,9002 bd2 ba1.3k sqft32732 TIMBERWOOD DRIVE, LEESBURG, FL 34748For SaleMLS ID #G5117474, Candyce Gresham, REALTY EXECUTIVES IN THE VILLAGES. Stellar MLS
- $215,0002 bd2 ba1.2k sqft27 GORDON COURT, LEESBURG, FL 34788For SaleMLS ID #G5110540, James Donovan, RE/MAX PREMIER REALTY. Stellar MLS
- $199,9003 bd2 ba1.4k sqft2993 POPLAR AVENUE, LEESBURG, FL 34748For SaleMLS ID #G5112544, Bryan Nelson, OLYMPUS EXECUTIVE REALTY INC. Stellar MLS
- $279,9003 bd2 ba1.9k sqft6419 BORG STREET, LEESBURG, FL 34748For SaleMLS ID #G5112734, Sara Sutherland, COLDWELL BANKER REALTY. Stellar MLS
- $250,0003 bd2 ba1.6k sqft32802 CROOKED OAKS LANE, LEESBURG, FL 34748For SaleMLS ID #G5118657, Katrina McNeely, REALTY EXECUTIVES IN THE VILLAGES. Stellar MLS
- $215,0002 bd2 ba1.4k sqft822 DUNDEE CIRCLE, LEESBURG, FL 34788For SaleMLS ID #G5117500, Marty Goff, RE/MAX PREMIER REALTY. Stellar MLS
