Skip main navigation
Sold for $195,000
  • $195,000

    5506 Rosewall Cir, Leesburg, FL 34748

    2beds
    1,120sqft
    Villa
    Built in 1991
    2,825 Square Feet Lot
    $193,500 Zestimate®
    $174/sqft
    $1,680 Estimated rent

    Home value

    $193,500

    $184,000 - $203,000

    $1,680/mo

    Zestimate® history
    Loading
    Loading...

    Owner options

    List your home for rent

    $1,680/mo

    Rent Zestimate®

    Find your next renter with Zillow Rental Manager. Plus, with online applications, you can quickly screen prospective tenants – for free.

    Learn more

    $1,680/mo

    Rent Zestimate®

    Refinance and save

    $1,633/mo

    Est. payment

    Refinancing to a lower rate could help reduce your monthly payments and save thousands over the life of the loan.

    See today's rates

    $1,633/mo

    Est. payment

    Explore your selling options

    Work with a Zillow partner agent

    Leverage their expertise and Zillow's premium Showcase listings to get your home seen by more buyers.

    Get started

    List with your own agent

    Get your home in front of millions of buyers by listing it on Zillow.

    Learn how to do it

    Sell it yourself

    Take full control of how buyers see your home on Zillow by listing For Sale by Owner (FSBO).

    List your home

    What's special

    Cozy breakfast nookHigh vaulted ceilingsTwo spacious primary suites
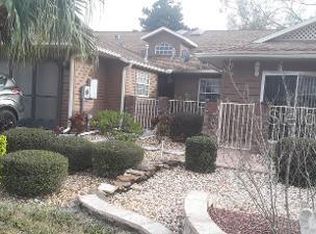
    This inviting villa offers a comfortable and easy Florida lifestyle with two spacious primary suites and a desirable open, split-bedroom floor plan. Located in a gated community with exceptional amenities, the home blends practicality with the relaxed feel so many buyers seek in an active-adult setting. The kitchen features a gas range, side-by-side refrigerator, dishwasher, and a cozy breakfast nook, all opening to the great room over a convenient snack bar—ideal for casual meals or entertaining friends. Beautiful tile flooring flows throughout the home, including the foyer, kitchen, great room, bathrooms, bedrooms, and lanai, creating a clean and cohesive look with no carpet to maintain. High vaulted ceilings enhance the open feel, while solar tubes and skylights bring in soft natural light that brightens the living spaces throughout the day. The electric fireplace in the great room adds a warm, inviting ambiance for quiet evenings at home. The laundry area (2025 dryer) is conveniently located in the single-car garage. Recent updates include a new roof in 2024 and HVAC system installed in 2014, offering peace of mind for years to come. The villa is within walking distance of the community clubhouse, where residents enjoy an impressive range of amenities including a multi-use arena, indoor and outdoor pools, tennis courts, shuffleboard, bocce, horseshoes, clubs, and a full calendar of social activities. Convenience is another highlight, with medical offices located near the entrance of the community and everyday shopping about a mile away. Major routes such as the Florida Turnpike and I-75 provide easy access to Orlando, Tampa, Gainesville, and Central Florida’s attractions, while both the Atlantic and Gulf coasts are less than 90 minutes away. This home offers the perfect combination of low-maintenance living, community amenities, and a location that keeps everything within reach.

    Zillow last checked:

    Listing updated:

    Listed by:

    Angela Phillips 240-462-0646,

    VANGIE BERRY SIGNATURE REALTY 352-742-7355

    Bought with:

    Non-Member Agent

    STELLAR NON-MEMBER OFFICE

    Source: Stellar MLS,MLS#: G5109270MLS LogoOriginating MLS: Lake and Sumter

    Facts & features

    Interior

    Bedrooms & bathrooms
    • Bedrooms: 2
    • Bathrooms: 2
    • Full bathrooms: 2
    Other
    • Features: Dual Closets
    • Level: First
    • Area: 154 Square Feet
    • Dimensions: 11x14
    Primary bedroom
    • Features: Ceiling Fan(s), Dual Closets
    • Level: First
    • Area: 182 Square Feet
    • Dimensions: 14x13
    Primary bathroom
    • Features: Shower No Tub
    • Level: First
    • Area: 54 Square Feet
    • Dimensions: 9x6
    Bathroom 2
    • Level: First
    • Area: 40 Square Feet
    • Dimensions: 8x5
    Balcony porch lanai
    • Level: First
    • Area: 42 Square Feet
    • Dimensions: 6x7
    Balcony porch lanai
    • Features: Ceiling Fan(s)
    • Level: First
    • Area: 80 Square Feet
    • Dimensions: 10x8
    Dinette
    • Level: First
    • Area: 35 Square Feet
    • Dimensions: 7x5
    Foyer
    • Level: First
    • Area: 60 Square Feet
    • Dimensions: 6x10
    Great room
    • Features: Ceiling Fan(s)
    • Level: First
    • Area: 286 Square Feet
    • Dimensions: 13x22
    Kitchen
    • Features: Pantry
    • Level: First
    • Area: 108 Square Feet
    • Dimensions: 9x12
    Heating
    • Central, Natural Gas
    Cooling
    • Central Air
    Appliances
    • Included: Dishwasher, Dryer, Gas Water Heater, Microwave, Range, Refrigerator, Washer
    • Laundry: In Garage
    Features
    • Cathedral Ceiling(s), Ceiling Fan(s), Eating Space In Kitchen, High Ceilings, Living Room/Dining Room Combo, Open Floorplan, Split Bedroom, Vaulted Ceiling(s), Walk-In Closet(s)
    • Flooring: Ceramic Tile
    • Doors: Sliding Doors
    • Windows: Skylight(s)
    • Has fireplace: No
    Interior area
    • Total structure area: 1,563
    • Total interior livable area: 1,120 sqft

    Property

    Parking
    • Total spaces: 1
    • Parking features: Driveway, Garage Door Opener
    • Attached garage spaces: 1
    • Has uncovered spaces: Yes
    • Details: Garage Dimensions: 13x20
    Features
    • Levels: One
    • Stories: 1
    • Patio & porch: Covered, Patio, Porch, Screened
    • Exterior features: Irrigation System, Rain Gutters
    Lot
    • Size: 2,825 Square Feet
    • Features: In County
    • Residential vegetation: Mature Landscaping
    Details
    • Parcel number: 242024050000004200
    • Zoning: PUD
    • Special conditions: None

    Construction

    Type & style
    • Home type: SingleFamily
    • Property subtype: Villa
    Materials
    • Vinyl Siding, Wood Frame
    • Foundation: Slab
    • Roof: Shingle
    Condition
    • New construction: No
    • Year built: 1991
    Details
    • Builder model: Riviera
    • Builder name: Pringle

    Utilities & green energy

    • Sewer: Public Sewer
    • Water: Public
    • Utilities for property: BB/HS Internet Available, Cable Available, Electricity Connected, Fiber Optics, Fire Hydrant, Natural Gas Connected, Public, Underground Utilities

    Community & HOA

    Community
    • Features: Association Recreation - Owned, Buyer Approval Required, Clubhouse, Community Mailbox, Deed Restrictions, Fitness Center, Gated Community - Guard, Golf Carts OK, Pool, Special Community Restrictions, Tennis Court(s)
    • Security: Gated Community, Smoke Detector(s)
    • Pet fee: $0 monthly
    • Senior community: Yes
    • Subdivision: HIGHLAND LAKES PH 01
    HOA
    • Has HOA: Yes
    • Amenities included: Clubhouse, Fence Restrictions, Fitness Center, Gated, Pickleball Court(s), Pool, Recreation Facilities, Shuffleboard Court, Spa/Hot Tub, Tennis Court(s)
    • Services included: Community Pool, Reserve Fund, Fidelity Bond, Maintenance Grounds, Manager, Private Road, Recreational Facilities
    • HOA fee: $246 monthly
    • HOA name: Ricia Kane
    • HOA phone: 352-365-1467
    Location
    • Region: Leesburg

    Financial & listing details

    • Price per square foot: $174/sqft
    • Tax assessed value: $179,648
    • Annual tax amount: $1,352
    • Date on market: 3/7/2026
    • Cumulative days on market: 87 days
    • Listing terms: Cash,Conventional,FHA,VA Loan
    • Ownership: Fee Simple
    • Total actual rent: 0
    • Electric utility on property: Yes
    • Road surface type: Paved, Asphalt

    Price history

    DateEventPrice
    7/10/2026Sold$195,000-2.5%$174/sqft
    Source: Stellar MLS #G5109270 Report a problem
    6/8/2026Pending sale$199,900$178/sqft
    Source: Stellar MLS #G5109270 Report a problem
    6/4/2026Listed for sale$199,900$178/sqft
    Source: Stellar MLS #G5109270 Report a problem
    5/30/2026Pending sale$199,900$178/sqft
    Source: Stellar MLS #G5109270 Report a problem
    3/8/2026Listed for sale$199,900+153%$178/sqft
    Source: Stellar MLS #G5109270 Report a problem
    5/7/2014Sold$79,000-1.1%$71/sqft
    Source: Public Record Report a problem
    3/14/2014Pending sale$79,900$71/sqft
    Source: REAL LIVING GOOD NEIGHBOR RLTY #G4702580 Report a problem
    7/13/2013Listed for sale$79,900+18.4%$71/sqft
    Source: MIZZ REALTY GROUP INC #G4696589 Report a problem
    7/30/1997Sold$67,500$60/sqft
    Source: Public Record Report a problem

    Public tax history

    YearProperty taxesTax assessment
    2025$1,352 +3.4%$81,400 +2.9%
    2024$1,308 +20.5%$79,110 +3%
    2023$1,085 +21.3%$76,810 +3%
    2022$895 +1.6%$74,580 +3%
    2021$880 -3.5%$72,408 +1.4%
    2020$913 +0.7%$71,409 +2.3%
    2019$906 +4.5%$69,804 +1.9%
    2018$868 $68,503 +2.1%
    2017$868 +5.2%$67,095 +2.1%
    2016$825 -0.5%$65,715 +0.7%
    2015$829 -37.2%$65,259 +6.2%
    2014$1,320 +47.4%$61,468 +2.1%
    2013$896 -16.9%$60,180 -16%
    2012$1,077 -1.8%$71,640 -2%
    2011$1,097 -13.5%$73,081 -12.3%
    2010$1,269 +124.5%$83,323 +10.7%
    2009$565 +36.6%$75,282 +0.1%
    2008$414 -16.2%$75,207 +3%
    2007$494 -19.2%$73,017 +2.5%
    2006$611 +3.9%$71,237 +3%
    2005$588 +5.5%$69,163
    2004$558 -21%--
    2003$706 +11.3%$65,944 +2.5%
    2002$634 $64,353
    2001$634 -1.6%$64,353
    2000$644 $64,353
    Find assessor info on the county website

    Neighborhood: 34748

    Nearby schools

    GreatSchools rating
    Get a cash offer in 3 minutes
    Find out how much your home could sell for in as little as 3 minutes with a no-obligation cash offer.
    Estimated market value
    $193,500
    Get a cash offer in 3 minutes
    Find out how much your home could sell for in as little as 3 minutes with a no-obligation cash offer.
    Estimated market value
    $193,500