Discover an outstanding value in the sought-after Plantation at Leesburg! This partially furnished 2-bedroom residence is perfectly situated on a spacious, private lot that backs to a tranquil conservation area, offering both serenity and beautiful views. Featuring the popular 1995 Sandpiper model, you’ll enjoy 1,289 sq. ft. of comfortable living space with inviting southern exposure. The home comes mostly furnished (some exclusions may apply) and boasts numerous updates, including a garage door roll-up screen, vinyl fencing, fresh sod, and a new roof and garbage disposal installed in 2024. Additional improvements include leaf filters (2023), refrigerator (2022), water heater (2019), upgraded AC, double-pane windows, vertical blinds, and elegant kitchen (w/pull-out shelves) and bathroom cabinetry completed in 2016. Experience the charm of small-town living with resort-style amenities—schedule your private tour today! Move right in and start living your best life! Schedule a tour of this beautifully maintained property today. Located in one of Central Florida’s premier 55+ active adult communities. The Plantation at Leesburg boasts 2,820 homes surrounded by manicured lawns, cascading waterfalls, and lush palm trees. Enjoy peace of mind with 24-hour staffed security and a wealth of amenities designed for every interest and budget. Residents have access to three multi-purpose clubhouses, three swimming pools, spring-fed fishing ponds, scenic walking and biking trails, and much more. The community features championship golf courses, tennis, equity memberships, large clubhouses, heated pools, full-time activity directors, over 100 weekly activities, state-of-the-art fitness centers, and is just a short drive to Orlando’s world-class attractions. Please note: property taxes are subject to reassessment after the sale. Schedule your tour today—this home is truly a must-see!
For sale
$219,900
4900 HERON RUN CIRCLE, LEESBURG, FL 34748
2beds
1,289sqft
Single Family Residence
Built in 1995
4,000 Square Feet Lot
$216,500 Zestimate®
$171/sqft
$180/mo HOA
What's special
Cascading waterfallsBeautiful viewsSpring-fed fishing pondsInviting southern exposureDouble-pane windowsLush palm treesVertical blinds
- 21 days
- 694
- 44
Zillow last checked:
Listing updated:
Listed by:
Cary Fier 352-551-6155,
CENTURY 21 MYERS ROSE REALTY 352-717-2000
Source: Stellar MLS,MLS#: G5106484 Originating MLS: Lake and Sumter
Originating MLS: Lake and Sumter
Facts & features
Interior
Bedrooms & bathrooms
- Bedrooms: 2
- Bathrooms: 2
- Full bathrooms: 2
Rooms
- Room types: Great Room
Primary bedroom
- Description: Room4
- Features: Walk-In Closet(s)
- Level: First
- Area: 184.95 Square Feet
- Dimensions: 12.33x15
Bedroom 2
- Description: Room5
- Features: Built-in Closet
- Level: First
- Area: 113.3 Square Feet
- Dimensions: 11.33x10
Balcony porch lanai
- Description: Room6
- Level: First
- Area: 135 Square Feet
- Dimensions: 9x15
Balcony porch lanai
- Description: Room7
- Level: First
- Area: 96 Square Feet
- Dimensions: 8x12
Dining room
- Description: Room2
- Level: First
- Area: 138.71 Square Feet
- Dimensions: 13x10.67
Kitchen
- Description: Room3
- Features: Pantry
- Level: First
- Area: 143 Square Feet
- Dimensions: 13x11
Living room
- Description: Room1
- Level: First
- Area: 224 Square Feet
- Dimensions: 16x14
Heating
- Central, Electric, Heat Pump
Cooling
- Central Air
Appliances
- Included: Dishwasher, Disposal, Dryer, Electric Water Heater, Range, Refrigerator, Washer
- Laundry: Electric Dryer Hookup, In Garage, Washer Hookup
Features
- Ceiling Fan(s), Eating Space In Kitchen, Living Room/Dining Room Combo, Open Floorplan, Primary Bedroom Main Floor, Solid Wood Cabinets, Thermostat, Vaulted Ceiling(s), Walk-In Closet(s)
- Flooring: Carpet, Ceramic Tile, Vinyl
- Doors: Sliding Doors
- Windows: Window Treatments
- Has fireplace: No
- Furnished: Yes
Interior area
- Total structure area: 1,693
- Total interior livable area: 1,289 sqft
Video & virtual tour
Property
Parking
- Total spaces: 1
- Parking features: Driveway, Garage Door Opener, Oversized
- Attached garage spaces: 1
- Has uncovered spaces: Yes
- Details: Garage Dimensions: 16x20
Features
- Levels: One
- Stories: 1
- Patio & porch: Covered, Enclosed, Rear Porch
- Exterior features: Courtyard, Irrigation System, Private Yard, Rain Gutters
- Fencing: Vinyl
- Waterfront features: Lake
Lot
- Size: 4,000 Square Feet
- Dimensions: 40 x 100
- Features: Conservation Area, FloodZone, In County, Level, Near Golf Course, Private, Unincorporated
Details
- Parcel number: 252024024500003100
- Zoning: PUD
- Special conditions: None
Construction
Type & style
- Home type: SingleFamily
- Architectural style: Cottage
- Property subtype: Single Family Residence
Materials
- Vinyl Siding, Wood Frame
- Foundation: Slab
- Roof: Shingle
Condition
- Completed
- New construction: No
- Year built: 1995
Details
- Builder model: Sandpiper
Utilities & green energy
- Sewer: Public Sewer
- Water: Public
- Utilities for property: BB/HS Internet Available, Cable Connected, Electricity Connected, Fire Hydrant, Public, Sewer Connected, Underground Utilities, Water Connected
Community & HOA
Community
- Features: Dock, Fishing, Lake, Association Recreation - Owned, Buyer Approval Required, Clubhouse, Deed Restrictions, Fitness Center, Gated Community - Guard, Golf, Pool, Restaurant, Sidewalks, Special Community Restrictions, Tennis Court(s)
- Security: Gated Community, Security Gate, Smoke Detector(s)
- Pet fee: $0 monthly
- Senior community: Yes
- Subdivision: PLANTATION AT LEESBURG HERON RUN
HOA
- Has HOA: Yes
- Amenities included: Clubhouse, Fence Restrictions, Fitness Center, Gated, Golf Course, Optional Additional Fees, Pickleball Court(s), Pool, Recreation Facilities, Security, Shuffleboard Court, Spa/Hot Tub, Tennis Court(s), Trail(s), Vehicle Restrictions
- Services included: 24-Hour Guard, Community Pool, Manager, Private Road, Recreational Facilities, Security
- HOA fee: $180 monthly
- HOA name: Christine Campbell
- HOA phone: 352-326-1250
Location
- Region: Leesburg
Financial & listing details
- Price per square foot: $171/sqft
- Tax assessed value: $207,895
- Annual tax amount: $1,978
- Date on market: 1/11/2026
- Cumulative days on market: 263 days
- Listing terms: Conventional,FHA,USDA Loan,VA Loan
- Ownership: Fee Simple
- Total actual rent: 0
- Electric utility on property: Yes
- Road surface type: Paved, Asphalt
Estimated market value
$216,500
$206,000 - $227,000
$1,632/mo
Price history
| Date | Event | Price |
|---|---|---|
| 9/27/2026 | Listed for sale | $219,900$171/sqft |
Source:  Stellar MLS #G5106484 Report a problem Stellar MLS #G5106484 Report a problem | ||
| 9/13/2026 | Listing removed | $219,900$171/sqft |
Source: Stellar MLS #G5106484 Report a problem | ||
| 8/11/2026 | Listed for sale | $219,900$171/sqft |
Source: Stellar MLS #G5106484 Report a problem | ||
| 8/10/2026 | Contingent | $219,900$171/sqft |
Source: Stellar MLS #G5106484 Report a problem | ||
| 7/31/2026 | Listed for sale | $219,900-6.4%$171/sqft |
Source: Stellar MLS #G5106484 Report a problem | ||
| 1/11/2026 | Listed for sale | $234,900+113.5%$182/sqft |
Source: Stellar MLS #G5106484 Report a problem | ||
| 7/1/2010 | Sold | $110,000-23.6%$85/sqft |
Source: Public Record Report a problem | ||
| 4/3/2007 | Sold | $144,000$112/sqft |
Source: Public Record Report a problem | ||
Public tax history
| Year | Property taxes | Tax assessment |
|---|---|---|
| 2025 | $1,978 +2.9% | $127,980 +2.9% |
| 2024 | $1,923 +14.7% | $124,380 +3% |
| 2023 | $1,675 +13% | $120,760 +3% |
| 2022 | $1,483 +3.6% | $117,250 +3% |
| 2021 | $1,432 -3.6% | $113,837 +1.4% |
| 2020 | $1,486 +1.4% | $112,266 +2.3% |
| 2019 | $1,465 +5.3% | $109,742 +1.9% |
| 2018 | $1,392 | $107,696 +2.1% |
| 2017 | $1,392 +4.7% | $105,481 +2.1% |
| 2016 | $1,329 +0.6% | $103,312 +9.2% |
| 2015 | $1,321 -26.8% | $94,599 +1.6% |
| 2014 | $1,805 +46% | $93,106 +12.1% |
| 2013 | $1,236 -1% | $83,076 |
| 2012 | $1,249 -11.5% | $83,076 -11.6% |
| 2011 | $1,411 +56% | $93,963 -3.2% |
| 2010 | $904 -40.8% | $97,025 -3.5% |
| 2009 | $1,528 -18.4% | $100,496 -18.5% |
| 2008 | $1,873 +104.2% | $123,297 +44.7% |
| 2007 | $917 -4% | $85,215 +2.5% |
| 2006 | $956 +3.3% | $83,137 +3% |
| 2005 | $925 +3.9% | $80,716 |
| 2004 | $890 -0.6% | -- |
| 2003 | $896 +11% | $76,953 +2.5% |
| 2002 | $807 | $75,103 |
| 2001 | $807 -1.1% | $75,103 |
| 2000 | $816 | $75,103 |
Find assessor info on the county website
Monthly payment
Est. payment
Payment breakdown
Explore the cost of this home by adjusting the details. Changes won't be saved.Climate risks
Neighborhood: 34748


Similar homes
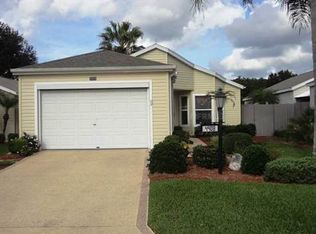
- $210,0003 bd2 ba1.5k sqft4443 RIVER RIDGE DRIVE, LEESBURG, FL 34748For Sale

 MLS ID #O6432383, Kristin Vogt PLLC, KGV REALTY GROUP. Stellar MLS
 - $220,0002 bd2 ba1.2k sqft25312 GREEN HERON DRIVE, LEESBURG, FL 34748For Sale
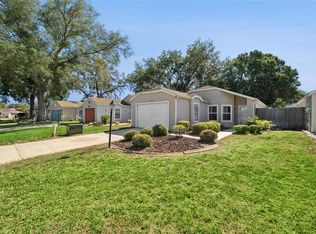 MLS ID #G5109120, Shelby Mangiardi, FLORIDA PLUS REALTY, LLC. Stellar MLS
 - $232,0002 bd2 ba1k sqft5641 LAVER STREET, LEESBURG, FL 34748For Sale
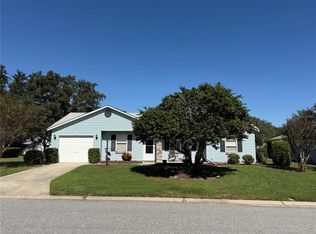 MLS ID #G5118932, Jim Cote, DOWN HOME REALTY, LLLP. Stellar MLS
 - $234,9002 bd2 ba1.2k sqft4960 HERON RUN CIRCLE, LEESBURG, FL 34748For Sale
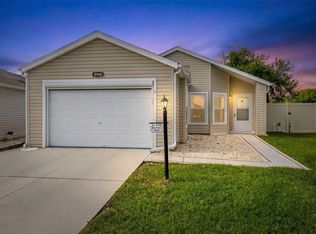 MLS ID #O6396736, Abby Nelson, RE/MAX 200 REALTY. Stellar MLS
 - $237,0002 bd2 ba1.6k sqft4634 BELLE GROVE, LEESBURG, FL 34748For SaleMLS ID #G5118972, Mary Palerino, WEICHERT REALTORS HALLMARK PRO. Stellar MLS
- $210,0002 bd2 ba1.3k sqft5536 ROSEWALL CIRCLE, LEESBURG, FL 34748For SaleMLS ID #G5116626, Monica McDonald, EXP REALTY LLC. Stellar MLS
- $219,0002 bd2 ba1.1k sqft26627 RACQUET CIRCLE, LEESBURG, FL 34748For SaleMLS ID #G5110237, Missy Conway, BHHS FLORIDA REALTY. Stellar MLS
- $259,9002 bd2 ba1.6k sqft5350 ASTOR STREET, LEESBURG, FL 34748For SaleMLS ID #G5116238, Regina Cruz, KELLER WILLIAMS ELITE PARTNERS III REALTY. Stellar MLS
- $249,0003 bd2 ba1.7k sqft25333 RIVER CREST DRIVE, LEESBURG, FL 34748For SaleMLS ID #G5115945, Tamara Nelson-McDonald, WORTH CLARK REALTY. Stellar MLS
- $249,0002 bd2 ba1.4k sqft26951 WHITE PLAINS WAY, LEESBURG, FL 34748For SaleMLS ID #O6435211, Yolanda Presley, LLC, KELLER WILLIAMS ELITE PARTNERS III REALTY. Stellar MLS
- $229,9002 bd2 ba1.3k sqft32732 TIMBERWOOD DRIVE, LEESBURG, FL 34748For SaleMLS ID #G5117474, Candyce Gresham, REALTY EXECUTIVES IN THE VILLAGES. Stellar MLS
- $275,5002 bd2 ba1.8k sqft26958 HONEYMOON AVENUE, LEESBURG, FL 34748For SaleMLS ID #G5117764, Ricky Harper, ERA GRIZZARD REAL ESTATE. Stellar MLS
- $269,9002 bd2 ba1.6k sqft27545 DISCOVER COURT, LEESBURG, FL 34748For SaleMLS ID #G5111437, Alex Vonhartman, CARLINO REAL ESTATE GROUP INC. Stellar MLS
- $250,0003 bd2 ba1.6k sqft32802 CROOKED OAKS LANE, LEESBURG, FL 34748For SaleMLS ID #G5118657, Katrina McNeely, REALTY EXECUTIVES IN THE VILLAGES. Stellar MLS
- $284,9003 bd2 ba1.7k sqft25339 CRESTWATER DRIVE, LEESBURG, FL 34748For SaleMLS ID #G5096143, Angela Phillips, VANGIE BERRY SIGNATURE REALTY. Stellar MLS
- $274,9002 bd2 ba1.6k sqft122 TAMARISK WAY, LEESBURG, FL 34748For SaleMLS ID #G5118859, Dee Brown, BLACK TIE REALTY, INC.. Stellar MLS
- $279,0003 bd2 ba1.4k sqft27111 NOSTALGIA DRIVE, LEESBURG, FL 34748For SaleMLS ID #O6403883, Kaitlin Sidders, HOGAN REALTY GROUP INC. Stellar MLS
- $310,0003 bd2 ba1.6k sqft5322 POND CROSSING PLACE, LEESBURG, FL 34748For SaleMLS ID #G5117311, Claire Brooks, FLORIDA PLUS REALTY, LLC. Stellar MLS
- $280,0003 bd2 ba1.5k sqft21202 BRAVEHEART DRIVE, LEESBURG, FL 34748For SaleMLS ID #G5104368, Angela Phillips, VANGIE BERRY SIGNATURE REALTY. Stellar MLS
- $315,0003 bd2 ba1.6k sqft5304 TREASURE VIEW WAY, LEESBURG, FL 34748For SaleMLS ID #G5113723, Angela Phillips, VANGIE BERRY SIGNATURE REALTY. Stellar MLS
