Skip main navigation
Sold for $285,000
  • $285,000

    4848 Heron Run Cir, Leesburg, FL 34748

    2beds
    1,289sqft
    Single Family Residence
    Built in 1995
    6,337 Square Feet Lot
    $257,600 Zestimate®
    $221/sqft
    $1,795 Estimated rent

    Home value

    $257,600

    $242,000 - $270,000

    $1,795/mo

    Zestimate® history
    Loading
    Loading...

    Owner options

    List your home for rent

    $1,795/mo

    Rent Zestimate®

    Find your next renter with Zillow Rental Manager. Plus, with online applications, you can quickly screen prospective tenants – for free.

    Learn more

    $1,795/mo

    Rent Zestimate®

    Refinance and save

    $2,028/mo

    Est. payment

    Refinancing to a lower rate could help reduce your monthly payments and save thousands over the life of the loan.

    See today's rates

    $2,028/mo

    Est. payment

    Explore your selling options

    Work with a Zillow partner agent

    Leverage their expertise and Zillow's premium Showcase listings to get your home seen by more buyers.

    Get started

    List with your own agent

    Get your home in front of millions of buyers by listing it on Zillow.

    Learn how to do it

    Sell it yourself

    Take full control of how buyers see your home on Zillow by listing For Sale by Owner (FSBO).

    List your home

    What's special

    Covered lanaiGuest bathroomGlass sliding doorsNew front storm doorNew lightingRear patioNew commode
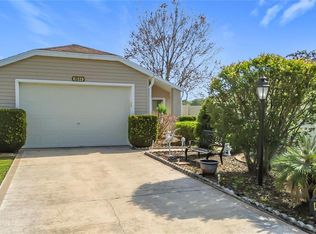
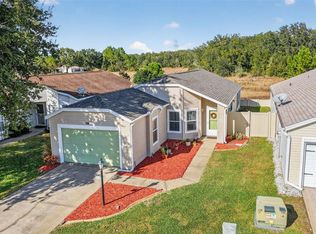
    Heron Run is the only Village permitted to have a VINYL FENCE, which offers an abundance of privacy. This rarely available and highly sought after attractive home offers a new Vinyl Fence for the over-sized back & side yards. No Rear Neighbors and a peaceful Conservation area. Upon approach, you'll agree that this home has great curb appeal and low- maintenance manicured gardens. From the lanai or rear patio, you can enjoy wonderful sunsets and nature at its best. Entering through the new front storm door, to the left is the newly-remodeled kitchen, complete with granite counters, newer stainless steel appliances, deep double sinks, a pantry, white solid wood soft-close cabinets and a pass through to the Dining Area. This modern color-schemed home has neutral-colored interior paint and Laminate flooring throughout the Dining and Great room areas as well as the two bedrooms. Vaulted Ceilings provide for bright and spacious living areas. The Master Bedroom has a private bathroom with new lighting, step in shower, a soaker tub, a roomy walk-in closet and a private door to the lanai. The Guest Bathroom has an upgraded decorative sink, new countertop, new commode, subway tile and new lighting. Glass sliding doors lead from the Great room, to the covered Lanai, complete with vinyl sliders, sun shades and a door to the back yard's open air patio. The roof was replaced in 2012, HVAC 2011 and the water heater in 2014. The home has double-paned windows, upgraded window treatments, rain gutters and a Termite Bond. The Garage has a drop-down screen, laundry sink and work bench. An additional Patio accessible through the garage is a great space for storing bar-b-que equipment. Heron Run is the only Village allowed to have fences per the HOA guidelines.

    Zillow last checked:

    Listing updated:

    Listed by:

    Michelle Ritson 352-242-3939,

    ENGEL & VOLKERS CLERMONT 352-242-3939

    Bought with:

    Heather Stone, 3547298

    BHHS FLORIDA PROPERTIES GROUP

    Source: Stellar MLS,MLS#: G5071790MLS LogoOriginating MLS: Lake and Sumter

    Facts & features

    Interior

    Bedrooms & bathrooms
    • Bedrooms: 2
    • Bathrooms: 2
    • Full bathrooms: 2
    Primary bedroom
    • Features: Ceiling Fan(s), Walk-In Closet(s)
    • Level: First
    • Dimensions: 15x14
    Bedroom 2
    • Level: First
    • Dimensions: 11x10
    Primary bathroom
    • Features: Garden Bath
    • Level: First
    Bathroom 2
    • Features: Tub With Shower
    • Level: First
    Balcony porch lanai
    • Level: First
    • Dimensions: 15x9
    Dining room
    • Level: First
    • Dimensions: 13x10
    Kitchen
    • Features: Pantry
    • Level: First
    • Dimensions: 13x12
    Living room
    • Level: First
    • Dimensions: 16x14
    Heating
    • Central, Electric
    Cooling
    • Central Air
    Appliances
    • Included: Dishwasher, Dryer, Electric Water Heater, Microwave, Range, Refrigerator, Washer
    • Laundry: In Garage
    Features
    • Ceiling Fan(s), Living Room/Dining Room Combo, Solid Surface Counters, Solid Wood Cabinets, Split Bedroom, Stone Counters, Thermostat, Vaulted Ceiling(s), Walk-In Closet(s)
    • Flooring: Ceramic Tile, Laminate
    • Doors: Sliding Doors
    • Windows: Double Pane Windows, Shades, Window Treatments
    • Has fireplace: No
    Interior area
    • Total structure area: 1,749
    • Total interior livable area: 1,289 sqft

    Property

    Parking
    • Total spaces: 2
    • Parking features: Driveway, Garage Door Opener, Other, Workshop in Garage
    • Attached garage spaces: 2
    • Has uncovered spaces: Yes
    • Details: Garage Dimensions: 23x20
    Features
    • Levels: One
    • Stories: 1
    • Patio & porch: Covered, Other, Patio
    • Exterior features: Irrigation System, Rain Gutters
    • Fencing: Fenced,Vinyl
    • On waterfront: Yes
    • Waterfront features: Lake, Waterfront, Lake Privileges, Fishing Pier
    Lot
    • Size: 6,337 Square Feet
    • Dimensions: 26 x 125 x 80 x 118
    • Features: Conservation Area, In County, Irregular Lot, Landscaped, Level, Oversized Lot
    • Residential vegetation: Trees/Landscaped
    Details
    • Parcel number: 252024024500002900
    • Zoning: PUD
    • Special conditions: None

    Construction

    Type & style
    • Home type: SingleFamily
    • Architectural style: Contemporary
    • Property subtype: Single Family Residence
    Materials
    • Vinyl Siding, Wood Frame
    • Foundation: Slab
    • Roof: Shingle
    Condition
    • New construction: No
    • Year built: 1995

    Utilities & green energy

    • Sewer: Public Sewer
    • Water: Public
    • Utilities for property: BB/HS Internet Available, Electricity Connected, Fire Hydrant, Phone Available, Public, Sewer Connected, Underground Utilities, Water Connected

    Community & HOA

    Community
    • Features: Fishing, Lake, Waterfront, Association Recreation - Owned, Buyer Approval Required, Clubhouse, Community Mailbox, Deed Restrictions, Fitness Center, Gated Community - Guard, Golf Carts OK, Golf, Handicap Modified, Irrigation-Reclaimed Water, Park, Pool, Racquetball, Restaurant, Sidewalks, Special Community Restrictions, Wheelchair Access
    • Security: Gated Community, Smoke Detector(s)
    • Pet fee: $0 monthly
    • Senior community: Yes
    • Subdivision: PLANTATION AT LEESBURG HERON RUN
    HOA
    • Has HOA: Yes
    • Amenities included: Clubhouse, Elevator(s), Fence Restrictions, Fitness Center, Gated, Golf Course, Handicap Modified, Optional Additional Fees, Park, Pickleball Court(s), Pool, Racquetball, Recreation Facilities, Sauna, Shuffleboard Court, Spa/Hot Tub, Storage, Tennis Court(s), Trail(s)
    • Services included: 24-Hour Guard, Common Area Taxes, Community Pool, Maintenance Grounds, Pool Maintenance, Private Road, Recreational Facilities
    • HOA fee: $115 monthly
    • HOA name: Dick Penny
    • HOA phone: 352-326-1250
    Location
    • Region: Leesburg

    Financial & listing details

    • Price per square foot: $221/sqft
    • Tax assessed value: $208,131
    • Annual tax amount: $2,870
    • Date on market: 8/3/2023
    • Cumulative days on market: 13 days
    • Listing terms: Cash,Conventional,FHA,VA Loan
    • Ownership: Fee Simple
    • Total actual rent: 0
    • Electric utility on property: Yes
    • Road surface type: Paved, Asphalt

    Price history

    DateEventPrice
    9/15/2023Sold$285,000$221/sqft
    Source: Stellar MLS #G5071790 Report a problem
    8/17/2023Pending sale$285,000$221/sqft
    Source: Stellar MLS #G5071790 Report a problem
    8/14/2023Price change$285,000-4.4%$221/sqft
    Source: Stellar MLS #G5071790 Report a problem
    8/3/2023Listed for sale$298,000+80.6%$231/sqft
    Source: Stellar MLS #G5071790 Report a problem
    11/18/2020Sold$165,000$128/sqft
    Source: Public Record Report a problem
    10/9/2020Pending sale$165,000$128/sqft
    Source: RE/MAX PREMIER REALTY #G5025086 Report a problem
    10/3/2020Price change$165,000-5.7%$128/sqft
    Source: RE/MAX PREMIER REALTY #G5025086 Report a problem
    5/23/2020Price change$174,950-2.8%$136/sqft
    Source: RE/MAX PREMIER REALTY #G5025086 Report a problem
    3/4/2020Pending sale$179,900$140/sqft
    Source: RE/MAX Premier Realty #G5025086 Report a problem
    1/21/2020Listed for sale$179,900+114.4%$140/sqft
    Source: RE/MAX Premier Realty #G5025086 Report a problem
    11/20/1995Sold$83,900$65/sqft
    Source: Public Record Report a problem

    Public tax history

    YearProperty taxesTax assessment
    2025$3,056 +2.3%$208,131 +2.6%
    2024$2,988 +10%$202,860 +2.3%
    2023$2,717 -5.4%$198,283 +22%
    2022$2,870 +18.5%$162,570 +10%
    2021$2,421 +100.4%$147,795 +58.2%
    2020$1,209 +1.7%$93,450 +2.3%
    2019$1,188 +5.6%$91,349 +1.9%
    2018$1,125 $89,646 +2.1%
    2017$1,125 +5.5%$87,803 +2.1%
    2016$1,067 +0.7%$85,998 +0.7%
    2015$1,059 -1.8%$85,401 +0.8%
    2014$1,079 +59.2%$84,724 +1.5%
    2013$677 -1.3%$83,472
    2012$686 -16.6%$83,472 -9.8%
    2011$823 +1%$92,493 +1.5%
    2010$814 +4.8%$91,127 +2.7%
    2009$777 +0.3%$88,732 +0.1%
    2008$775 -16.7%$88,644 +3%
    2007$930 -4%$86,063 +2.5%
    2006$969 +3.3%$83,964 +3%
    2005$939 +3.9%$81,519
    2004$903 -0.6%--
    2003$909 +10.9%$77,708 +2.4%
    2002$819 $75,850
    2001$819 -1.1%$75,850
    2000$828 $75,850
    Find assessor info on the county website

    Neighborhood: 34748

    Nearby schools

    GreatSchools rating
    Get a cash offer in 3 minutes
    Find out how much your home could sell for in as little as 3 minutes with a no-obligation cash offer.
    Estimated market value
    $257,600
    Get a cash offer in 3 minutes
    Find out how much your home could sell for in as little as 3 minutes with a no-obligation cash offer.
    Estimated market value
    $257,600