Welcome to easy Florida living in this beautifully maintained, fully furnished home located in the highly sought-after gated 55+ community of The Plantation at Leesburg! This move-in-ready home has been lovingly cared for and offers a comfortable, low-maintenance lifestyle. Enjoy an impressive array of resort-style amenities, including golf, swimming pools, tennis, pickleball, fitness centers, walking trails, social clubs, and more. Conveniently located just a short drive from Disney, Orlando attractions, shopping, dining, and medical facilities, this home is perfect as a full-time residence, seasonal getaway, or vacation retreat. Just bring your suitcase and start enjoying Central Florida!
Pending
Price cut: $7K (8/18)
$232,000
4844 HERON RUN CIRCLE, LEESBURG, FL 34748
2beds
1,289sqft
Single Family Residence
Built in 1995
5,870 Square Feet Lot
$223,700 Zestimate®
$180/sqft
$180/mo HOA
What's special
Fully furnished homeBeautifully maintainedMove-in-ready home
- 200 days
- 248
- 5
Zillow last checked:
Listing updated:
Listed by:
Mildred Feidner 219-669-1201,
CENTURY 21 MYERS ROSE REALTY 352-717-2000,
Dustin Dubie 352-978-5445,
CENTURY 21 MYERS ROSE REALTY
Source: Stellar MLS,MLS#: G5110301 Originating MLS: Lake and Sumter
Originating MLS: Lake and Sumter
Facts & features
Interior
Bedrooms & bathrooms
- Bedrooms: 2
- Bathrooms: 2
- Full bathrooms: 2
Primary bedroom
- Features: Ceiling Fan(s), En Suite Bathroom, Walk-In Closet(s)
- Level: First
- Area: 180 Square Feet
- Dimensions: 12x15
Bedroom 2
- Features: Ceiling Fan(s), Built-in Closet
- Level: First
- Area: 110 Square Feet
- Dimensions: 11x10
Balcony porch lanai
- Features: Ceiling Fan(s)
- Level: First
- Area: 135 Square Feet
- Dimensions: 9x15
Dining room
- Level: First
- Area: 130 Square Feet
- Dimensions: 13x10
Kitchen
- Features: Ceiling Fan(s)
- Level: First
- Area: 143 Square Feet
- Dimensions: 13x11
Living room
- Level: First
- Area: 224 Square Feet
- Dimensions: 16x14
Heating
- Central
Cooling
- Central Air
Appliances
- Included: Dishwasher, Dryer, Electric Water Heater, Microwave, Range, Refrigerator, Washer
- Laundry: In Garage
Features
- Ceiling Fan(s), Eating Space In Kitchen, High Ceilings, Living Room/Dining Room Combo, Open Floorplan, Primary Bedroom Main Floor, Solid Wood Cabinets, Thermostat, Walk-In Closet(s)
- Flooring: Ceramic Tile, Laminate
- Doors: Sliding Doors
- Windows: Window Treatments
- Has fireplace: No
- Furnished: Yes
Interior area
- Total structure area: 1,828
- Total interior livable area: 1,289 sqft
Video & virtual tour
Property
Parking
- Total spaces: 1
- Parking features: Driveway, Garage Door Opener
- Attached garage spaces: 1
- Has uncovered spaces: Yes
- Details: Garage Dimensions: 16x20
Features
- Levels: One
- Stories: 1
- Patio & porch: Enclosed, Rear Porch
- Exterior features: Irrigation System, Lighting, Private Yard, Rain Gutters
- Fencing: Vinyl,Wood
Lot
- Size: 5,870 Square Feet
- Features: Landscaped, Level, Unincorporated
Details
- Additional structures: Shed(s)
- Parcel number: 252024024500002800
- Zoning: PUD
- Special conditions: None
Construction
Type & style
- Home type: SingleFamily
- Property subtype: Single Family Residence
Materials
- Vinyl Siding, Wood Frame
- Foundation: Slab
- Roof: Shingle
Condition
- New construction: No
- Year built: 1995
Utilities & green energy
- Sewer: Public Sewer
- Water: Public
- Utilities for property: BB/HS Internet Available, Cable Available, Electricity Connected, Public, Sewer Connected, Water Connected
Community & HOA
Community
- Features: Association Recreation - Owned, Buyer Approval Required, Clubhouse, Community Mailbox, Deed Restrictions, Fitness Center, Gated Community - Guard, Pool, Restaurant, Sidewalks, Special Community Restrictions, Tennis Court(s)
- Pet fee: $0 monthly
- Senior community: Yes
- Subdivision: PLANTATION AT LEESBURG HERON RUN
HOA
- Has HOA: Yes
- Services included: 24-Hour Guard, Community Pool, Maintenance Repairs, Manager, Private Road, Recreational Facilities, Security
- HOA fee: $180 monthly
- HOA name: Christine Campbell
- HOA phone: 352-326-1250
- Second HOA name: Christine Campbell
Location
- Region: Leesburg
Financial & listing details
- Price per square foot: $180/sqft
- Tax assessed value: $208,137
- Annual tax amount: $1,620
- Date on market: 4/1/2026
- Cumulative days on market: 201 days
- Listing terms: Cash,Conventional,FHA,VA Loan
- Ownership: Fee Simple
- Total actual rent: 0
- Electric utility on property: Yes
- Road surface type: Paved
Estimated market value
$223,700
$213,000 - $235,000
$1,641/mo
Price history
| Date | Event | Price |
|---|---|---|
| 9/24/2026 | Pending sale | $232,000$180/sqft |
Source:  Stellar MLS #G5110301 Report a problem Stellar MLS #G5110301 Report a problem | ||
| 8/18/2026 | Price change | $232,000-2.9%$180/sqft |
Source: Stellar MLS #G5110301 Report a problem | ||
| 6/23/2026 | Price change | $239,000-6.1%$185/sqft |
Source: Stellar MLS #G5110301 Report a problem | ||
| 5/5/2026 | Price change | $254,500-1%$197/sqft |
Source: Stellar MLS #G5110301 Report a problem | ||
| 4/1/2026 | Listed for sale | $257,000+170.5%$199/sqft |
Source: Stellar MLS #G5110301 Report a problem | ||
| 3/14/2005 | Sold | $95,000+17.7%$74/sqft |
Source: Public Record Report a problem | ||
| 12/29/1995 | Sold | $80,700$63/sqft |
Source: Public Record Report a problem | ||
Public tax history
| Year | Property taxes | Tax assessment |
|---|---|---|
| 2025 | $1,620 +3.2% | $106,320 +2.9% |
| 2024 | $1,569 +17.6% | $103,330 +3% |
| 2023 | $1,334 +11.1% | $100,320 +3% |
| 2022 | $1,201 +3.6% | $97,400 +3% |
| 2021 | $1,160 -3.2% | $94,566 +1.4% |
| 2020 | $1,198 +1.7% | $93,261 +2.3% |
| 2019 | $1,178 +5.6% | $91,165 +1.9% |
| 2018 | $1,115 | $89,466 +2.1% |
| 2017 | $1,115 +5.5% | $87,626 +2.1% |
| 2016 | $1,057 +0.7% | $85,824 +0.7% |
| 2015 | $1,049 -1.8% | $85,228 +0.8% |
| 2014 | $1,068 +60% | $84,552 +1.5% |
| 2013 | $667 -1.3% | $83,303 |
| 2012 | $676 -19.6% | $83,303 -11.6% |
| 2011 | $841 -6.6% | $94,221 -3.2% |
| 2010 | $901 -5.5% | $97,294 -3.5% |
| 2009 | $953 -26.6% | $100,779 -18.5% |
| 2008 | $1,299 -20.4% | $123,635 -6.8% |
| 2007 | $1,631 -4.5% | $132,612 +2.5% |
| 2006 | $1,708 +5.6% | $129,378 +32.9% |
| 2005 | $1,617 +80.9% | $97,386 |
| 2004 | $894 -0.6% | -- |
| 2003 | $900 +11% | $77,183 +2.5% |
| 2002 | $811 | $75,330 |
| 2001 | $811 -1.1% | $75,330 |
| 2000 | $820 | $75,330 |
Find assessor info on the county website
Monthly payment
Est. payment
Payment breakdown
Explore the cost of this home by adjusting the details. Changes won't be saved.Climate risks
Neighborhood: 34748


Similar homes
- $250,0002 bd2 ba1.6k sqft4641 RIVER RIDGE DRIVE, LEESBURG, FL 34748For Sale
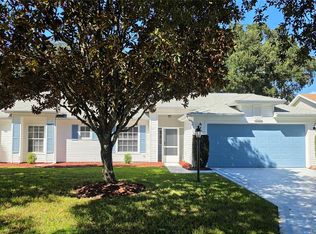
 MLS ID #G5119079, Bonnie Valentine PA, CENTURY 21 CARIOTI. Stellar MLS
 - $232,0002 bd2 ba1k sqft5641 LAVER STREET, LEESBURG, FL 34748For Sale
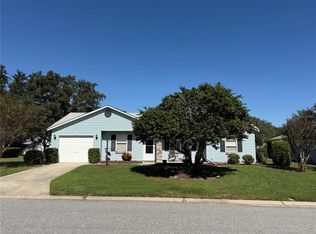 MLS ID #G5118932, Jim Cote, DOWN HOME REALTY, LLLP. Stellar MLS
 - $219,9002 bd2 ba1.2k sqft4900 HERON RUN CIRCLE, LEESBURG, FL 34748For Sale
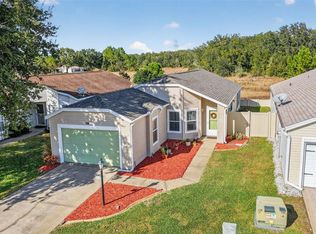 MLS ID #G5106484, Cary Fier, CENTURY 21 MYERS ROSE REALTY. Stellar MLS
 - $210,0003 bd2 ba1.5k sqft4443 RIVER RIDGE DRIVE, LEESBURG, FL 34748For Sale
 MLS ID #O6432383, Kristin Vogt PLLC, KGV REALTY GROUP. Stellar MLS
 - $220,0002 bd2 ba1.2k sqft25312 GREEN HERON DRIVE, LEESBURG, FL 34748For SaleMLS ID #G5109120, Shelby Mangiardi, FLORIDA PLUS REALTY, LLC. Stellar MLS
- $229,5002 bd2 ba1.9k sqft25300 HIBISCUS STREET, LEESBURG, FL 34748For SaleMLS ID #TB8460495, Jonathan Minerick, HOMECOIN.COM. Stellar MLS
- $259,9002 bd2 ba1.6k sqft5350 ASTOR STREET, LEESBURG, FL 34748For SaleMLS ID #G5116238, Regina Cruz, KELLER WILLIAMS ELITE PARTNERS III REALTY. Stellar MLS
- $248,0002 bd2 ba1.3k sqft25007 BELLEVUE, LEESBURG, FL 34748For SaleMLS ID #G5118896, Michell Middleton, HOMESTEAD REAL ESTATE LLC. Stellar MLS
- $249,0003 bd2 ba1.7k sqft25333 RIVER CREST DRIVE, LEESBURG, FL 34748For SaleMLS ID #G5115945, Tamara Nelson-McDonald, WORTH CLARK REALTY. Stellar MLS
- $249,9002 bd2 ba1.3k sqft21709 KING RICHARDS WAY, LEESBURG, FL 34748For SaleMLS ID #G5117568, Dawn Giachetti, PREMIER SOTHEBYS INT'L REALTY. Stellar MLS
- $336,0003 bd2 ba1.7k sqft25121 MERIWEATHER ROAD, LEESBURG, FL 34748For SaleMLS ID #G5117620, Debra Askew, COLDWELL BANKER VANGUARD EDGE REALTY. Stellar MLS
- $259,2473 bd2 ba1.8k sqft424 RANCHWOOD DRIVE, LEESBURG, FL 34748For SaleMLS ID #G5119092, Jayne Marvin, GOLDKEY REAL ESTATE PARTNERS LLC. Stellar MLS
- $298,8003 bd2 ba1.6k sqft5401 AURORA DRIVE, LEESBURG, FL 34748For SaleMLS ID #G5118590, Adriana Skoloda, RE/MAX PREMIER REALTY. Stellar MLS
- $289,9002 bd2 ba1.4k sqft3507 ARLINGTON RIDGE BOULEVARD, LEESBURG, FL 34748For SaleMLS ID #G5099008, Nancy McCloskey, WATSON REALTY CORP. Stellar MLS
- $274,9002 bd2 ba1.6k sqft122 TAMARISK WAY, LEESBURG, FL 34748For SaleMLS ID #G5118859, Dee Brown, BLACK TIE REALTY, INC.. Stellar MLS
- $318,0002 bd2 ba1.5k sqft4223 ARLINGTON RIDGE BOULEVARD, LEESBURG, FL 34748For SaleMLS ID #O6378191, Jessica Brown, MARK SPAIN REAL ESTATE. Stellar MLS
- $280,0003 bd2 ba1.5k sqft21202 BRAVEHEART DRIVE, LEESBURG, FL 34748For SaleMLS ID #G5104368, Angela Phillips, VANGIE BERRY SIGNATURE REALTY. Stellar MLS
- $254,9003 bd2 ba1.7k sqft32914 CROOKED OAKS LANE, LEESBURG, FL 34748For SaleMLS ID #G5109347, Carol Julianelli, SALLY LOVE REAL ESTATE. Stellar MLS
- $259,9003 bd2 ba1.5k sqft815 GRAND VISTA TRAIL, LEESBURG, FL 34748For SaleMLS ID #G5116655, Jonathan Martin, CARLINO REAL ESTATE GROUP INC. Stellar MLS
- $139,9002 bd2 ba1.3k sqft342 PALO VERDE DRIVE, LEESBURG, FL 34748For SaleMLS ID #G5119157, Maria Crisostomo, HAWTHORNE RESIDENTS COOPERATIVE ASSOCIATION INC.. Stellar MLS
