MOVE-IN READY GOLF COURSE LIVING! This beautifully maintained 2BR/2BA, 1,524 sq. ft. home in gate-guarded Arlington Ridge offers comfort, valuable upgrades, and an incredible 55+ resort lifestyle. The expensive updates are already done: NEW HVAC (2025), ROOF (2021), WATER HEATER (2023), FULLY PAID-OFF SOLAR, and a FRESHLY UPDATED PRIMARY BATH SHOWER. Enjoy bright, open living spaces, a gas fireplace, spacious primary suite, and relaxing covered lanai. HOA includes lawn care, high-speed internet, Wi-Fi, and cable TV with DVR. Enjoy an 18-hole golf course, pool, spa, fitness center, theater, clubhouse, tennis, pickleball, on-site dining, and plenty of activities. LOW-MAINTENANCE, MOVE-IN READY FLORIDA LIVING—SCHEDULE YOUR TOUR TODAY!
For sale
$318,000
4223 ARLINGTON RIDGE BOULEVARD, LEESBURG, FL 34748
2beds
1,524sqft
Single Family Residence
Built in 2005
6,286 Square Feet Lot
$-- Zestimate®
$209/sqft
$125/mo HOA
What's special
Gas fireplaceFully paid-off solarRelaxing covered lanaiBright open living spacesSpacious primary suite
- 4 days
- 93
- 3
Zillow last checked:
Listing updated:
Listed by:
Jessica Brown 407-452-7700,
MARK SPAIN REAL ESTATE 855-299-7653
Source: Stellar MLS,MLS#: O6378191 Originating MLS: Orlando Regional
Originating MLS: Orlando Regional
Facts & features
Interior
Bedrooms & bathrooms
- Bedrooms: 2
- Bathrooms: 2
- Full bathrooms: 2
Primary bedroom
- Features: Walk-In Closet(s)
- Level: First
Bedroom 2
- Features: Built-in Closet
- Level: First
Primary bathroom
- Level: First
Bathroom 2
- Level: First
Kitchen
- Level: First
Living room
- Level: First
Heating
- Central, Natural Gas
Cooling
- Central Air
Appliances
- Included: Dishwasher, Disposal, Dryer, Gas Water Heater, Ice Maker, Microwave, Range, Refrigerator, Washer
- Laundry: Laundry Room
Features
- Ceiling Fan(s), Living Room/Dining Room Combo, Primary Bedroom Main Floor, Split Bedroom, Walk-In Closet(s)
- Flooring: Ceramic Tile, Laminate
- Doors: Sliding Doors
- Has fireplace: Yes
- Fireplace features: Gas
Interior area
- Total structure area: 2,192
- Total interior livable area: 1,524 sqft
Property
Parking
- Total spaces: 2
- Parking features: Garage - Attached
- Attached garage spaces: 2
Features
- Levels: One
- Stories: 1
- Exterior features: Irrigation System, Sidewalk
Lot
- Size: 6,286 Square Feet
Details
- Parcel number: 142024001600014400
- Zoning: PUD
- Special conditions: None
Construction
Type & style
- Home type: SingleFamily
- Property subtype: Single Family Residence
Materials
- Block, Concrete, Stucco
- Foundation: Slab
- Roof: Shingle
Condition
- New construction: No
- Year built: 2005
Utilities & green energy
- Electric: Photovoltaics Seller Owned
- Sewer: Public Sewer
- Water: Public
- Utilities for property: Cable Available, Electricity Available
Green energy
- Energy generation: Solar
Community & HOA
Community
- Features: Buyer Approval Required, Clubhouse, Gated Community - Guard, Golf Carts OK, Golf
- Pet fee: $0 monthly
- Senior community: Yes
- Subdivision: ARLINGTON RDG PH I-B
HOA
- Has HOA: Yes
- Amenities included: Clubhouse, Gated, Golf Course, Security
- Services included: Cable TV, Internet, Maintenance Structure, Security, Trash
- HOA fee: $125 monthly
- HOA name: Joni Carey
- HOA phone: 352-702-4960
Location
- Region: Leesburg
Financial & listing details
- Price per square foot: $209/sqft
- Tax assessed value: $273,053
- Annual tax amount: $4,241
- Date on market: 1/30/2026
- Cumulative days on market: 96 days
- Ownership: Fee Simple
- Total actual rent: 0
- Electric utility on property: Yes
- Road surface type: Asphalt
Estimated market value
Not available
Estimated sales range
Not available
Not available
Price history
| Date | Event | Price |
|---|---|---|
| 9/24/2026 | Listed for sale | $318,000-3.3%$209/sqft |
Source:  Stellar MLS #O6378191 Report a problem Stellar MLS #O6378191 Report a problem | ||
| 6/26/2026 | Listing removed | $329,000$216/sqft |
Source: Stellar MLS #O6378191 Report a problem | ||
| 5/12/2026 | Listed for sale | $329,000$216/sqft |
Source: Stellar MLS #O6378191 Report a problem | ||
| 3/17/2026 | Listing removed | $329,000$216/sqft |
Source: Stellar MLS #O6378191 Report a problem | ||
| 1/30/2026 | Listed for sale | $329,000+1.3%$216/sqft |
Source: Stellar MLS #O6378191 Report a problem | ||
| 7/24/2025 | Listing removed | $324,900$213/sqft |
Source: Stellar MLS #O6202426 Report a problem | ||
| 6/16/2025 | Price change | $324,900-1.2%$213/sqft |
Source: Stellar MLS #O6202426 Report a problem | ||
| 5/5/2025 | Price change | $329,000-0.3%$216/sqft |
Source: Stellar MLS #O6202426 Report a problem | ||
| 2/24/2025 | Price change | $329,900-1.5%$216/sqft |
Source: Stellar MLS #O6202426 Report a problem | ||
| 8/1/2024 | Price change | $334,900-1.5%$220/sqft |
Source: Stellar MLS #O6202426 Report a problem | ||
| 5/6/2024 | Listed for sale | $339,9000%$223/sqft |
Source: Stellar MLS #O6202426 Report a problem | ||
| 5/5/2024 | Listing removed | -- |
Source: Stellar MLS #T3444437 Report a problem | ||
| 8/15/2023 | Price change | $340,000-1.4%$223/sqft |
Source: Stellar MLS #T3444437 Report a problem | ||
| 5/5/2023 | Listed for sale | $345,000+8.5%$226/sqft |
Source: Stellar MLS #T3444437 Report a problem | ||
| 6/13/2022 | Sold | $318,000$209/sqft |
Source: Public Record Report a problem | ||
| 4/25/2022 | Pending sale | $318,000$209/sqft |
Source: Stellar MLS #G5054520 Report a problem | ||
| 4/25/2022 | Listed for sale | $318,000+74.9%$209/sqft |
Source: Stellar MLS #G5054520 Report a problem | ||
| 6/19/2018 | Sold | $181,800-1.7%$119/sqft |
Source: Public Record Report a problem | ||
| 5/8/2018 | Pending sale | $184,900$121/sqft |
Source: RE/MAX NEIGHBORHOOD PROFESSIONALS #G5000061 Report a problem | ||
| 4/11/2018 | Listed for sale | $184,900+44.8%$121/sqft |
Source: RE/MAX NEIGHBORHOOD PROS #G5000061 Report a problem | ||
| 6/20/2012 | Listing removed | $127,659$84/sqft |
Source: NCI #G4682241 Report a problem | ||
| 6/9/2012 | Listed for sale | $127,659+82.4%$84/sqft |
Source: NCI #G4682241 Report a problem | ||
| 5/13/2011 | Sold | $70,000-57.9%$46/sqft |
Source: Stellar MLS #O4978242 Report a problem | ||
| 2/14/2006 | Sold | $166,100$109/sqft |
Source: Public Record Report a problem | ||
Public tax history
| Year | Property taxes | Tax assessment |
|---|---|---|
| 2025 | $4,418 +3.4% | $129,520 +2.9% |
| 2024 | $4,271 +3.9% | $125,870 +3% |
| 2023 | $4,110 -8.9% | $122,212 -23.5% |
| 2022 | $4,511 +11.6% | $159,750 +3% |
| 2021 | $4,044 +0.3% | $155,099 +1.4% |
| 2020 | $4,033 +1% | $152,958 +2.3% |
| 2019 | $3,994 -20.4% | $149,520 +5.8% |
| 2018 | $5,020 | $141,290 +3% |
| 2017 | $5,020 +4.1% | $137,125 +17.4% |
| 2016 | $4,824 +5.1% | $116,768 +6.9% |
| 2015 | $4,588 +5.4% | $109,234 +6% |
| 2014 | $4,353 +124.6% | $103,071 -2.2% |
| 2013 | $1,938 +11.3% | $105,441 +12.3% |
| 2012 | $1,740 -1.8% | $93,915 -1.9% |
| 2011 | $1,772 -16.4% | $95,737 -15.5% |
| 2010 | $2,120 -24% | $113,248 -24.1% |
| 2009 | $2,791 -7.2% | $149,225 -7.3% |
| 2008 | $3,009 -3% | $161,004 -1.4% |
| 2007 | $3,101 +5.6% | $163,359 +13.1% |
| 2006 | $2,937 | $144,395 |
Find assessor info on the county website
Monthly payment
Est. payment
Payment breakdown
Explore the cost of this home by adjusting the details. Changes won't be saved.Climate risks
Neighborhood: 34748
Nearby schools
Schools provided by the listing agent
- Elementary: Leesburg Elementary
- Middle: Oak Park Middle
- High: Leesburg High
Source: Stellar MLS. This data may not be complete. We recommend contacting the local school district to confirm school assignments for this home.

- $290,5002 bd2 ba1.6k sqft4227 Arlington Ridge Blvd, Leesburg, FL 34748Off Market
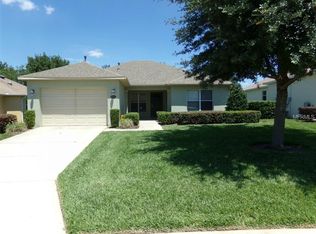
- $284,3002 bd2 ba1.8k sqft4219 Arlington Ridge Blvd, Leesburg, FL 34748Off Market
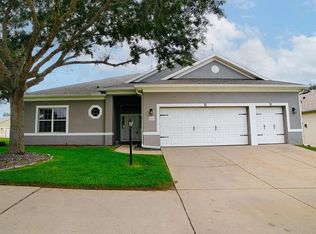
- $237,0002 bd2 ba1.2k sqft4231 Arlington Ridge Blvd, Leesburg, FL 34748Off Market
- $296,3002 bd2 ba1.8k sqft4222 Arlington Ridge Blvd, Leesburg, FL 34748Off Market
Similar homes
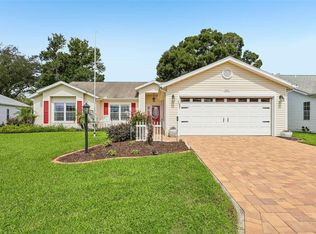
- $299,0002 bd2 ba1.8k sqft25509 LAUREL VALLEY ROAD, LEESBURG, FL 34748For Sale
 MLS ID #G5115663, Diane Smallwood, KELLER WILLIAMS CORNERSTONE RE. Stellar MLS
 - $336,0003 bd2 ba1.7k sqft25121 MERIWEATHER ROAD, LEESBURG, FL 34748For Sale
 MLS ID #G5117620, Debra Askew, COLDWELL BANKER VANGUARD EDGE REALTY. Stellar MLS
 - $315,0003 bd2 ba1.6k sqft5304 TREASURE VIEW WAY, LEESBURG, FL 34748For Sale
 MLS ID #G5113723, Angela Phillips, VANGIE BERRY SIGNATURE REALTY. Stellar MLS
 - $312,5003 bd2 ba2.1k sqft6407 TILDON COURT, LEESBURG, FL 34748For Sale
 MLS ID #G5115093, Randy Fox, COLDWELL BANKER VANGUARD LIFESTYLE REALTY. Stellar MLS
 - $234,9002 bd2 ba1.2k sqft26616 EVERT STREET, LEESBURG, FL 34748For SaleMLS ID #G5117734, Sara Sutherland, COLDWELL BANKER REALTY. Stellar MLS
- $259,9003 bd2 ba1.7k sqft4529 PEACH TREE STREET, LEESBURG, FL 34748For SaleMLS ID #G5115402, Debra Askew, COLDWELL BANKER VANGUARD EDGE REALTY. Stellar MLS
- $264,9002 bd2 ba1.6k sqft5350 ASTOR STREET, LEESBURG, FL 34748For SaleMLS ID #G5116238, Regina Cruz, KELLER WILLIAMS ELITE PARTNERS III REALTY. Stellar MLS
- $315,0003 bd2 ba1.6k sqft30112 ARMENIA ROAD, LEESBURG, FL 34748For SaleMLS ID #O6403796, Patricia Woodhouse, RE/MAX CENTRAL REALTY. Stellar MLS
- $299,9993 bd2 ba1.8k sqft4738 ST ANDREWS ARCADE, LEESBURG, FL 34748For SaleMLS ID #O6323322, Robert Welker, III, CORCORAN PREMIER REALTY. Stellar MLS
- $350,0003 bd3 ba2k sqft21142 EDINBOROUGH PLACE, LEESBURG, FL 34748For SaleMLS ID #G5117130, Tonya Tibbetts, FLORIDA PLUS REALTY, LLC. Stellar MLS
- $289,0003 bd2 ba1.6k sqft4519 INVERNESS DRIVE, LEESBURG, FL 34748For SaleMLS ID #G5112943, Tonya Tibbetts, FLORIDA PLUS REALTY, LLC. Stellar MLS
- $450,0003 bd2 ba2.2k sqft26645 MANASSAS DRIVE, LEESBURG, FL 34748For SaleMLS ID #O6393296, Thomas Nickley, Jr, KELLER WILLIAMS REALTY AT THE PARKS. Stellar MLS
- $345,0003 bd2 ba1.7k sqft200 WATERS EDGE DRIVE, LEESBURG, FL 34748For SaleMLS ID #G5113705, Kim Ducharme-Levensohn, MORRIS REALTY AND INVESTMENTS. Stellar MLS
- $249,0002 bd2 ba1.5k sqft26209 NEWCOMBE CIRCLE, LEESBURG, FL 34748For SaleMLS ID #G5104476, Bill Casey, COLDWELL BANKER VANGUARD EDGE REALTY. Stellar MLS
- $229,8002 bd2 ba1.1k sqft4967 HERON RUN CIRCLE, LEESBURG, FL 34748For SaleMLS ID #G5111091, Betty Fitch, CHARLES RUTENBERG REALTY ORLANDO. Stellar MLS
- $389,0003 bd3 ba2.2k sqft21824 TARTAN STREET, LEESBURG, FL 34748For SaleMLS ID #G5116749, Tonya Tibbetts, FLORIDA PLUS REALTY, LLC. Stellar MLS
- $220,0002 bd2 ba1.2k sqft25312 GREEN HERON DRIVE, LEESBURG, FL 34748For SaleMLS ID #G5109120, Shelby Mangiardi, FLORIDA PLUS REALTY, LLC. Stellar MLS
- $400,0003 bd2 ba1.9k sqft5602 SQUIRES DRIVE, LEESBURG, FL 34748For SaleMLS ID #G5117244, Tonya Tibbetts, FLORIDA PLUS REALTY, LLC. Stellar MLS
- $335,0003 bd2 ba1.4k sqft5026 RAINBOW TROUT ROAD, TAVARES, FL 32778For SaleMLS ID #G5117680, Catherine Landry-Sonstegard, BHHS FLORIDA REALTY. Stellar MLS
- $349,9004 bd2 ba1.8k sqft2769 LIMERICK CIRCLE, GRAND ISLAND, FL 32735For SaleMLS ID #G5118311, Sean Dunn, DUNN REALTY. Stellar MLS
