Virtually Staged. Welcome to the vibrant lifestyle of The Plantation at Leesburg. This immaculate, move-in ready home offers two bedrooms, two bathrooms, and a generous bonus room ideal for an office, craft space, or den. The kitchen is a true chef’s delight, featuring real wood cabinetry, Corian countertops, stainless steel appliances, and a convenient breakfast bar. The primary suite includes an oversized walk-in closet, dual sinks, a large shower, and direct lanai access. The garage is a hobbyist’s dream — complete with a large workbench, durable epoxy flooring, and space for two vehicles plus a golf cart. Step outside to a spacious covered and screened rear lanai, perfect for relaxed Florida outdoor living. Situated on a roomy, manicured 0.27-acre corner lot with mature landscaping, the home also includes thoughtful updates: attic radiant barrier and foam insulation, a new roof (2022), electric water heater (2023), and HVAC (2017). Life at The Plantation is designed for staying active and engaged. Enjoy two professionally designed 18-hole golf courses, three clubhouses (including the stunning Manor Clubhouse, home to dances and special events), three heated pools, a restaurant and lounge with entertainment, fitness centers, scenic walking trails, fishing, pickleball, bocce ball, shuffleboard, horseshoes, and more than 100 activities and clubs to suit every interest. Conveniently located just minutes from The Villages’ world-class shopping, dining, entertainment, and medical facilities, as well as the 75,000-acre Harris Chain of Lakes for boating and fishing. Orlando’s attractions, international airport, and coastal beaches are approximately one hour away. Schedule your private showing today and experience the lifestyle that makes every day feel like a celebration!
For sale
Price cut: $11K (9/7)
$299,000
25509 LAUREL VALLEY ROAD, LEESBURG, FL 34748
2beds
1,823sqft
Single Family Residence
Built in 2006
0.27 Acres Lot
$-- Zestimate®
$164/sqft
$180/mo HOA
What's special
Direct lanai accessTwo bedroomsCorian countertopsTwo bathroomsLarge showerConvenient breakfast barStainless steel appliances
- 49 days
- 217
- 11
Likely to sell faster than
Zillow last checked:
Listing updated:
Listed by:
Diane Smallwood 352-787-4325,
KELLER WILLIAMS CORNERSTONE RE 352-369-4044
Source: Stellar MLS,MLS#: G5115663 Originating MLS: Ocala - Marion
Originating MLS: Ocala - Marion
Facts & features
Interior
Bedrooms & bathrooms
- Bedrooms: 2
- Bathrooms: 2
- Full bathrooms: 2
Rooms
- Room types: Breakfast Room Separate, Den/Library/Office, Great Room, Utility Room
Primary bedroom
- Features: Walk-In Closet(s)
- Level: First
- Area: 272 Square Feet
- Dimensions: 17x16
Bedroom 2
- Features: Built-in Closet
- Level: First
- Area: 169 Square Feet
- Dimensions: 13x13
Primary bathroom
- Features: Shower No Tub
- Level: First
Bathroom 2
- Level: First
- Area: 45 Square Feet
- Dimensions: 9x5
Balcony porch lanai
- Level: First
- Area: 300 Square Feet
- Dimensions: 30x10
Bonus room
- Features: No Closet
- Level: First
- Area: 156 Square Feet
- Dimensions: 13x12
Dinette
- Level: First
- Area: 110 Square Feet
- Dimensions: 11x10
Foyer
- Level: First
- Area: 84 Square Feet
- Dimensions: 12x7
Great room
- Level: First
- Area: 456 Square Feet
- Dimensions: 24x19
Kitchen
- Features: Pantry
- Level: First
- Area: 154 Square Feet
- Dimensions: 14x11
Heating
- Central, Electric
Cooling
- Central Air
Appliances
- Included: Dishwasher, Disposal, Dryer, Electric Water Heater, Ice Maker, Microwave, Range, Refrigerator, Washer, Water Softener
- Laundry: Inside, Laundry Room
Features
- Ceiling Fan(s), Eating Space In Kitchen, High Ceilings, Living Room/Dining Room Combo, Open Floorplan, Solid Surface Counters, Solid Wood Cabinets, Thermostat, Walk-In Closet(s)
- Flooring: Carpet, Ceramic Tile
- Doors: Sliding Doors
- Has fireplace: No
Interior area
- Total structure area: 2,792
- Total interior livable area: 1,823 sqft
Video & virtual tour
Property
Parking
- Total spaces: 2
- Parking features: Garage - Attached
- Attached garage spaces: 2
Features
- Levels: One
- Stories: 1
- Patio & porch: Covered, Deck, Patio, Porch, Rear Porch, Screened
- Exterior features: Irrigation System, Rain Gutters, Sprinkler Metered
Lot
- Size: 0.27 Acres
- Features: Corner Lot
- Residential vegetation: Mature Landscaping, Trees/Landscaped
Details
- Parcel number: 252024021000005600
- Zoning: PUD
- Special conditions: None
Construction
Type & style
- Home type: SingleFamily
- Architectural style: Contemporary,Florida
- Property subtype: Single Family Residence
Materials
- Block, Stucco
- Foundation: Slab
- Roof: Shingle
Condition
- New construction: No
- Year built: 2006
Utilities & green energy
- Sewer: Public Sewer
- Water: Public
- Utilities for property: Cable Available, Electricity Connected
Community & HOA
Community
- Features: Association Recreation - Owned, Deed Restrictions, Fitness Center, Golf Carts OK, Golf, Park, Pool, Tennis Court(s)
- Security: Gated Community
- Pet fee: $0 monthly
- Senior community: Yes
- Subdivision: PLANTATION AT LEESBURG ASHLAND VILLAGE
HOA
- Has HOA: Yes
- Amenities included: Fitness Center, Gated, Park, Recreation Facilities, Security, Spa/Hot Tub, Storage, Tennis Court(s)
- Services included: Community Pool, Reserve Fund, Manager, Recreational Facilities, Security
- HOA fee: $180 monthly
- HOA name: Dennis Bard
- HOA phone: 352-314-1301
Location
- Region: Leesburg
Financial & listing details
- Price per square foot: $164/sqft
- Tax assessed value: $269,559
- Annual tax amount: $4,408
- Date on market: 8/2/2026
- Cumulative days on market: 50 days
- Listing terms: Cash,Conventional,FHA,VA Loan
- Ownership: Fee Simple
- Total actual rent: 0
- Electric utility on property: Yes
- Road surface type: Asphalt
Estimated market value
Not available
Estimated sales range
Not available
Not available
Price history
| Date | Event | Price |
|---|---|---|
| 9/7/2026 | Price change | $299,000-3.5%$164/sqft |
Source:  Stellar MLS #G5115663 Report a problem Stellar MLS #G5115663 Report a problem | ||
| 8/2/2026 | Listed for sale | $310,000-2.2%$170/sqft |
Source: Stellar MLS #G5115663 Report a problem | ||
| 6/17/2024 | Sold | $317,000-0.9%$174/sqft |
Source: Stellar MLS #G5078210 Report a problem | ||
| 5/17/2024 | Pending sale | $319,900$175/sqft |
Source: Stellar MLS #G5078210 Report a problem | ||
| 5/16/2024 | Price change | $319,900-3%$175/sqft |
Source: Stellar MLS #G5078210 Report a problem | ||
| 5/5/2024 | Listed for sale | $329,900$181/sqft |
Source: Stellar MLS #G5078210 Report a problem | ||
| 5/2/2024 | Pending sale | $329,900$181/sqft |
Source: Stellar MLS #G5078210 Report a problem | ||
| 4/24/2024 | Price change | $329,900-1.5%$181/sqft |
Source: Stellar MLS #G5078210 Report a problem | ||
| 4/20/2024 | Listed for sale | $334,900$184/sqft |
Source: Stellar MLS #G5078210 Report a problem | ||
| 4/18/2024 | Pending sale | $334,900$184/sqft |
Source: Stellar MLS #G5078210 Report a problem | ||
| 2/6/2024 | Listed for sale | $334,900+70.9%$184/sqft |
Source: Stellar MLS #G5078210 Report a problem | ||
| 9/9/2016 | Sold | $196,000+0.5%$108/sqft |
Source: Public Record Report a problem | ||
| 7/29/2016 | Pending sale | $195,000$107/sqft |
Source: ERA Grizzard Real Estate #G4830513 Report a problem | ||
| 7/27/2016 | Listed for sale | $195,000+16.1%$107/sqft |
Source: ERA GRIZZARD REAL ESTATE #G4830513 Report a problem | ||
| 7/23/2013 | Listing removed | $168,000$92/sqft |
Source: ERA Tom Grizzard, Inc. #G4695760 Report a problem | ||
| 6/18/2013 | Listed for sale | $168,000-14.7%$92/sqft |
Source: Tom Grizzard, Inc. #G4695760 Report a problem | ||
| 6/18/2013 | Listing removed | $950$1/sqft |
Source: Tom Grizzard, Inc. #G4695592 Report a problem | ||
| 6/13/2013 | Listed for rent | $950$1/sqft |
Source: Tom Grizzard, Inc. #G4695592 Report a problem | ||
| 10/11/2010 | Listing removed | $197,000$108/sqft |
Source: ERA Tom Grizzard, Inc. #G4665095 Report a problem | ||
| 9/18/2010 | Listed for sale | $197,000-17.6%$108/sqft |
Source: ERA Tom Grizzard, Inc. #G4665095 Report a problem | ||
| 9/26/2006 | Sold | $239,200$131/sqft |
Source: Public Record Report a problem | ||
Public tax history
| Year | Property taxes | Tax assessment |
|---|---|---|
| 2025 | $4,408 +61.8% | $269,559 +47% |
| 2024 | $2,724 +11.4% | $183,410 +3% |
| 2023 | $2,445 +8.5% | $178,070 +3% |
| 2022 | $2,254 +3.6% | $172,890 +3% |
| 2021 | $2,174 -4.2% | $167,854 +1.4% |
| 2020 | $2,270 +1% | $165,537 +2.3% |
| 2019 | $2,248 +4.8% | $161,816 +1.9% |
| 2018 | $2,146 | $158,799 +2.1% |
| 2017 | $2,146 +3.6% | $155,533 |
| 2016 | $2,071 -23.1% | $155,533 +6.5% |
| 2015 | $2,694 +4.9% | $146,087 +3.9% |
| 2014 | $2,569 +22.7% | $140,593 -0.1% |
| 2013 | $2,094 -6.2% | $140,697 -5.3% |
| 2012 | $2,232 -2% | $148,497 -2.2% |
| 2011 | $2,278 -4.7% | $151,761 -3.4% |
| 2010 | $2,391 -11.9% | $157,033 -12% |
| 2009 | $2,712 -3.8% | $178,362 -3.9% |
| 2008 | $2,820 -8.9% | $185,640 -8.7% |
| 2007 | $3,096 +597.5% | $203,258 +652.8% |
| 2006 | $444 | $27,000 |
| 2005 | -- | -- |
Find assessor info on the county website
Monthly payment
Est. payment
Payment breakdown
Explore the cost of this home by adjusting the details. Changes won't be saved.Climate risks
Neighborhood: 34748

Similar homes
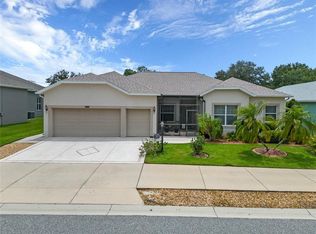
- $299,9002 bd2 ba1.8k sqft4003 PLANTATION BOULEVARD, LEESBURG, FL 34748For Sale

 MLS ID #G5117766, Mary Jane Grimes, CENTURY 21 MYERS ROSE REALTY. Stellar MLS
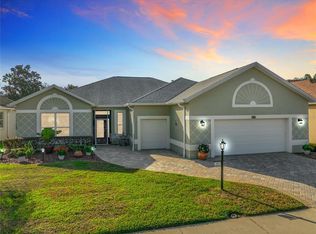
 - $299,9003 bd2 ba1.8k sqft3701 PLANTATION BOULEVARD, LEESBURG, FL 34748For Sale
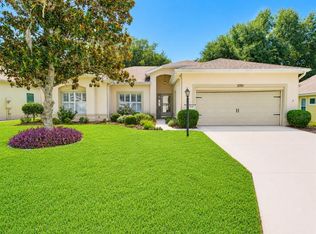 MLS ID #G5114448, Michelle Ritson, FLORIDA REALTY INVESTMENTS. Stellar MLS
 - $290,0002 bd2 ba1.8k sqft4438 RIVER RIDGE DRIVE, LEESBURG, FL 34748For Sale
 MLS ID #G5114443, Mary Jane Grimes, CENTURY 21 MYERS ROSE REALTY. Stellar MLS
 - $289,0003 bd2 ba1.8k sqft25073 RIVERWALK DRIVE, LEESBURG, FL 34748For Sale
 MLS ID #G5111576, Dorinda Torrance, EXP REALTY LLC. Stellar MLS
 - $299,0003 bd2 ba1.8k sqft5909 WINDSONG OAK DRIVE, LEESBURG, FL 34748For SaleMLS ID #O6411614, Corey Lott, NEXTHOME LOTT PREMIER REALTY. Stellar MLS
- $350,0003 bd3 ba2.5k sqft3851 MANOR OAKS COURT, LEESBURG, FL 34748For SaleMLS ID #G5114468, Mary Jane Grimes, CENTURY 21 MYERS ROSE REALTY. Stellar MLS
- $260,0002 bd2 ba1.8k sqft5024 LONG MEADOW DRIVE, LEESBURG, FL 34748For SaleMLS ID #G5117342, Adriana Skoloda, RE/MAX PREMIER REALTY. Stellar MLS
- $315,0003 bd2 ba1.6k sqft5304 TREASURE VIEW WAY, LEESBURG, FL 34748For SaleMLS ID #G5113723, Angela Phillips, VANGIE BERRY SIGNATURE REALTY. Stellar MLS
- $349,9003 bd2 ba2k sqft21506 QUEEN ANNE COURT, LEESBURG, FL 34748For SaleMLS ID #O6441580, Kristi Matthew, CENTURY 21 CARIOTI. Stellar MLS
- $289,0003 bd2 ba1.6k sqft4519 INVERNESS DRIVE, LEESBURG, FL 34748For SaleMLS ID #G5112943, Tonya Tibbetts, FLORIDA PLUS REALTY, LLC. Stellar MLS
- $335,0002 bd2 ba2.3k sqft4810 SABLE RIDGE COURT, LEESBURG, FL 34748For SaleMLS ID #G5111802, Adriana Skoloda, RE/MAX PREMIER REALTY. Stellar MLS
- $334,9003 bd2 ba2k sqft4908 CYPRESS HEAD COURT, LEESBURG, FL 34748For SaleMLS ID #G5111653, Tammy Campbell, RE/MAX REALTY UNLIMITED. Stellar MLS
- $305,0004 bd2 ba1.8k sqft3871 BRANT PLACE, LEESBURG, FL 34748For SaleMLS ID #O6415071, Tina Liotine, KELLER WILLIAMS ADVANTAGE III. Stellar MLS
- $274,9002 bd2 ba1.3k sqft21738 KING RICHARDS WAY, LEESBURG, FL 34748For SaleMLS ID #G5116067, Tonya Tibbetts, FLORIDA PLUS REALTY, LLC. Stellar MLS
- $435,0003 bd3 ba2.6k sqft3606 MULBERRY GROVE LOOP, LEESBURG, FL 34748For SaleMLS ID #G5102758, Mary Jane Grimes, CENTURY 21 MYERS ROSE REALTY. Stellar MLS
- $384,9002 bd3 ba2.2k sqft4817 SABLE RIDGE COURT, LEESBURG, FL 34748For SaleMLS ID #G5116943, Mary Jane Grimes, CENTURY 21 MYERS ROSE REALTY. Stellar MLS
- $284,9903 bd2 ba1.3k sqft1361 PETERS DRIVE, LEESBURG, FL 34748For SaleMLS ID #G5115166, Pedro Rufino, LPT REALTY, LLC. Stellar MLS
- $369,0003 bd2 ba1.8k sqft4110 ARLINGTON RIDGE BOULEVARD, LEESBURG, FL 34748For SaleMLS ID #OM727639, Cindy Schutte, KELLER WILLIAMS CORNERSTONE RE. Stellar MLS
- $279,2473 bd2 ba1.5k sqft33236 GRAND CYPRESS WAY, LEESBURG, FL 34748For SaleMLS ID #G5114915, Jayne Marvin, GOLDKEY REAL ESTATE PARTNERS LLC. Stellar MLS
- $375,0003 bd2 ba2.2k sqft24239 BELLE MEDE DRIVE, LEESBURG, FL 34748For SaleMLS ID #G5107374, Lisa Carter, ERA GRIZZARD REAL ESTATE. Stellar MLS
