Skip main navigation
Sold for $235,000
  • $235,000

    4003 Plantation Blvd, Leesburg, FL 34748

    2beds
    1,865sqft
    Single Family Residence
    Built in 1997
    7,350 Square Feet Lot
    $254,500 Zestimate®
    $126/sqft
    $2,091 Estimated rent

    Home value

    $254,500

    $237,000 - $270,000

    $2,091/mo

    Zestimate® history
    Loading
    Loading...

    Owner options

    List your home for rent

    $2,091/mo

    Rent Zestimate®

    Find your next renter with Zillow Rental Manager. Plus, with online applications, you can quickly screen prospective tenants – for free.

    Learn more

    $2,091/mo

    Rent Zestimate®

    Refinance and save

    $1,787/mo

    Est. payment

    Refinancing to a lower rate could help reduce your monthly payments and save thousands over the life of the loan.

    See today's rates

    $1,787/mo

    Est. payment

    Explore your selling options

    Work with a Zillow partner agent

    Leverage their expertise and Zillow's premium Showcase listings to get your home seen by more buyers.

    Get started

    List with your own agent

    Get your home in front of millions of buyers by listing it on Zillow.

    Learn how to do it

    Sell it yourself

    Take full control of how buyers see your home on Zillow by listing For Sale by Owner (FSBO).

    List your home

    What's special

    Bocce ballHot tubsMaster suiteBig family roomLaundry roomMaster bedroomOversized garage
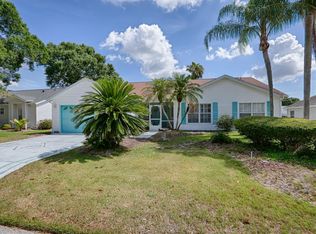
    WOW! Walk through the big double doors and immediately feel just how big the living room is. Vaulted ceilings greet you all through-out the house. This spacious home has tons to offer. Very Large living room with a beautiful dining room nearby. Hugh Master Bedroom with very large Master Bath. Ceiling fans in most rooms in the home. From the living room you enter the big Family room with a large eat in kitchen. The Family room, Living Room and Master Bedroom all have doors leading to the enclosed covered patio. The Master suite has a large walk-in closet. The Master Bath has double sinks, large soaking tub, and large shower. A quiet second bedroom is ideal for guests. Located near the second full bathroom for convenience. Oversized garage, plenty of space for car and golf cart. Inside laundry room with storage. The Roof was replaced in 2018. This is the perfect home to enjoy the Florida Sunshine in beautiful surroundings. The Lifestyle at the Plantation, Leesburg 55+ community is waiting for you with its 2 golf courses, 3 club houses, 3 community pools with hot tubs, Sauna, Meeting rooms, Tennis, Bocce Ball, Softball, Pickleball, and 2 fitness centers. Walking trials, along with many clubs, Planned activities, and restaurants inside the Plantation. Just outside the main entrance is a diner, a medical center, cigar lounge, and many places of worship all within a short distance. Enjoy the best of Florida living when you purchase your future home in the Planation at Leesburg.

    Zillow last checked:

    Listing updated:

    Listed by:

    Marion DeAnnuntis 352-267-0074,

    PAL REALTY 352-326-3626

    Bought with:

    Thomas Grimes, 3449530

    PAL REALTY

    Mary Jane Grimes, 3238957

    PAL REALTY

    Source: Stellar MLS,MLS#: G5069247MLS LogoOriginating MLS: Lake and Sumter

    Facts & features

    Interior

    Bedrooms & bathrooms
    • Bedrooms: 2
    • Bathrooms: 2
    • Full bathrooms: 2
    Rooms
    • Room types: Breakfast Room Separate, Family Room, Dining Room, Living Room, Utility Room
    Primary bedroom
    • Description: Room2
    • Features: Ceiling Fan(s), En Suite Bathroom, Walk-In Closet(s)
    • Level: First
    • Dimensions: 17.6x13.6
    Bedroom 2
    • Description: Room4
    • Features: Ceiling Fan(s), Built-in Closet
    • Level: First
    • Dimensions: 13x12
    Primary bathroom
    • Description: Room3
    • Features: Dual Sinks, Exhaust Fan, Garden Bath, Shower No Tub, Window/Skylight in Bath
    • Level: First
    • Dimensions: 9x11
    Bathroom 2
    • Description: Room5
    • Features: Exhaust Fan, Single Vanity, Tub With Shower, Window/Skylight in Bath
    • Level: First
    • Dimensions: 8x5
    Balcony porch lanai
    • Description: Room1
    • Features: Ceiling Fan(s)
    • Level: First
    • Dimensions: 17.6x10
    Dinette
    • Description: Room10
    • Level: First
    • Dimensions: 8x12
    Dining room
    • Description: Room6
    • Level: First
    • Dimensions: 11x12
    Family room
    • Description: Room8
    • Features: Ceiling Fan(s)
    • Level: First
    • Dimensions: 19x13.6
    Kitchen
    • Description: Room9
    • Features: Breakfast Bar, Pantry, Exhaust Fan
    • Level: First
    • Dimensions: 11x12
    Laundry
    • Description: Room11
    • Features: Built-In Shelving
    • Level: First
    • Dimensions: 6x9
    Living room
    • Description: Room7
    • Features: Ceiling Fan(s)
    • Level: First
    • Dimensions: 17.6x20
    Heating
    • Central, Electric
    Cooling
    • Central Air
    Appliances
    • Included: Dishwasher, Disposal, Dryer, Electric Water Heater, Freezer, Ice Maker, Microwave, Range, Refrigerator, Washer
    • Laundry: Inside, Laundry Room
    Features
    • Ceiling Fan(s), Eating Space In Kitchen, High Ceilings, Kitchen/Family Room Combo, Open Floorplan, Primary Bedroom Main Floor, Thermostat, Vaulted Ceiling(s), Walk-In Closet(s)
    • Flooring: Carpet, Tile
    • Doors: Sliding Doors
    • Windows: Blinds, Drapes, Window Treatments
    • Has fireplace: No
    Interior area
    • Total structure area: 2,525
    • Total interior livable area: 1,865 sqft

    Property

    Parking
    • Total spaces: 2
    • Parking features: Driveway, Garage Door Opener, Ground Level, Off Street, Parking Pad
    • Attached garage spaces: 2
    • Has uncovered spaces: Yes
    • Details: Garage Dimensions: 22x19
    Accessibility
    • Accessibility features: Accessible Bedroom, Accessible Closets, Accessible Common Area, Accessible Entrance, Accessible Full Bath, Accessible Kitchen, Accessible Central Living Area
    Features
    • Levels: One
    • Stories: 1
    • Patio & porch: Covered, Enclosed, Front Porch, Patio, Porch, Rear Porch, Screened
    • Exterior features: Irrigation System, Lighting
    Lot
    • Size: 7,350 Square Feet
    • Dimensions: 70 x 105
    • Features: In County, Landscaped, Level, Near Golf Course, Sidewalk
    • Residential vegetation: Mature Landscaping, Trees/Landscaped
    Details
    • Parcel number: 252024026000012400
    • Zoning: PUD
    • Special conditions: None

    Construction

    Type & style
    • Home type: SingleFamily
    • Architectural style: Ranch,Traditional
    • Property subtype: Single Family Residence
    Materials
    • Vinyl Siding, Wood Frame
    • Foundation: Slab
    • Roof: Shingle
    Condition
    • Completed
    • New construction: No
    • Year built: 1997

    Utilities & green energy

    • Sewer: Public Sewer
    • Water: Public
    • Utilities for property: BB/HS Internet Available, Cable Available, Cable Connected, Electricity Available, Electricity Connected, Phone Available, Public, Sewer Connected, Street Lights, Underground Utilities, Water Available, Water Connected

    Community & HOA

    Community
    • Features: Clubhouse, Deed Restrictions, Fitness Center, Golf Carts OK, Golf, Park, Playground, Pool, Racquetball, Restaurant, Sidewalks
    • Security: Gated Community, Security Gate, Security Lights, Smoke Detector(s)
    • Pet fee: $0 monthly
    • Senior community: Yes
    • Subdivision: PLANTATION AT LEESBURG RIVER CREST UNIT
    HOA
    • Has HOA: Yes
    • Amenities included: Clubhouse, Fitness Center, Gated, Golf Course, Maintenance, Park, Pickleball Court(s), Pool, Recreation Facilities, Security, Tennis Court(s)
    • Services included: 24-Hour Guard, Common Area Taxes, Community Pool, Reserve Fund, Manager, Pool Maintenance, Private Road, Recreational Facilities, Security
    • HOA fee: $115 monthly
    • HOA name: Plantation At Leesburg
    • HOA phone: 352-326-1250
    Location
    • Region: Leesburg

    Financial & listing details

    • Price per square foot: $126/sqft
    • Tax assessed value: $231,340
    • Annual tax amount: $1,362
    • Date on market: 5/25/2023
    • Cumulative days on market: 243 days
    • Listing terms: Cash,Conventional,FHA,VA Loan
    • Ownership: Fee Simple
    • Total actual rent: 0
    • Electric utility on property: Yes
    • Road surface type: Paved, Asphalt

    Price history

    DateEventPrice
    2/12/2024Sold$235,000-11.6%$126/sqft
    Source: Stellar MLS #G5069247 Report a problem
    1/28/2024Pending sale$265,900$143/sqft
    Source: Stellar MLS #G5069247 Report a problem
    1/26/2024Price change$265,900-5%$143/sqft
    Source: Stellar MLS #G5069247 Report a problem
    10/21/2023Price change$279,900-5.1%$150/sqft
    Source: Stellar MLS #G5069247 Report a problem
    9/20/2023Price change$294,900-1.7%$158/sqft
    Source: Stellar MLS #G5069247 Report a problem
    7/19/2023Listed for sale$299,900$161/sqft
    Source: Stellar MLS #G5069247 Report a problem
    7/15/2023Pending sale$299,900$161/sqft
    Source: Stellar MLS #G5069247 Report a problem
    5/25/2023Listed for sale$299,900+164%$161/sqft
    Source: Stellar MLS #G5069247 Report a problem
    8/1/1997Sold$113,600$61/sqft
    Source: Public Record Report a problem

    Public tax history

    YearProperty taxesTax assessment
    2025$3,894 +151.8%$231,340 +64.7%
    2024$1,547 -0.5%$140,430 +3%
    2023$1,555 +14.1%$136,340 +3%
    2022$1,362 +4.6%$132,370 +3%
    2021$1,303 -4.9%$128,523 +1.4%
    2020$1,370 +1.7%$126,749 +2.3%
    2019$1,347 +6.7%$123,900 +1.9%
    2018$1,263 $121,590 +2.1%
    2017$1,263 +5.6%$119,090 +2.1%
    2016$1,196 +0.7%$116,641 +0.7%
    2015$1,187 -1.6%$115,831 +0.8%
    2014$1,207 +7.7%$114,912 +1.5%
    2013$1,120 -1.2%$113,214
    2012$1,133 -10.1%$113,214 -7%
    2011$1,261 +0.6%$121,703 +1.4%
    2010$1,254 +4.1%$119,995 +2.7%
    2009$1,205 +0.3%$116,841 +0.1%
    2008$1,202 -10.7%$116,725 +3%
    2007$1,345 -4.4%$113,326 +2.5%
    2006$1,407 +2.9%$110,562 +3%
    2005$1,367 +3.5%$107,342
    2004$1,321 -0.9%--
    2003$1,333 +8.5%$102,273 +1%
    2002$1,229 $101,308
    2001$1,229 -1.6%$101,308
    2000$1,249 $101,308
    Find assessor info on the county website

    Neighborhood: 34748

    Nearby schools

    GreatSchools rating
    Schools provided by the listing agent
    • Elementary: Leesburg Elementary
    • Middle: Oak Park Middle
    • High: Leesburg High

    Source: Stellar MLS. This data may not be complete. We recommend contacting the local school district to confirm school assignments for this home.

    Get a cash offer in 3 minutes
    Find out how much your home could sell for in as little as 3 minutes with a no-obligation cash offer.
    Estimated market value
    $254,500
    Get a cash offer in 3 minutes
    Find out how much your home could sell for in as little as 3 minutes with a no-obligation cash offer.
    Estimated market value
    $254,500