Virtually Staged. BEST-PRICED HOME IN LAKE DENHAM ESTATES! This 3-bedroom, 2-bath home offers 1,614 sq ft of comfortable living space, with solar panels to be PAID IN FULL by the seller at closing with acceptable offer, a fully fenced backyard, fresh interior paint, professionally cleaned carpets, and a 2-car garage. Eligible buyers may also qualify for USDA financing with 0% down.This 3-bedroom, 2-bath home offers 1,614 sq ft of comfortable living space along with PAID-OFF solar panels, a fully fenced backyard, fresh interior paint, professionally cleaned carpets, and a 2-car garage. Eligible buyers may also qualify for USDA financing with 0% down. Inside, you'll find a bright, open-concept layout connecting the living, dining, and kitchen areas, along with a split-bedroom floor plan that provides added privacy. The kitchen features a large center island with seating and prep space, stainless steel appliances, a gas range, generous cabinetry, and an oversized pantry. The spacious primary suite features a walk-in closet and private bath with a walk-in shower and generous vanity space. Two additional bedrooms and a full guest bath provide plenty of room for everyday living, guests, or a home office. Step outside to the covered lanai overlooking the fully fenced backyard, offering plenty of space for outdoor dining, entertaining, pets, or creating your own backyard retreat. Additional features include a hardwired security system that can remain with the home and transfer to the new owner with a separate monthly monitoring subscription, a tankless water heater, natural gas, and PAID-OFF solar panels. Lake Denham Estates offers a community pool, playground, park, and sidewalks, all while keeping you close to shopping, dining, entertainment, outdoor recreation, and Lake Harris. Downtown Leesburg is approximately 5 minutes away, with convenient access to Florida’s Turnpike for easy travel throughout Central Florida. Schedule your private showing today!
For sale
$287,000
3658 CASPIAN STREET, LEESBURG, FL 34748
3beds
1,614sqft
Single Family Residence
Built in 2020
4,826 Square Feet Lot
$-- Zestimate®
$178/sqft
$58/mo HOA
What's special
Fresh interior paintGas rangeProfessionally cleaned carpetsCommunity poolStainless steel appliancesOversized pantryFully fenced backyard
- 12 days
- 259
- 38
Likely to sell faster than
Zillow last checked:
Listing updated:
Listed by:
Daniela Patton 407-219-1068,
EXP REALTY LLC 888-883-8509
Source: Stellar MLS,MLS#: G5117531 Originating MLS: Sarasota - Manatee
Originating MLS: Sarasota - Manatee
Facts & features
Interior
Bedrooms & bathrooms
- Bedrooms: 3
- Bathrooms: 2
- Full bathrooms: 2
Rooms
- Room types: Utility Room
Primary bedroom
- Features: Ceiling Fan(s), Walk-In Closet(s)
- Level: First
- Area: 197.28 Square Feet
- Dimensions: 14.4x13.7
Bedroom 2
- Features: Built-in Closet
- Level: First
- Area: 128.26 Square Feet
- Dimensions: 10.6x12.1
Bedroom 3
- Features: Built-in Closet
- Level: First
- Area: 121.9 Square Feet
- Dimensions: 10.6x11.5
Balcony porch lanai
- Level: First
- Area: 140 Square Feet
- Dimensions: 14x10
Dining room
- Level: First
- Area: 138 Square Feet
- Dimensions: 13.8x10
Foyer
- Level: First
- Area: 40 Square Feet
- Dimensions: 5x8
Kitchen
- Level: First
- Area: 136.35 Square Feet
- Dimensions: 13.5x10.1
Living room
- Level: First
- Area: 190.44 Square Feet
- Dimensions: 13.8x13.8
Utility room
- Level: First
- Area: 35.52 Square Feet
- Dimensions: 4.8x7.4
Heating
- Central, Exhaust Fan, Natural Gas
Cooling
- Central Air
Appliances
- Included: Dishwasher, Disposal, Exhaust Fan, Gas Water Heater, Range, Range Hood, Refrigerator, Tankless Water Heater
- Laundry: Inside, Laundry Room
Features
- Ceiling Fan(s), Open Floorplan, Split Bedroom, Thermostat, Walk-In Closet(s)
- Flooring: Carpet, Concrete, Tile
- Windows: Window Treatments
- Has fireplace: No
Interior area
- Total structure area: 1,614
- Total interior livable area: 1,614 sqft
Video & virtual tour
Property
Parking
- Total spaces: 2
- Parking features: Garage Door Opener
- Attached garage spaces: 2
- Details: Garage Dimensions: 18x19
Features
- Levels: One
- Stories: 1
- Patio & porch: Covered, Rear Porch
- Exterior features: Irrigation System, Lighting, Sidewalk
- Fencing: Vinyl
- Has view: Yes
- View description: Trees/Woods
Lot
- Size: 4,826 Square Feet
- Dimensions: 40 x 120
- Features: In County, Sidewalk, Unincorporated
- Residential vegetation: Oak Trees
Details
- Parcel number: 022024001100025600
- Special conditions: None
Construction
Type & style
- Home type: SingleFamily
- Architectural style: Contemporary,Florida,Ranch
- Property subtype: Single Family Residence
Materials
- Block, Stucco
- Foundation: Slab
- Roof: Shingle
Condition
- Completed
- New construction: No
- Year built: 2020
Utilities & green energy
- Electric: Photovoltaics Seller Owned
- Sewer: Public Sewer
- Water: Public
- Utilities for property: BB/HS Internet Available, Cable Available, Electricity Connected, Natural Gas Available, Phone Available, Sewer Connected, Street Lights, Underground Utilities
Green energy
- Energy generation: Solar
Community & HOA
Community
- Features: Park, Playground, Pool, Sidewalks
- Security: Smoke Detector(s)
- Pet fee: $0 monthly
- Subdivision: LAKE DENHAM ESTATES
HOA
- Has HOA: Yes
- Amenities included: Playground, Pool
- Services included: Community Pool, Pool Maintenance
- HOA fee: $58 monthly
- HOA name: Sentry Management
- HOA phone: 352-343-5706
Location
- Region: Leesburg
Financial & listing details
- Price per square foot: $178/sqft
- Tax assessed value: $263,206
- Annual tax amount: $4,367
- Date on market: 10/3/2026
- Cumulative days on market: 12 days
- Listing terms: Cash,Conventional,FHA,USDA Loan,VA Loan
- Ownership: Fee Simple
- Total actual rent: 0
- Electric utility on property: Yes
- Road surface type: Paved
Estimated market value
Not available
Estimated sales range
Not available
Not available
Price history
| Date | Event | Price |
|---|---|---|
| 10/3/2026 | Listed for sale | $287,000+22.7%$178/sqft |
Source:  Stellar MLS #G5117531 Report a problem Stellar MLS #G5117531 Report a problem | ||
| 4/24/2024 | Listing removed | -- |
Source: Zillow Rentals Report a problem | ||
| 4/17/2024 | Price change | $1,850-5.1%$1/sqft |
Source: Zillow Rentals Report a problem | ||
| 3/26/2024 | Listed for rent | $1,950$1/sqft |
Source: Zillow Rentals Report a problem | ||
| 1/27/2021 | Sold | $233,990$145/sqft |
Source: Public Record Report a problem | ||
Public tax history
| Year | Property taxes | Tax assessment |
|---|---|---|
| 2025 | $4,368 +17.3% | $263,206 +0.5% |
| 2024 | $3,723 +4.4% | $261,840 +3% |
| 2023 | $3,566 +0.1% | $254,220 +3% |
| 2022 | $3,562 -1.6% | $246,816 +17% |
| 2021 | $3,622 | $210,912 |
Find assessor info on the county website
Monthly payment
Est. payment
Payment breakdown
Explore the cost of this home by adjusting the details. Changes won't be saved.Climate risks
Neighborhood: 34748
Nearby schools
Schools provided by the listing agent
- Elementary: Leesburg Elementary
- Middle: Oak Park Middle
- High: Leesburg High
Source: Stellar MLS. This data may not be complete. We recommend contacting the local school district to confirm school assignments for this home.

Similar homes
- $299,9904 bd3 ba2.1k sqft29875 ANAHID DRIVE, LEESBURG, FL 34748New Construction
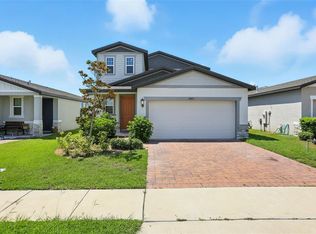
 MLS ID #O6335485, Sarah King, KINGS REALTY & CO LLC. Stellar MLS
 - $289,9003 bd2 ba1.6k sqft3526 FORSTER AVENUE, LEESBURG, FL 34748For Sale
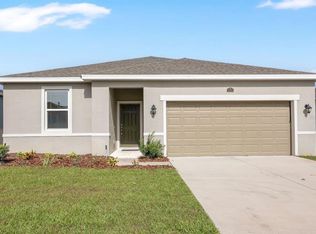 MLS ID #O6424168, Josh Miller, BALDWIN PARK REALTY LLC. Stellar MLS
 - $305,0004 bd2 ba1.8k sqft3871 BRANT PLACE, LEESBURG, FL 34748For Sale
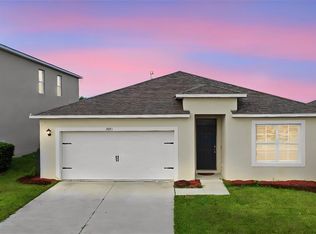 MLS ID #O6415071, Tina Liotine, KELLER WILLIAMS ADVANTAGE III. Stellar MLS
 - $263,0002 bd2 ba1.6k sqft20010 ROYAL TERN COURT, LEESBURG, FL 34748For Sale
 MLS ID #G5115662, Joa Claircius, KELLER WILLIAMS ELITE PARTNERS III REALTY. Stellar MLS
 - $285,0003 bd2 ba1.4k sqft26180 FEATHERGRASS CIRCLE, LEESBURG, FL 34748For SaleMLS ID #O6423944, Diana Barber, PA, COLDWELL BANKER REALTY. Stellar MLS
- $390,0003 bd2 ba2k sqft27040 CAMERONS RUN, LEESBURG, FL 34748For SaleMLS ID #G5118638, Steven Simpkins, LOKATION. Stellar MLS
- $297,0002 bd2 ba1.7k sqft4834 INDEPENDENCE TRAIL, LEESBURG, FL 34748For SaleMLS ID #O6417949, Heather Spirazza, REGENCY REAL ESTATE LLC. Stellar MLS
- $309,4153 bd2 ba1.5k sqft5808 CLIFFBOW LOOP, LEESBURG, FL 34748New ConstructionStellar MLS
- $269,9003 bd2 ba1.4k sqft4962 RAINBOW TROUT ROAD, TAVARES, FL 32778For SaleMLS ID #G5112324, Chelsey Davis, EXIT REALTY TRI-COUNTY. Stellar MLS
- $389,9904 bd2 ba1.8k sqft2544 AUTUMN STREAM DRIVE, LEESBURG, FL 34748For SaleMLS ID #O6412738, Ivette Rico, PLL, RE/MAX SELECT GROUP. Stellar MLS
- $319,9002 bd2 ba1.4k sqft1930 RHETT ROAD, THE VILLAGES, FL 32163For SaleMLS ID #G5116149, Chris Day, WORTH CLARK REALTY. Stellar MLS
- $302,5004 bd2 ba1.3k sqft35685 ROSE MOSS AVENUE, LEESBURG, FL 34788For SaleMLS ID #O6430444, Josue Soto, EXP REALTY LLC. Stellar MLS
- $289,9903 bd2 ba1.3k sqft9221 HARRIS HAWK DRIVE, LEESBURG, FL 34788New ConstructionStellar MLS
- $384,9003 bd2 ba1.9k sqft1029 BRADFORD RIDGE DRIVE, LEESBURG, FL 34748For SaleMLS ID #O6416331, Viliane Bazile, KELLER WILLIAMS ELITE PARTNERS III REALTY. Stellar MLS
- $288,0003 bd2 ba1.3k sqft17766 SE 91ST POPLAR TER, THE VILLAGES, FL 32162For SaleMLS ID #G5116329, Patti Goodson, REALTY EXECUTIVES IN THE VILLAGES. Stellar MLS
- $294,9003 bd2 ba1.8k sqft7974 PENROSE PLACE, WILDWOOD, FL 34785For SaleMLS ID #OM731947, Joe Jackson, RE/MAX PREMIER REALTY HWY 200. Stellar MLS
- $370,0003 bd2 ba1.4k sqft6305 DANIELSON LOOP, THE VILLAGES, FL 32163For SaleMLS ID #G5115564, Katrina McNeely, REALTY EXECUTIVES IN THE VILLAGES. Stellar MLS
- $285,0003 bd2 ba1.6k sqft4656 CROSSROADS LANE, WILDWOOD, FL 34785For SaleMLS ID #G5108680, Susan Steinmetz, JUST A FARMGIRL REALTY LLC. Stellar MLS
- $304,9993 bd2 ba1.8k sqft5043 STOKES WAY, WILDWOOD, FL 34785For SaleMLS ID #G5117565, Katie Brown, WORTH CLARK REALTY. Stellar MLS
- $304,4903 bd2 ba1.5k sqft9517 STARLING LOOP, LEESBURG, FL 34788New ConstructionStellar MLS
