Skip main navigation
Sold for $286,000
  • $286,000

    3654 Caspian St, Leesburg, FL 34748

    3beds
    1,529sqft
    Single Family Residence
    Built in 2020
    4,800 Square Feet Lot
    $286,200 Zestimate®
    $187/sqft
    $1,918 Estimated rent

    Home value

    $286,200

    $266,000 - $309,000

    $1,918/mo

    Zestimate® history
    Loading
    Loading...

    Owner options

    List your home for rent

    $1,918/mo

    Rent Zestimate®

    Find your next renter with Zillow Rental Manager. Plus, with online applications, you can quickly screen prospective tenants – for free.

    Learn more

    $1,918/mo

    Rent Zestimate®

    Refinance and save

    $1,975/mo

    Est. payment

    Refinancing to a lower rate could help reduce your monthly payments and save thousands over the life of the loan.

    See today's rates

    $1,975/mo

    Est. payment

    Explore your selling options

    Work with a Zillow partner agent

    Leverage their expertise and Zillow's premium Showcase listings to get your home seen by more buyers.

    Get started

    List with your own agent

    Get your home in front of millions of buyers by listing it on Zillow.

    Learn how to do it

    Sell it yourself

    Take full control of how buyers see your home on Zillow by listing For Sale by Owner (FSBO).

    List your home

    What's special

    Fresh paintCeiling fansCovered patioTankless water heaterLight fixturesKitchen appliancesNice landscaping
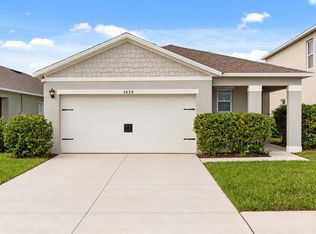
    One or more photo(s) has been virtually staged. PRICE IMPROVEMENT.....SELLER MOTIVATED. LAKE DENHAM ESTATES BEAUTY WAITING FOR YOU. SELLER FINANCING AVAILABLE. THIS IS A PERFECT OPPORTUNITY FOR A FIRST TIME HOME BUYER. The home features three bedrooms, two bathrooms and a two-car garage, built in 2020. The interior has tile in all wet areas, NEW CARPET in living room and bedrooms, FRESH PAINT and has blinds throughout. The home comes fully equipped with all kitchen appliances, ceiling fans, can lighting, light fixtures and a TANKLESS WATER HEATER. The exterior has a covered patio, two car garage and nice landscaping. The community features a park, pool, playground, outside gym area, sidewalks and is close to major highways, shopping, dining, hospitals and schools. THIS HOME IS FULLY EQUIPPED FOR A SMART HOME.

    Zillow last checked:

    Listing updated:

    Listing Provided by:

    Pam Eddy 352-536-0622,

    COLDWELL BANKER HUBBARD HANSEN 352-394-4031

    Bought with:

    Francisco Cadena, 3625023

    KELLER WILLIAMS REALTY AT THE PARKS

    Source: Stellar MLS,MLS#: G5087242MLS LogoOriginating MLS: Lake and Sumter

    Facts & features

    Interior

    Bedrooms & bathrooms
    • Bedrooms: 3
    • Bathrooms: 2
    • Full bathrooms: 2
    Primary bedroom
    • Features: Walk-In Closet(s)
    • Level: First
    • Area: 196 Square Feet
    • Dimensions: 14x14
    Bedroom 2
    • Features: Walk-In Closet(s)
    • Level: First
    • Area: 110 Square Feet
    • Dimensions: 11x10
    Bedroom 3
    • Features: Walk-In Closet(s)
    • Level: First
    • Area: 110 Square Feet
    • Dimensions: 11x10
    Balcony porch lanai
    • Features: No Closet
    • Level: First
    • Area: 84 Square Feet
    • Dimensions: 14x6
    Dining room
    • Level: First
    • Area: 165.76 Square Feet
    • Dimensions: 11.2x14.8
    Foyer
    • Level: First
    • Area: 40 Square Feet
    • Dimensions: 5x8
    Kitchen
    • Features: Breakfast Bar, Pantry
    • Level: First
    • Area: 150 Square Feet
    • Dimensions: 15x10
    Living room
    • Features: Ceiling Fan(s)
    • Level: First
    • Area: 210 Square Feet
    • Dimensions: 14x15
    Utility room
    • Features: No Closet
    • Level: First
    • Area: 28 Square Feet
    • Dimensions: 4x7
    Heating
    • Central, Electric, Natural Gas, Heat Pump
    Cooling
    • Central Air
    Appliances
    • Included: Dishwasher, Disposal, Range, Range Hood, Refrigerator, Tankless Water Heater
    • Laundry: Inside
    Features
    • Ceiling Fan(s), Open Floorplan, Walk-In Closet(s)
    • Flooring: Carpet, Tile
    • Doors: Sliding Doors
    • Windows: Window Treatments
    • Has fireplace: No
    Interior area
    • Total structure area: 1,929
    • Total interior livable area: 1,529 sqft

    Property

    Parking
    • Total spaces: 2
    • Parking features: Garage Door Opener
    • Attached garage spaces: 2
    • Details: Garage Dimensions: 20x20
    Features
    • Levels: One
    • Stories: 1
    • Patio & porch: Covered, Patio, Rear Porch
    • Exterior features: Irrigation System
    Lot
    • Size: 4,800 sqft
    Details
    • Parcel number: 022024001100025500
    • Special conditions: None

    Construction

    Type & style
    • Home type: SingleFamily
    • Architectural style: Traditional
    • Property subtype: Single Family Residence
    Materials
    • Block, Stucco
    • Foundation: Slab
    • Roof: Shingle
    Condition
    • New construction: No
    • Year built: 2020

    Utilities & green energy

    • Sewer: Public Sewer
    • Water: Public
    • Utilities for property: Cable Available, Cable Connected, Electricity Available, Electricity Connected

    Community & neighborhood

    Community
    • Community features: Community Mailbox, Deed Restrictions, Playground, Pool
    Location
    • Region: Leesburg
    • Subdivision: LAKE DENHAM ESTATES

    HOA & financial

    HOA
    • Has HOA: Yes
    • HOA fee: $65 monthly
    • Amenities included: Playground, Pool
    • Services included: Common Area Taxes, Community Pool
    • Association name: Sentry Management
    • Association phone: 407-788-6700
    Other fees
    • Pet fee: $0 monthly
    Other financial information
    • Total actual rent: 0

    Other

    Other facts
    • Listing terms: Cash,Conventional,FHA,Owner May Carry,Private Financing Available,VA Loan
    • Ownership: Fee Simple
    • Road surface type: Paved

    Price history

    DateEventPrice
    12/17/2025Sold$286,000+4.4%$187/sqft
    Source: Stellar MLS #G5087242 Report a problem
    11/20/2025Pending sale$274,000$179/sqft
    Source: Stellar MLS #G5087242 Report a problem
    10/29/2025Price change$274,000-7.7%$179/sqft
    Source: Stellar MLS #G5087242 Report a problem
    9/17/2025Price change$297,000-8.6%$194/sqft
    Source: Stellar MLS #G5087242 Report a problem
    8/26/2025Price change$325,000-4.1%$213/sqft
    Source: Stellar MLS #G5087242 Report a problem
    6/27/2025Price change$339,000-0.3%$222/sqft
    Source: Stellar MLS #G5087242 Report a problem
    5/8/2025Listed for sale$340,000$222/sqft
    Source: Stellar MLS #G5087242 Report a problem
    4/17/2025Listing removed$340,000$222/sqft
    Source: Stellar MLS #G5087242 Report a problem
    9/18/2024Listed for sale$340,000+48.5%$222/sqft
    Source: Stellar MLS #G5087242 Report a problem
    2/2/2021Sold$228,990$150/sqft
    Source: Public Record Report a problem

    Public tax history

    YearProperty taxesTax assessment
    2025$4,496 -2.2%$271,250 -1.6%
    2024$4,596 +5.7%$275,679 +6.2%
    2023$4,347 +6.9%$259,490 +10%
    2022$4,065 +18.7%$235,901 +18.5%
    2021$3,424 $199,120

    Find assessor info on the county website

    Neighborhood: 34748

    Nearby schools

    GreatSchools rating
    Get a cash offer in 3 minutes
    Find out how much your home could sell for in as little as 3 minutes with a no-obligation cash offer.
    Estimated market value
    $286,200
    Get a cash offer in 3 minutes
    Find out how much your home could sell for in as little as 3 minutes with a no-obligation cash offer.
    Estimated market value
    $286,200