PRICED TO SELL with EASY ACCESS FOR SHOWINGS. This modern 2021-built home in the highly desirable Lake Denham Estates offers the perfect blend of main-level convenience and upper-level flexibility, allowing you to skip the wait and hassle of new construction. Go and show today to experience this open and inviting layout. The highly requested first-floor floor plan features a spacious and private primary suite, providing true main-level living. At the heart of the home is a chef kitchen designed for effortless entertaining, boasting premium granite countertops, 42-inch designer cabinetry, stainless steel appliances, and an expansive central island that overlooks the main living area. Upstairs, a massive open loft provides the ultimate flexible bonus space, perfect for a media room, home office, or secondary living area alongside the additional bedrooms. The exterior features a fully fenced backyard, offering a private oasis ready for pets, gatherings, and outdoor relaxation. With all major systems including the roof and HVAC being only five years young, this meticulously maintained property ensures worry-free living. Residents also enjoy community access to a sparkling pool and playground, all while being located just minutes from vibrant downtown Leesburg, major highways, shopping, and dining. Take advantage of the open showing access and view this incredible value today.
New construction
$330,000
29875 Anahid Dr, Leesburg, FL 34748
4beds
2,170sqft
:
Get pre-qualified$2,241/mo
Single Family Residence
Built in 2021
4,899 Square Feet Lot
$328,000 Zestimate®
$152/sqft
$54/mo HOA
What's special
Premium granite countertopsMain-level convenienceStainless steel appliances
- 13 days |
- 274 |
- 17 |
Zillow last checked:
Listing updated:
Listed by:
Sarah King 407-353-7176,
KINGS REALTY & CO LLC 321-415-7349
Source: Stellar MLS,MLS#: O6335485 Originating MLS: Orlando Regional
Originating MLS: Orlando Regional
Facts & features
Interior
Bedrooms & bathrooms
- Bedrooms: 4
- Bathrooms: 3
- Full bathrooms: 2
- 1/2 bathrooms: 1
Primary bedroom
- Features: Walk-In Closet(s)
- Level: First
Primary bathroom
- Level: First
Bathroom 1
- Level: Second
Bathroom 1
- Level: Second
Bathroom 2
- Level: Second
Bathroom 3
- Level: Second
Kitchen
- Level: First
Living room
- Level: First
Loft
- Level: Second
Heating
- Electric, Natural Gas
Cooling
- Humidity Control
Appliances
- Included: Dishwasher, Disposal, Dryer, Exhaust Fan, Gas Water Heater, Microwave, Refrigerator, Washer
- Laundry: Inside, Laundry Room
Features
- High Ceilings, Kitchen/Family Room Combo, Primary Bedroom Main Floor, Split Bedroom, Stone Counters, Thermostat, Walk-In Closet(s)
- Flooring: Carpet, Ceramic Tile
- Doors: Sliding Doors
- Has fireplace: No
Interior area
- Total structure area: 2,168
- Total interior livable area: 2,170 sqft
Video & virtual tour
Property
Parking
- Total spaces: 2
- Parking features: Driveway, Garage Door Opener, Open
- Attached garage spaces: 2
- Has uncovered spaces: Yes
Features
- Levels: Two
- Stories: 2
- Exterior features: Irrigation System, Lighting, Sidewalk
Lot
- Size: 4,899 Square Feet
Details
- Parcel number: 022024001000019300
- Special conditions: None
Construction
Type & style
- Home type: SingleFamily
- Property subtype: Single Family Residence
Materials
- Block, Cement Siding
- Foundation: Slab
- Roof: Shingle
Condition
- Completed
- New construction: Yes
- Year built: 2021
Utilities & green energy
- Sewer: Public Sewer
- Water: Public
- Utilities for property: Cable Connected, Electricity Connected, Natural Gas Connected, Public, Sewer Connected, Street Lights, Underground Utilities, Water Connected
Community & HOA
Community
- Features: Pool
- Pet fee: $0 monthly
- Subdivision: LAKE DENHAM ESTATES
HOA
- Has HOA: Yes
- HOA fee: $54 monthly
- HOA name: Evergreen Lifestyles Management
Location
- Region: Leesburg
Financial & listing details
- Price per square foot: $152/sqft
- Tax assessed value: $304,610
- Annual tax amount: $4,492
- Date on market: 8/13/2025
- Cumulative days on market: 326 days
- Listing terms: Assumable,Cash,Conventional,FHA,USDA Loan,VA Loan
- Ownership: Fee Simple
- Total actual rent: 0
- Electric utility on property: Yes
- Road surface type: Asphalt
Estimated market value
$328,000
$312,000 - $344,000
$2,292/mo
Price history
| Date | Event | Price |
|---|---|---|
| 7/13/2026 | Listed for sale | $330,000+1.5%$152/sqft |
Source:  Stellar MLS #O6335485 Report a problem Stellar MLS #O6335485 Report a problem | ||
| 6/23/2026 | Listing removed | $325,000$150/sqft |
Source: Stellar MLS #O6335485 Report a problem | ||
| 4/22/2026 | Price change | $325,000-7.1%$150/sqft |
Source: Stellar MLS #O6335485 Report a problem | ||
| 10/13/2025 | Price change | $349,990-2.8%$161/sqft |
Source: Stellar MLS #O6335485 Report a problem | ||
| 8/13/2025 | Listed for sale | $359,990+18.8%$166/sqft |
Source: Stellar MLS #O6335485 Report a problem | ||
| 9/10/2024 | Listing removed | $303,0600%$140/sqft |
Source: Stellar MLS #O5946729 Report a problem | ||
| 9/10/2023 | Listing removed | -- |
Source: Stellar MLS #O5946729 Report a problem | ||
| 9/13/2021 | Sold | $303,100+0%$140/sqft |
Source: Public Record Report a problem | ||
| 5/25/2021 | Pending sale | $303,060$140/sqft |
Source: Stellar MLS #O5946729 Report a problem | ||
Public tax history
| Year | Property taxes | Tax assessment |
|---|---|---|
| 2025 | $4,375 -2.6% | $304,610 -1.6% |
| 2024 | $4,492 +4% | $309,719 +2.7% |
| 2023 | $4,320 -5.3% | $301,642 +11.5% |
| 2022 | $4,562 +675.4% | $270,495 +670.6% |
| 2021 | $588 -6.2% | $35,100 |
| 2020 | $627 | $35,100 |
Find assessor info on the county website
Monthly payment
Est. payment
Payment breakdown
Explore the cost of this home by adjusting the details. Changes won't be saved.Climate risks
Neighborhood: 34748
Nearby schools
GreatSchools rating
- 2/10Leesburg Elementary SchoolGrades: PK-5Distance: 2 mi
- 3/10Oak Park Middle SchoolGrades: 6-8Distance: 2 mi
- 2/10Leesburg High SchoolGrades: 9-12Distance: 2.5 mi
Schools provided by the listing agent
- Elementary: Leesburg Elementary
- Middle: Oak Park Middle
- High: Leesburg High
Source: Stellar MLS. This data may not be complete. We recommend contacting the local school district to confirm school assignments for this home.
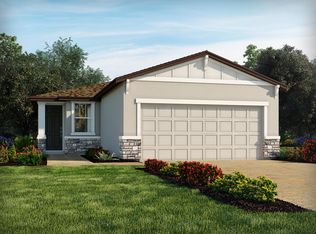
- $281,8003 bd2 ba1.6k sqft29879 Anahid Dr, Leesburg, FL 34748Off Market
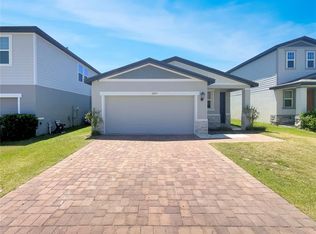
- $280,0003 bd2 ba1.4k sqft29871 Anahid Dr, Leesburg, FL 34748Sold
- $265,0003 bd2 ba1.4k sqft29883 Anahid Dr, Leesburg, FL 34748Sold

- $294,5003 bd2 ba1.7k sqft29867 Anahid Dr, Leesburg, FL 34748Off Market
- $261,8003 bd2 ba1.2k sqft29863 Anahid Dr, Leesburg, FL 34748Off Market
- $262,9003 bd2 ba1.2k sqft29887 Anahid Dr, Leesburg, FL 34748Off Market
- $292,6003 bd2 ba1.6k sqft29502 Caspian St, Leesburg, FL 34748Off Market
- $313,2004 bd2 ba1.8k sqft3865 Brant Pl, Leesburg, FL 34748Off Market
A local agent can set up tours, give advice and negotiate with sellers.
Similar homes
- $325,0004 bd3 ba2.1k sqft30256 Armenia Rd NE, Leesburg, FL 34748For Sale

 MLS ID #O6422591, Abdullah Akel, CHARLES RUTENBERG REALTY ORLANDO. Stellar MLS
 - $315,0004 bd2 ba1.8k sqft3871 Brant Pl, Leesburg, FL 34748For Sale
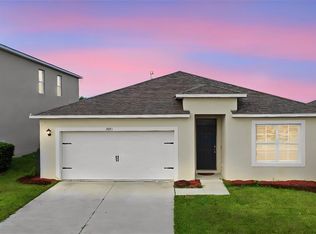 MLS ID #O6415071, Tina Liotine, KELLER WILLIAMS ADVANTAGE III. Stellar MLS
 - $345,0004 bd2 ba1.9k sqft31736 Broadwater Ave, Leesburg, FL 34748For Sale
 MLS ID #O6417670, Mayra Cosme Rojas, COSME REALTY AND INVESTMENT INC. Stellar MLS
 - $345,0004 bd2 ba1.9k sqft2536 Autumn Stream Dr, Leesburg, FL 34748For Sale
 MLS ID #W7878910, JAY Caballer, HOMETRUST REALTY GROUP. Stellar MLS
 - $329,9002 bd2 ba1.8k sqft24345 Amberleaf Ct, Leesburg, FL 34748For SaleMLS ID #G5112285, Georgina Doran, DORAN REAL ESTATE COMPANY. Stellar MLS
- $400,0004 bd2 ba1.8k sqft2544 Autumn Stream Dr, Leesburg, FL 34748For SaleMLS ID #O6412738, Ivette Rico, PLL, RE/MAX SELECT GROUP. Stellar MLS
- $419,9003 bd2 ba2.2k sqft27040 Camerons Run, Leesburg, FL 34748For SaleMLS ID #G5106477, Lynn Bucklew, COLDWELL BANKER VANGUARD EDGE. Stellar MLS
- $450,0003 bd2 ba2.2k sqft26645 Manassas Dr, Leesburg, FL 34748For SaleMLS ID #O6393296, Thomas Nickley, Jr, KELLER WILLIAMS REALTY AT THE PARKS. Stellar MLS
- $440,0004 bd3 ba2k sqft2720 Savannah Dr, Leesburg, FL 34748For SaleMLS ID #G5112225, Kevin Lanier, LPT REALTY, LLC. Stellar MLS
- $380,0004 bd2 ba1.9k sqft5256 Meadow Song Dr, Okahumpka, FL 34762For SaleMLS ID #O6393685, Deidre Graybill, GRAYBILL REALTY AND ASSOCIATES LLC. Stellar MLS
- $309,4153 bd2 ba1.5k sqft10173 Huntingnet Way, Leesburg, FL 34748New ConstructionStellar MLS
- $445,0004 bd3 ba2.1k sqft31788 Broadwater Ave, Leesburg, FL 34748For SaleMLS ID #G5107678, Lindsay Sanders, MORRIS REALTY AND INVESTMENTS. Stellar MLS
- $374,9004 bd2 ba1.8k sqft6941 Dilly Lake Ave, Groveland, FL 34736For SaleMLS ID #O6426794, Steven Horner, RE/MAX PRIME PROPERTIES. Stellar MLS
- $319,9004 bd2 ba1.8k sqft2735 Rowan St, Tavares, FL 32778For SaleMLS ID #O6386245, David DeCristo, MARK SPAIN REAL ESTATE. Stellar MLS
- $365,0002 bd2 ba1.2k sqft6094 Rodriguez Ln, The Villages, FL 32163For SaleMLS ID #G5111725, Damon Morton, DOWN HOME REALTY, LLLP. Stellar MLS
- $374,9004 bd3 ba2.3k sqft3597 Umbrella Ct, Tavares, FL 32778For SaleMLS ID #O6332490, Gisele Kolbrich, TOP FLORIDA HOMES. Stellar MLS
- $299,0004 bd2 ba1.5k sqft7259 Holly Creek Rd, Mount Dora, FL 32757For SaleMLS ID #O6422715, Dominique Johnson, ABUNDANCE REALTY GROUP LLC. Stellar MLS
- $349,9994 bd2 ba1.8k sqft4275 Darby Ct, Eustis, FL 32736New ConstructionStellar MLS
- $399,0003 bd2 ba1.7k sqft1212 Fiesta Key Cir, Lady Lake, FL 32159For SaleMLS ID #G5114288, Carrie Wenzel, COLDWELL BANKER VANGUARD LIFESTYLE REALTY. Stellar MLS
- $379,0004 bd3 ba2.6k sqft34535 Shellback St, Leesburg, FL 34788For SaleMLS ID #O6337747, Emily Armstrong, KELLER WILLIAMS REALTY AT THE PARKS. Stellar MLS
