Welcome to your dream home in the desirable Oak Bend community. Enjoy $10,000 towards your closing costs by working with our lender. This beautifully maintained, two-story single-family residence boasts a spacious, family-friendly design, perfect for creating lasting memories. Built in 2014, this energy-efficient home features a modern aesthetic with recent updates, including new appliances and fresh paint in 2023, ensuring a move-in ready experience. Situated on a peaceful cul-de-sac, this home offers a perfect retreat with a low-maintenance backyard, complete with a covered paved patio and a cozy fire pit area—ideal for relaxing evenings and entertaining guests. This property features a 2-car garage, providing ample parking and storage. The gated community offers exclusive access to a sparkling pool and playground, making it an ideal environment for families seeking safety and recreation. Located just a short drive from Hickory Pointe Park, Downtown Mount Dora, Tavares, and the Florida Turnpike, this home combines tranquility with convenience. Step inside to discover a thoughtfully designed interior. The family room and dining area, freshly painted in 2023, create a welcoming space for gatherings. The spacious bedrooms, all located upstairs and also painted in 2023, feature built-in closets, offering plenty of storage. The laundry closet include, washer and dryer. The kitchen is a chef’s delight, It offers modern cabinetry and a functional layout conducive to family meals and entertaining. The backyard, redone in 2023, features lush grass turf and new patio pavers—perfect for outdoor enjoyment. Residents enjoy access to a community pool within this gated neighborhood, enhancing the lifestyle of leisure and relaxation. The prime location in Tavares, known as the Sea Plane capital, offers lakeside activities just across the street, including fishing, boating, and scenic parks. Recreational parks with picnic areas, piers, sand volleyball, and magnificent lake views are within 2-3 miles, providing endless outdoor fun. Don’t miss the opportunity to own this exceptional home in a prime location! Act now to schedule your private tour and make this stunning property yours today. Your perfect family lifestyle awaits!
For sale
$374,900
3597 Umbrella Ct, Tavares, FL 32778
4beds
2,344sqft
:
Get pre-qualified$2,587/mo
Single Family Residence
Built in 2014
5,499 Square Feet Lot
$368,900 Zestimate®
$160/sqft
$102/mo HOA
What's special
Recent updatesSpacious bedroomsFunctional layoutModern cabinetryEnergy-efficient homeFamily-friendly designThoughtfully designed interior
- 346 days |
- 627 |
- 57 |
Zillow last checked:
Listing updated:
Listed by:
Gisele Kolbrich 407-725-3456,
TOP FLORIDA HOMES 855-919-0458,
Daphne Passos 689-306-5102,
TOP FLORIDA HOMES
Source: Stellar MLS,MLS#: O6332490 Originating MLS: Orlando Regional
Originating MLS: Orlando Regional
Facts & features
Interior
Bedrooms & bathrooms
- Bedrooms: 4
- Bathrooms: 3
- Full bathrooms: 2
- 1/2 bathrooms: 1
Primary bedroom
- Features: Walk-In Closet(s)
- Level: Second
- Area: 204 Square Feet
- Dimensions: 12x17
Bedroom 2
- Features: Built-in Closet
- Level: Second
- Area: 132 Square Feet
- Dimensions: 12x11
Bedroom 3
- Features: Built-in Closet
- Level: Second
- Area: 132 Square Feet
- Dimensions: 12x11
Bedroom 4
- Features: Built-in Closet
- Level: Second
- Area: 132 Square Feet
- Dimensions: 12x11
Primary bathroom
- Level: Second
- Area: 111.36 Square Feet
- Dimensions: 11.6x9.6
Bathroom 2
- Level: Second
Bathroom 3
- Level: First
Kitchen
- Level: First
- Area: 260 Square Feet
- Dimensions: 13x20
Living room
- Level: First
Heating
- Central
Cooling
- Central Air
Appliances
- Included: Dishwasher, Disposal, Microwave, Range
- Laundry: Laundry Closet
Features
- Eating Space In Kitchen, High Ceilings, L Dining, Open Floorplan, PrimaryBedroom Upstairs, Solid Wood Cabinets, Stone Counters, Thermostat, Walk-In Closet(s)
- Flooring: Carpet, Ceramic Tile, Laminate
- Doors: Sliding Doors
- Windows: Blinds, Window Treatments
- Has fireplace: No
Interior area
- Total structure area: 2,968
- Total interior livable area: 2,344 sqft
Video & virtual tour
Property
Parking
- Total spaces: 2
- Parking features: Garage Door Opener
- Attached garage spaces: 2
- Details: Garage Dimensions: 18x20
Features
- Levels: Two
- Stories: 2
- Exterior features: Irrigation System, Sidewalk
- Pool features: In Ground
- Fencing: Fenced
Lot
- Size: 5,499 Square Feet
Details
- Parcel number: 132025010100005200
- Special conditions: None
Construction
Type & style
- Home type: SingleFamily
- Property subtype: Single Family Residence
Materials
- Stucco
- Foundation: Slab
- Roof: Shingle
Condition
- New construction: No
- Year built: 2014
Utilities & green energy
- Electric: Photovoltaics Seller Owned
- Sewer: Public Sewer
- Water: Public
- Utilities for property: BB/HS Internet Available, Cable Connected, Electricity Connected, Fire Hydrant, Sewer Connected, Sprinkler Recycled, Underground Utilities, Water Connected
Green energy
- Energy generation: Solar
Community & HOA
Community
- Pet fee: $0 monthly
- Subdivision: OAK BEND REP
HOA
- Has HOA: Yes
- HOA fee: $102 monthly
- HOA name: Pam Smith
- HOA phone: 352-343-5706
Location
- Region: Tavares
Financial & listing details
- Price per square foot: $160/sqft
- Tax assessed value: $274,011
- Annual tax amount: $5,352
- Date on market: 8/13/2025
- Cumulative days on market: 347 days
- Listing terms: Cash,Conventional,FHA,VA Loan
- Ownership: Fee Simple
- Total actual rent: 0
- Electric utility on property: Yes
- Road surface type: Asphalt
Estimated market value
$368,900
$350,000 - $387,000
$2,517/mo
Price history
| Date | Event | Price |
|---|---|---|
| 9/29/2025 | Price change | $374,900-1.3%$160/sqft |
Source:  Stellar MLS #O6332490 Report a problem Stellar MLS #O6332490 Report a problem | ||
| 9/5/2025 | Price change | $379,900-2.6%$162/sqft |
Source: Stellar MLS #O6332490 Report a problem | ||
| 8/24/2025 | Price change | $389,900-2.3%$166/sqft |
Source: Stellar MLS #O6332490 Report a problem | ||
| 8/13/2025 | Listed for sale | $399,000+10.8%$170/sqft |
Source: Stellar MLS #O6332490 Report a problem | ||
| 3/14/2023 | Sold | $360,000-0.8%$154/sqft |
Source: Public Record Report a problem | ||
| 12/20/2022 | Pending sale | $363,000$155/sqft |
Source: Stellar MLS #G5062744 Report a problem | ||
| 12/15/2022 | Price change | $363,000-1.4%$155/sqft |
Source: Stellar MLS #G5062744 Report a problem | ||
| 12/8/2022 | Price change | $368,000-1.3%$157/sqft |
Source: Stellar MLS #G5062744 Report a problem | ||
| 12/6/2022 | Price change | $373,000-1.3%$159/sqft |
Source: Stellar MLS #G5062744 Report a problem | ||
| 11/21/2022 | Listed for sale | $378,000+84.4%$161/sqft |
Source: Stellar MLS #G5062744 Report a problem | ||
| 12/1/2016 | Sold | $205,000+2.5%$87/sqft |
Source: Public Record Report a problem | ||
| 9/1/2016 | Pending sale | $200,000$85/sqft |
Source: MORRIS REALTY AND INVESTMENTS #G4826757 Report a problem | ||
| 7/11/2016 | Price change | $200,000-2.4%$85/sqft |
Source: MORRIS REALTY AND INVESTMENTS #G4826757 Report a problem | ||
| 6/8/2016 | Price change | $204,900-2.4%$87/sqft |
Source: MORRIS REALTY AND INVESTMENTS #G4826757 Report a problem | ||
| 4/28/2016 | Listed for sale | $209,900+17.3%$90/sqft |
Source: MORRIS REALTY AND INVESTMENTS #G4826757 Report a problem | ||
| 1/8/2015 | Sold | $178,973-2.7%$76/sqft |
Source: Public Record Report a problem | ||
| 11/1/2014 | Listed for sale | $183,955$78/sqft |
Source: D.R. Horton Report a problem | ||
Public tax history
| Year | Property taxes | Tax assessment |
|---|---|---|
| 2025 | $5,290 -1.2% | $274,011 |
| 2024 | $5,352 +91.2% | $274,011 +46% |
| 2023 | $2,799 +1.1% | $187,740 +3% |
| 2022 | $2,768 +3.6% | $182,280 +3% |
| 2021 | $2,671 -3.7% | $176,977 +1.4% |
| 2020 | $2,774 +1.1% | $174,534 +2.3% |
| 2019 | $2,743 +3.5% | $170,610 +1.9% |
| 2018 | $2,650 | $167,429 +2.1% |
| 2017 | $2,650 +2.6% | $163,986 +5.5% |
| 2016 | $2,582 +5.3% | $155,472 +0.7% |
| 2015 | $2,452 +1649.8% | $154,392 +2321.8% |
| 2014 | $140 | $6,375 |
| 2013 | -- | -- |
Find assessor info on the county website
Monthly payment
Est. payment
Payment breakdown
Explore the cost of this home by adjusting the details. Changes won't be saved.Climate risks
Neighborhood: 32778
Nearby schools
GreatSchools rating
- 5/10Astatula Elementary SchoolGrades: PK-5Distance: 3.9 mi
- 5/10Tavares Middle SchoolGrades: 6-8Distance: 1.9 mi
- 4/10Tavares High SchoolGrades: 9-12Distance: 4.3 mi
Schools provided by the listing agent
- Elementary: Astatula Elem
- Middle: Tavares Middle
- High: Tavares High
Source: Stellar MLS. This data may not be complete. We recommend contacting the local school district to confirm school assignments for this home.
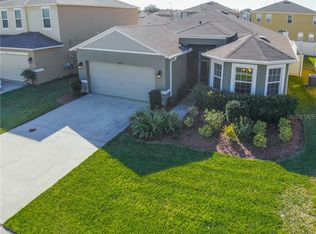
- $294,8003 bd2 ba1.7k sqft3603 Umbrella Ct, Tavares, FL 32778Off Market
- $405,7005 bd4 ba2.8k sqft3591 Umbrella Ct, Tavares, FL 32778Off Market
- $345,4004 bd2 ba2.8k sqft3615 Umbrella Ct, Tavares, FL 32778Off Market
- $322,9004 bd2 ba2.3k sqft3608 Black Dog Ct, Tavares, FL 32778Off Market
- $295,1003 bd2 ba1.7k sqft3602 Black Dog Ct, Tavares, FL 32778Off Market
- $355,8004 bd2 ba2.8k sqft3614 Black Dog Ct, Tavares, FL 32778Off Market
- $324,0005 bd3 ba2.8k sqft3633 Umbrella Ct, Tavares, FL 32778Sold
- $359,2004 bd2 ba2.8k sqft3620 Black Dog Ct, Tavares, FL 32778Off Market
A local agent can set up tours, give advice and negotiate with sellers.
Similar homes
- $395,0004 bd2 ba2.4k sqft1210 E Caroline St, Tavares, FL 32778For Sale

 MLS ID #G5102449, Brandy Lake, LAKE LIFE REALTY. Stellar MLS
 - $365,0003 bd2 ba1.7k sqft1972 Appalachee Cir, Tavares, FL 32778For Sale
 MLS ID #O6387741, Stacey Vazquez, KELLER WILLIAMS REALTY AT THE LAKES. Stellar MLS
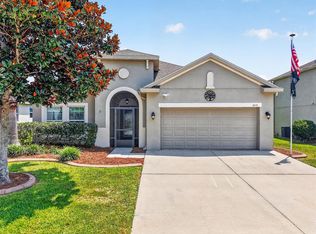
 - $383,0004 bd2 ba2k sqft3115 Zander Dr, Grand Island, FL 32735For Sale
 MLS ID #G5115279, Cindy Coldren, TOUCHSTONE REAL ESTATE. Stellar MLS
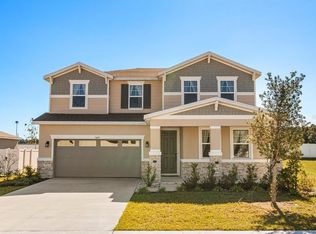
 - $490,0004 bd4 ba3k sqft3657 Sublett Loop, Tavares, FL 32778For Sale
 MLS ID #O6361605, Emily Armstrong, KELLER WILLIAMS REALTY AT THE PARKS. Stellar MLS
 - $350,0003 bd2 ba1.7k sqft1925 Appalachee Cir, Tavares, FL 32778For SaleMLS ID #O6329529, Leah Laboy, SIM REI. Stellar MLS
- $375,0004 bd3 ba2.5k sqft345 Ashton Woods Ln, Leesburg, FL 34748For SaleMLS ID #O6392593, Edouard Sarkissian, COLDWELL BANKER REALTY. Stellar MLS
- $374,9004 bd2 ba1.8k sqft6941 Dilly Lake Ave, Groveland, FL 34736For SaleMLS ID #O6426794, Steven Horner, RE/MAX PRIME PROPERTIES. Stellar MLS
- $380,0004 bd2 ba1.9k sqft5256 Meadow Song Dr, Okahumpka, FL 34762For SaleMLS ID #O6393685, Deidre Graybill, GRAYBILL REALTY AND ASSOCIATES LLC. Stellar MLS
- $449,9994 bd3 ba2.5k sqft523 Bellissimo Pl, Howey In The Hills, FL 34737For SaleMLS ID #O6372992, Kate Vick, OLYMPUS EXECUTIVE REALTY INC. Stellar MLS
- $375,0004 bd2 ba1.8k sqft34625 Salerno Cir, Sorrento, FL 32776For SaleMLS ID #O6345153, Christopher Bessette, KELLER WILLIAMS CLASSIC. Stellar MLS
- $400,0004 bd3 ba2.1k sqft4062 Brookshire Cir, Eustis, FL 32736For SaleMLS ID #O6413281, Jenny Wemert, WEMERT GROUP REALTY LLC. Stellar MLS
- $369,9003 bd2 ba1.6k sqft4307 Bent Creek Ln, Leesburg, FL 34748For SaleMLS ID #G5111198, Angela Phillips, VANGIE BERRY SIGNATURE REALTY. Stellar MLS
- $399,9004 bd2 ba1.7k sqft1731 Wilson Prairie Cir, Groveland, FL 34736For SaleMLS ID #O6423197, Ross Pino, LLC, COMPASS FLORIDA LLC. Stellar MLS
- $405,0004 bd2 ba1.9k sqft367 August Fern Loop, Mount Dora, FL 32757For SaleMLS ID #O6419807, Melissa Wilson, KELLER WILLIAMS REALTY AT THE LAKES. Stellar MLS
- $375,0003 bd2 ba1.8k sqft341 Winter Bliss Ln, Mount Dora, FL 32757For SaleMLS ID #O6417400, Kelly Butterfield, RE/MAX TOWN & COUNTRY REALTY. Stellar MLS
- $384,9003 bd2 ba1.6k sqft60 Owens St, Umatilla, FL 32784For SaleMLS ID #G5114849, Abel Cruz LLC, JR, OLYMPUS EXECUTIVE REALTY INC. Stellar MLS
- $329,0003 bd3 ba2.4k sqft5036 Sawgrass Lake Cir, Leesburg, FL 34748For SaleMLS ID #O6395800, Robert Schott, TEAMCONNECT REALTY LLC. Stellar MLS
- $439,0004 bd3 ba2.6k sqft1948 Bell Creek Loop, Fruitland Park, FL 34731For SaleMLS ID #O6424322, Ivanhoe Alvarez, LOKATION. Stellar MLS
- $445,0004 bd3 ba2.1k sqft31788 Broadwater Ave, Leesburg, FL 34748For SaleMLS ID #G5107678, Lindsay Sanders, MORRIS REALTY AND INVESTMENTS. Stellar MLS
- $419,0004 bd3 ba2.7k sqft34004 Alameda Dr, Sorrento, FL 32776For SaleMLS ID #O6411625, Laura Napoleon, KELLER WILLIAMS WINTER PARK. Stellar MLS
