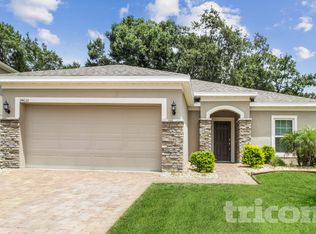
Welcome to this beautifully maintained single-story home featuring a bright open-concept floor plan and a layout designed for both everyday living and entertaining. From the moment you arrive, you’ll notice the paver driveway, three-car garage, and clean, modern curb appeal that set the tone for the rest of the home. Inside, neutral tile flooring throughout the main living areas creates a cohesive and low-maintenance space, complemented by abundant natural light and contemporary finishes. The spacious living room flows seamlessly into the dining area and kitchen, making this home ideal for gatherings and entertaining. The kitchen showcases dark cabinetry, stainless steel appliances, ample counter space, and a breakfast bar, offering both style and functionality. Adjacent dining space provides room for hosting while maintaining an open, airy feel. The primary suite serves as a private retreat with a generous layout, walk-in closet, and en-suite bath. Additional bedrooms are well-sized and versatile—perfect for guest rooms, a home office, or growing households. Step outside to enjoy a covered patio and private backyard with no rear neighbors directly behind, offering a peaceful setting ideal for relaxing or outdoor entertaining. The yard provides plenty of space while remaining easy to maintain. Additional highlights include ceiling fans, modern lighting, ample storage, and a functional split bedroom layout. Conveniently located near major roadways, shopping, dining, and everyday conveniences, this move-in-ready home offers the perfect balance of comfort, style, and location. Schedule your private showing today and see why this home stands out.
For sale
$375,000
34625 SALERNO CIRCLE, SORRENTO, FL 32776
4beds
1,876sqft
Single Family Residence
Built in 2019
0.28 Acres Lot
$-- Zestimate®
$200/sqft
$128/mo HOA
What's special
Modern lightingContemporary finishesClean modern curb appealThree-car garageBreakfast barAbundant natural lightEn-suite bath
- 220 days |
- 320 |
- 13 |
Zillow last checked:
Listing updated:
Listed by:
Christopher Bessette 407-292-5400,
KELLER WILLIAMS CLASSIC 407-292-5400
Source: Stellar MLS,MLS#: O6345153 Originating MLS: Orlando Regional
Originating MLS: Orlando Regional
Facts & features
Interior
Bedrooms & bathrooms
- Bedrooms: 4
- Bathrooms: 2
- Full bathrooms: 2
Rooms
- Room types: Family Room, Great Room, Utility Room
Primary bedroom
- Features: Built-in Closet
- Level: First
- Area: 180 Square Feet
- Dimensions: 15x12
Bedroom 2
- Features: Built-in Closet
- Level: First
- Area: 121 Square Feet
- Dimensions: 11x11
Bedroom 3
- Features: Built-in Closet
- Level: First
- Area: 121 Square Feet
- Dimensions: 11x11
Bedroom 4
- Features: Built-in Closet
- Level: First
- Area: 110 Square Feet
- Dimensions: 11x10
Dining room
- Level: First
- Area: 130 Square Feet
- Dimensions: 13x10
Great room
- Level: First
- Area: 225 Square Feet
- Dimensions: 15x15
Kitchen
- Level: First
- Area: 195 Square Feet
- Dimensions: 15x13
Heating
- Central, Electric
Cooling
- Central Air
Appliances
- Included: Dishwasher, Disposal, Electric Water Heater, Microwave, Range
- Laundry: Inside, Laundry Room
Features
- Living Room/Dining Room Combo, Solid Surface Counters, Stone Counters, Thermostat, Walk-In Closet(s)
- Flooring: Carpet, Ceramic Tile
- Doors: Sliding Doors
- Has fireplace: No
Interior area
- Total structure area: 2,681
- Total interior livable area: 1,876 sqft
Video & virtual tour
Property
Parking
- Total spaces: 3
- Parking features: Driveway, Split Garage
- Attached garage spaces: 3
- Has uncovered spaces: Yes
Features
- Levels: One
- Stories: 1
- Patio & porch: Covered, Rear Porch
- Exterior features: Lighting, Private Mailbox
- Has view: Yes
- View description: Trees/Woods
Lot
- Size: 0.28 Acres
- Features: Sidewalk
- Residential vegetation: Trees/Landscaped
Details
- Parcel number: 121927190200C20200
- Zoning: PUD
- Special conditions: None
Construction
Type & style
- Home type: SingleFamily
- Architectural style: Contemporary
- Property subtype: Single Family Residence
Materials
- Block, Stucco
- Foundation: Slab
- Roof: Shingle
Condition
- New construction: No
- Year built: 2019
Details
- Builder model: Delano
- Builder name: Hanover Family Builders
Utilities & green energy
- Sewer: Public Sewer
- Water: Public
- Utilities for property: BB/HS Internet Available, Cable Available, Electricity Connected, Sewer Connected, Street Lights
Community & HOA
Community
- Features: Association Recreation - Owned, Fitness Center, Golf Carts OK, Golf, Park, Playground, Pool, Sidewalks, Tennis Court(s)
- Pet fee: $0 monthly
- Subdivision: SORRENTO SPRINGS
HOA
- Has HOA: Yes
- HOA fee: $128 monthly
- HOA name: Leland Management/Tracey Hylands
- HOA phone: 407-469-5303
Location
- Region: Sorrento
Financial & listing details
- Price per square foot: $200/sqft
- Tax assessed value: $318,368
- Annual tax amount: $5,695
- Date on market: 1/15/2026
- Cumulative days on market: 212 days
- Listing terms: Cash,Conventional,FHA,VA Loan
- Ownership: Fee Simple
- Total actual rent: 0
- Electric utility on property: Yes
- Road surface type: Paved, Asphalt
Estimated market value
Not available
Estimated sales range
Not available
Not available
Price history
| Date | Event | Price |
|---|---|---|
| 3/5/2026 | Price change | $375,000-2.6%$200/sqft |
Source:  Stellar MLS #O6345153 Report a problem Stellar MLS #O6345153 Report a problem | ||
| 1/15/2026 | Listed for sale | $385,000+33.9%$205/sqft |
Source: Stellar MLS #O6345153 Report a problem | ||
| 2/3/2020 | Sold | $287,428$153/sqft |
Source: Public Record Report a problem | ||
| 1/6/2020 | Pending sale | $287,428$153/sqft |
Source: HANOVER FAMILY BUILDERS LLC #O5791872 Report a problem | ||
| 9/10/2019 | Price change | $287,428+0.3%$153/sqft |
Source: HANOVER FAMILY BUILDERS LLC #O5791872 Report a problem | ||
| 9/1/2019 | Price change | $286,428-0.3%$153/sqft |
Source: HANOVER FAMILY BUILDERS LLC #O5791872 Report a problem | ||
| 8/30/2019 | Price change | $287,428+1.8%$153/sqft |
Source: HANOVER FAMILY BUILDERS LLC #O5791872 Report a problem | ||
| 6/14/2019 | Listed for sale | $282,428$151/sqft |
Source: HANOVER FAMILY BUILDERS LLC #O5791872 Report a problem | ||
Public tax history
| Year | Property taxes | Tax assessment |
|---|---|---|
| 2025 | $5,695 +4.3% | $312,740 +2.9% |
| 2024 | $5,462 +9.6% | $303,930 +3% |
| 2023 | $4,981 +4% | $295,080 |
| 2022 | $4,792 +7.9% | $295,080 +24.6% |
| 2021 | $4,442 +4.8% | $236,749 +23.2% |
| 2020 | $4,239 +335.3% | $192,194 +1203.9% |
| 2019 | $974 -2.3% | $14,740 +10% |
| 2018 | $997 | $13,400 |
| 2017 | $997 -3.9% | $13,400 |
| 2016 | $1,038 +2.5% | $13,400 |
| 2015 | $1,012 -14.4% | $13,400 |
| 2014 | $1,182 +492.7% | $13,400 |
| 2013 | $199 -1% | $13,400 |
| 2012 | $201 -12.9% | $13,400 -13% |
| 2011 | $231 -1.4% | $15,410 |
| 2010 | $235 -3.6% | $15,410 -3.7% |
| 2009 | $243 -55.5% | $16,000 -55.6% |
| 2008 | $547 -20.2% | $36,000 -20% |
| 2007 | $685 | $45,000 |
| 2006 | -- | -- |
Find assessor info on the county website
Monthly payment
Est. payment
Payment breakdown
Explore the cost of this home by adjusting the details. Changes won't be saved.Climate risks
Neighborhood: 32776
Nearby schools
GreatSchools rating
- 7/10Sorrento Elementary SchoolGrades: PK-5Distance: 2.8 mi
- 4/10Mt. Dora Middle SchoolGrades: 6-8Distance: 4.5 mi
- 5/10Mt. Dora High SchoolGrades: 9-12Distance: 5 mi
Schools provided by the listing agent
- Elementary: Sorrento Elementary
- Middle: Mount Dora Middle
- High: Mount Dora High
Source: Stellar MLS. This data may not be complete. We recommend contacting the local school district to confirm school assignments for this home.
- $361,9004 bd2 ba1.7k sqft34621 Salerno Cir, Sorrento, FL 32776Off Market
- $429,5004 bd3 ba2.4k sqft34629 Salerno Cir, Sorrento, FL 32776Off Market
- $349,1003 bd2 ba1.7k sqft34633 Salerno Cir, Sorrento, FL 32776Off Market
- $473,1005 bd3 ba3.2k sqft34617 Salerno Cir, Sorrento, FL 32776Off Market
- $346,7004 bd2 ba1.7k sqft34637 Salerno Cir, Sorrento, FL 32776Off Market
- $16,0004 bd3 ba2.5k sqft34613 Salerno Cir, Sorrento, FL 32776Off Market
- $350,0003 bd2 ba1.6k sqft34626 Salerno Cir, Sorrento, FL 32776Sold
- $460,8005 bd4 ba3.3k sqft34618 Salerno Cir, Sorrento, FL 32776Off Market
A local agent can set up tours, give advice and negotiate with sellers.
Similar homes
- $393,9004 bd2 ba1.8k sqft33470 ALWAYS DREAMING COURT, SORRENTO, FL 32776For Sale

 MLS ID #O6404169, Jeffrey Osborn, Jr, EXP REALTY LLC. Stellar MLS
 - $395,0003 bd2 ba1.8k sqft24414 WOODHILL COURT, SORRENTO, FL 32776For Sale
 MLS ID #O6427487, Sonnylove Alicea, LPT REALTY, LLC. Stellar MLS
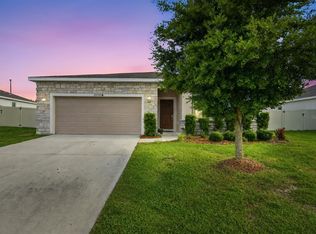
 - $399,9904 bd2 ba1.8k sqft24409 SUNNYS HALO WAY, SORRENTO, FL 32776For Sale
 MLS ID #O6419930, Tina Liotine, KELLER WILLIAMS ADVANTAGE III. Stellar MLS
 - $505,0004 bd3 ba2.7k sqft23626 VALDERAMA LANE, SORRENTO, FL 32776For Sale
 MLS ID #G5111891, Robin Cropp, LPT REALTY, LLC.. Stellar MLS
 - $399,9003 bd2 ba2k sqft8920 BRIDGEPORT BAY CIRCLE, MOUNT DORA, FL 32757For SaleMLS ID #O6433697, Logan Coon, KELLER WILLIAMS WINTER PARK. Stellar MLS
- $349,9004 bd2 ba1.6k sqft40688 E 9TH AVENUE, UMATILLA, FL 32784For SaleMLS ID #G5116795, Jennifer Glidewell, COLDWELL BANKER VANGUARD EDGE REALTY. Stellar MLS
- $440,0005 bd3 ba2.6k sqft33428 COUNTRY HOUSE DRIVE, SORRENTO, FL 32776For SaleMLS ID #O6419791, Courtney Marks, NESTA REAL ESTATE CONSULTANTS. Stellar MLS
- $380,0003 bd2 ba1.6k sqft5264 GREENHEART AVENUE, MOUNT DORA, FL 32757For SaleMLS ID #O6423917, Heather Frazee, FANNIE HILLMAN & ASSOCIATES. Stellar MLS
- $400,0003 bd2 ba1.4k sqft40351 W 1ST AVENUE, UMATILLA, FL 32784For SaleMLS ID #G5116279, Suzanne Cox, LPT REALTY, LLC. Stellar MLS
- $385,0003 bd2 ba2.5k sqft8051 SAINT JAMES WAY, MOUNT DORA, FL 32757For SaleMLS ID #G5113360, Loretta C. Maimone, ERA GRIZZARD REAL ESTATE. Stellar MLS
- $375,0004 bd2 ba2k sqft3115 ZANDER DRIVE, GRAND ISLAND, FL 32735For SaleMLS ID #G5115279, Cindy Coldren, TOUCHSTONE REAL ESTATE. Stellar MLS
- $374,9003 bd2 ba1.5k sqft2372 SIRENA LANE, MOUNT DORA, FL 32757For SaleMLS ID #S5152124, Michelle De La Cruz, ORLANDOS FINEST REALTY LLC. Stellar MLS
- $425,0004 bd2 ba2.1k sqft21315 SORRAIA COVE, MOUNT DORA, FL 32757For SaleMLS ID #G5114847, Linda Bokland, HOMESTEAD REAL ESTATE LLC. Stellar MLS
- $425,0003 bd2 ba2k sqft242 BLUE WATER STREET, EUSTIS, FL 32736For SaleMLS ID #O6410679, Brad Merrell, COLDWELL BANKER REALTY. Stellar MLS
- $359,9004 bd3 ba2k sqft33916 SKY BLOSSOM CIR, LEESBURG, FL 34788For SaleMLS ID #G5116679, Marc Davis, OLYMPUS EXECUTIVE REALTY INC. Stellar MLS
- $384,9003 bd2 ba1.6k sqft60 OWENS STREET, UMATILLA, FL 32784For SaleMLS ID #G5114849, Abel Cruz LLC, JR, OLYMPUS EXECUTIVE REALTY INC. Stellar MLS
- $399,9003 bd2 ba2.1k sqft20945 OLDENBURG LOOP, MOUNT DORA, FL 32757For SaleMLS ID #G5113644, Lisa DuRant, BHHS FLORIDA REALTY. Stellar MLS
- $375,0003 bd3 ba2.2k sqft1585 AUBURN HILLS COURT, TAVARES, FL 32778For SaleMLS ID #O6412949, Jo Holton, REDFIN CORPORATION. Stellar MLS
- $368,0003 bd2 ba1.8k sqft341 WINTER BLISS LANE, MOUNT DORA, FL 32757For SaleMLS ID #O6417400, Kelly Butterfield, RE/MAX TOWN & COUNTRY REALTY. Stellar MLS
- $358,5003 bd2 ba1.4k sqft20934 SULLIVAN RANCH BOULEVARD, MOUNT DORA, FL 32757For SaleMLS ID #O6401998, Matthew Burks, CORCORAN PREMIER REALTY. Stellar MLS
