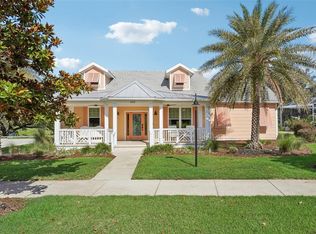
Custom-built in 2018 and offered for the first time, this 3-bedroom, 2-bathroom CBS/stucco residence delivers quality construction, thoughtful design, and exceptional outdoor living on a private, fully fenced third-acre lot in North Umatilla. Framed by mature oaks and a curved concrete drive, the front of this home makes an immediate impression. A private gated entry leads to the backyard, where a custom timber-frame covered pavilion awaits, featuring recessed lighting, dual ceiling fans, and a floor-to-ceiling stone outdoor fireplace. Purpose-built for entertaining, this outdoor living space is a defining feature rarely found at this price point. Inside, vaulted ceilings and an open floor plan connect the great room, anchored by a custom built-in fireplace surround, to the dining area and a well-appointed kitchen featuring custom dark wood cabinetry, dramatic granite countertops, a built-in wine rack, walk-in pantry, and stainless-steel appliances. Dishwasher plumbing is already in place behind the cabinetry, should the new owners wish to add one in the future, the infrastructure is there. The master suite offers a tray ceiling, dual walk-in closets with custom shelving systems, and a spa-inspired en suite bathroom with dual granite vanities, a dedicated vanity station, private water closet, and a floor-to-ceiling tiled walk-in shower with mosaic accent detail. Additional features include tile flooring throughout, Samsung front-load washer and dryer, 2-car garage, no HOA, and no CDD. Owner-built. Never previously listed.
For sale
Price cut: $7.9K (9/22)
$377,000
60 OWENS STREET, UMATILLA, FL 32784
3beds
1,670sqft
Single Family Residence
Built in 2018
0.33 Acres Lot
$371,200 Zestimate®
$226/sqft
$-- HOA
What's special
Custom built-in fireplace surroundFloor-to-ceiling stone outdoor fireplaceDramatic granite countertopsDual granite vanitiesMaster suiteGreat roomOpen floor plan
- 100 days
- 421
- 35
Zillow last checked:
Listing updated:
Listed by:
Abel Cruz LLC, JR 845-721-6997,
OLYMPUS EXECUTIVE REALTY INC 407-469-0090
Source: Stellar MLS,MLS#: G5114849 Originating MLS: Orlando Regional
Originating MLS: Orlando Regional
Facts & features
Interior
Bedrooms & bathrooms
- Bedrooms: 3
- Bathrooms: 2
- Full bathrooms: 2
Primary bedroom
- Features: Dual Sinks, En Suite Bathroom, Granite Counters, Makeup/Vanity Space, Shower No Tub, Dual Closets
- Level: First
- Area: 195 Square Feet
- Dimensions: 13x15
Bedroom 2
- Features: Ceiling Fan(s), Built-in Closet
- Level: First
- Area: 130 Square Feet
- Dimensions: 10x13
Bedroom 3
- Features: Ceiling Fan(s), Built-in Closet
- Level: First
- Area: 120 Square Feet
- Dimensions: 10x12
Balcony porch lanai
- Level: First
- Area: 741 Square Feet
- Dimensions: 19x39
Dining room
- Level: First
- Area: 132 Square Feet
- Dimensions: 11x12
Kitchen
- Features: Granite Counters, Pantry
- Level: First
- Area: 192 Square Feet
- Dimensions: 12x16
Living room
- Level: First
- Area: 195 Square Feet
- Dimensions: 13x15
Heating
- Central
Cooling
- Central Air
Appliances
- Included: Dryer, Microwave, Range, Refrigerator, Washer
- Laundry: Common Area
Features
- Ceiling Fan(s), Open Floorplan, Stone Counters, Thermostat, Tray Ceiling(s), Walk-In Closet(s)
- Flooring: Tile
- Has fireplace: No
- Fireplace features: Outside
Interior area
- Total structure area: 2,200
- Total interior livable area: 1,670 sqft
Video & virtual tour
Property
Parking
- Total spaces: 2
- Parking features: Circular Driveway, Driveway, Garage Door Opener
- Attached garage spaces: 2
- Has uncovered spaces: Yes
Features
- Levels: One
- Stories: 1
- Patio & porch: Covered
- Exterior features: Irrigation System, Private Yard
Lot
- Size: 0.33 Acres
- Dimensions: 96 x 150
Details
- Additional structures: Other
- Parcel number: 121826060000202400
- Zoning: R-12
- Special conditions: None
Construction
Type & style
- Home type: SingleFamily
- Property subtype: Single Family Residence
Materials
- Block
- Foundation: Block
- Roof: Shingle
Condition
- Completed
- New construction: No
- Year built: 2018
Utilities & green energy
- Sewer: Public Sewer
- Water: Public
- Utilities for property: Electricity Connected, Water Connected
Community & HOA
Community
- Pet fee: $0 monthly
- Subdivision: UMATILLA NORTH UMATILLA
HOA
- Has HOA: No
Location
- Region: Umatilla
Financial & listing details
- Price per square foot: $226/sqft
- Tax assessed value: $317,724
- Annual tax amount: $3,986
- Date on market: 7/9/2026
- Cumulative days on market: 101 days
- Listing terms: Cash,Conventional,FHA,USDA Loan,VA Loan
- Ownership: Fee Simple
- Total actual rent: 0
- Electric utility on property: Yes
- Road surface type: Asphalt
Estimated market value
$371,200
$353,000 - $390,000
$2,359/mo
Price history
| Date | Event | Price |
|---|---|---|
| 9/22/2026 | Price change | $377,000-2.1%$226/sqft |
Source:  Stellar MLS #G5114849 Report a problem Stellar MLS #G5114849 Report a problem | ||
| 7/9/2026 | Listed for sale | $384,900+2751.1%$230/sqft |
Source: Stellar MLS #G5114849 Report a problem | ||
| 1/24/2018 | Sold | $13,500$8/sqft |
Source: Public Record Report a problem | ||
Public tax history
| Year | Property taxes | Tax assessment |
|---|---|---|
| 2025 | $3,986 +5.9% | $228,170 +2.9% |
| 2024 | $3,765 +4.3% | $221,740 +3% |
| 2023 | $3,611 +3.5% | $215,290 +3% |
| 2022 | $3,488 +13.4% | $209,020 +10.3% |
| 2021 | $3,076 -2.9% | $189,498 +1.4% |
| 2020 | $3,167 -3.3% | $186,882 -1.5% |
| 2019 | $3,273 +1224.5% | $189,682 +2139.5% |
| 2018 | $247 | $8,470 -55.7% |
| 2017 | $247 +4.4% | $19,100 +172.9% |
| 2016 | $237 +59.1% | $7,000 |
| 2015 | $149 -20.9% | $7,000 -17.6% |
| 2014 | $188 -0.8% | $8,500 |
| 2013 | $190 -6.9% | $8,500 -6.3% |
| 2012 | $204 -16.1% | $9,072 -18.5% |
| 2011 | $243 -23.1% | $11,128 -25% |
| 2010 | $316 +1.9% | $14,838 |
| 2009 | $310 | $14,838 |
Find assessor info on the county website
Monthly payment
Est. payment
Payment breakdown
Explore the cost of this home by adjusting the details. Changes won't be saved.Climate risks
Neighborhood: 32784

Similar homes
- $325,0003 bd2 ba1.2k sqft81 GOLFVIEW CIRCLE, UMATILLA, FL 32784For Sale
 MLS ID #G5118426, Mary Jo Williams, BHHS FLORIDA REALTY. Stellar MLS
 - $394,9003 bd2 ba1.9k sqft36723 SUNDANCE DRIVE, GRAND ISLAND, FL 32735For Sale
 MLS ID #G5113965, Cheryl Mullen PA, HANSON REAL ESTATE GROUP, INC.. Stellar MLS
 - $379,7774 bd2 ba2k sqft23707 COMPANERO DRIVE, SORRENTO, FL 32776For Sale
 MLS ID #O6440104, Andi Gamble, LPT REALTY, LLC. Stellar MLS
 - $379,0003 bd2 ba1.7k sqft1212 FIESTA KEY CIRCLE, LADY LAKE, FL 32159For Sale
 MLS ID #G5114288, Carrie Wenzel, COLDWELL BANKER VANGUARD LIFESTYLE REALTY. Stellar MLS
 - $389,9003 bd2 ba1.8k sqft555 DOWLING CIRCLE, LADY LAKE, FL 32159For SaleMLS ID #OM730516, Kathryn Smiley, GAILEY ENTERPRISES REAL ESTATE. Stellar MLS
- $399,9003 bd2 ba1.6k sqft1563 EASTOVER TERRACE, THE VILLAGES, FL 32162For SaleMLS ID #G5119134, Stephanie Ray, RE/MAX SELECT PARTNERS. Stellar MLS
- $374,0003 bd2 ba1.6k sqft5264 GREENHEART AVENUE, MOUNT DORA, FL 32757For SaleMLS ID #O6423917, Heather Frazee, FANNIE HILLMAN & ASSOCIATES. Stellar MLS
- $423,5003 bd2 ba1.6k sqft2359 WAKEFIELD WAY, MOUNT DORA, FL 32757For SaleMLS ID #G5118489, Michele Lowe, DAVE LOWE REALTY, INC.. Stellar MLS
- $345,0003 bd2 ba1.8k sqft2303 WEATHERED WOOD DRIVE, LEESBURG, FL 34748For SaleMLS ID #O6447285, Anibal Acevedo, Jr, MARK SPAIN REAL ESTATE. Stellar MLS
- $389,9004 bd2 ba1.8k sqft5244 GREENHEART AVENUE, MOUNT DORA, FL 32757For SaleMLS ID #TB8555754, Chase Carbonell, SIGNATURE REALTY ASSOCIATES. Stellar MLS
- $420,0003 bd2 ba2k sqft242 BLUE WATER STREET, EUSTIS, FL 32736For SaleMLS ID #O6410679, Brad Merrell, COLDWELL BANKER REALTY. Stellar MLS
- $429,0003 bd2 ba1.8k sqft42150 ROYAL TRAILS ROAD, EUSTIS, FL 32736For SaleMLS ID #O6436925, Denise Pohlmann, PALMANO GROUP RE BROKERAGE LLC. Stellar MLS
- $345,0003 bd2 ba1.7k sqft200 WATERS EDGE DRIVE, LEESBURG, FL 34748For SaleMLS ID #G5113705, Kim Ducharme-Levensohn, MORRIS REALTY AND INVESTMENTS. Stellar MLS
- $343,0004 bd2 ba1.9k sqft7830 SLOEWOOD DRIVE, LEESBURG, FL 34748For SaleMLS ID #G5115633, Kim Beisley, HARRISON REAL PROPERTY GROUP. Stellar MLS
- $319,9993 bd2 ba2k sqft39914 SUNBEAM WAY, LADY LAKE, FL 32159For SaleMLS ID #O6447413, Manish Verma, EPIQUE REALTY INC.. Stellar MLS
- $469,9003 bd2 ba1.6k sqft7938 JACKSONS RIVER ROAD, LEESBURG, FL 34788For SaleMLS ID #G5114717, Adam Rodriguez, KELLER WILLIAMS ELITE PARTNERS III REALTY. Stellar MLS
- $345,0003 bd2 ba1.8k sqft4958 PORTSMOUTH STREET, TAVARES, FL 32778For SaleMLS ID #V4950996, Roxanne Logan, ROUND TABLE REALTY. Stellar MLS
- $309,9503 bd2 ba1.8k sqft57 TOWNHILL DRIVE, EUSTIS, FL 32726For SaleMLS ID #G5116039, Jeremy Stevens, COLDWELL BANKER STEVENS RE. Stellar MLS
- $399,9003 bd2 ba2.1k sqft20945 OLDENBURG LOOP, MOUNT DORA, FL 32757For SaleMLS ID #G5113644, Lisa DuRant, BHHS FLORIDA REALTY. Stellar MLS
- $349,9004 bd3 ba2k sqft4450 TREASURE CAY ROAD, TAVARES, FL 32778For SaleMLS ID #O6420481, Chris Creegan, CREEGAN GROUP. Stellar MLS
