Situated on nearly a half-acre lot backing to serene, private green space, 7830 Sloweood Dr offers four bedrooms, two bathrooms, and an abundance of functional living space. Originally built in 2019 to meet assisted living standards, the property comes with valuable built-in upgrades rarely found elsewhere, including an interior home sprinkler system and is prewired for a backup generator. Inside, the open-concept layout connects the family room to a bright, well-equipped kitchen featuring 36-inch upper cabinets and a brand-new stove and refrigerator, alongside a highly functional utility room that doubles as a walk-in pantry. Soaring vaulted ceilings, decorative plant shelves, and elegant 5.25-inch baseboards add a polished touch to the main living areas, while the primary suite offers a spacious en-suite bath with double sinks and a comfortable 36-inch tall vanity. Rounding out the home are a brand-new water heater, installed gutters, and a private screened-in back porch, perfect for quiet mornings or evening relaxation. Move-in ready and thoughtfully upgraded, this home offers the perfect blend of comfort and convenience — just minutes from major roads, shopping, medical facilities, and dining. All information recorded in the MLS is intended to be accurate however, it should be independently verified by buyer and their agent.
For sale
$353,900
7830 SLOEWOOD DRIVE, LEESBURG, FL 34748
4beds
1,941sqft
:
Get pre-qualified$2,367/mo
Single Family Residence
Built in 2019
0.47 Acres Lot
$346,600 Zestimate®
$182/sqft
$43/mo HOA
What's special
Four bedroomsInstalled guttersTwo bathroomsDecorative plant shelvesOpen-concept layoutBrand-new stove and refrigeratorSoaring vaulted ceilings
- 8 days |
- 273 |
- 12 |
Likely to sell faster than
Zillow last checked:
Listing updated:
Listed by:
Kim Beisley 352-455-4403,
HARRISON REAL PROPERTY GROUP 407-741-3547
Source: Stellar MLS,MLS#: G5115633 Originating MLS: Lake and Sumter
Originating MLS: Lake and Sumter
Facts & features
Interior
Bedrooms & bathrooms
- Bedrooms: 4
- Bathrooms: 2
- Full bathrooms: 2
Primary bedroom
- Features: Walk-In Closet(s)
- Level: First
Bedroom 2
- Features: Built-in Closet
- Level: First
Bedroom 3
- Features: Built-in Closet
- Level: First
Bedroom 4
- Features: Built-in Closet
- Level: First
Dining room
- Features: No Closet
- Level: First
Great room
- Features: Ceiling Fan(s), No Closet
- Level: First
Kitchen
- Features: Kitchen Island, No Closet
- Level: First
Heating
- Central
Cooling
- Central Air
Appliances
- Included: Dishwasher, Microwave, Range, Refrigerator
- Laundry: Electric Dryer Hookup, Inside, Laundry Room, Washer Hookup
Features
- Ceiling Fan(s), Open Floorplan, Primary Bedroom Main Floor, Split Bedroom, Thermostat, Vaulted Ceiling(s), Walk-In Closet(s)
- Flooring: Carpet, Vinyl
- Windows: Window Treatments
- Has fireplace: No
Interior area
- Total structure area: 2,488
- Total interior livable area: 1,941 sqft
Video & virtual tour
Property
Parking
- Total spaces: 2
- Parking features: Driveway
- Attached garage spaces: 2
- Has uncovered spaces: Yes
- Details: Garage Dimensions: 18x20
Features
- Levels: One
- Stories: 1
- Patio & porch: Rear Porch, Screened
- Exterior features: Irrigation System, Sidewalk
- Has view: Yes
- View description: Park/Greenbelt
Lot
- Size: 0.47 Acres
- Features: Greenbelt, Oversized Lot
- Residential vegetation: Mature Landscaping, Wooded
Details
- Parcel number: 291925160100009800
- Zoning: R-3
- Special conditions: None
Construction
Type & style
- Home type: SingleFamily
- Property subtype: Single Family Residence
Materials
- Block, Stucco
- Foundation: Slab
- Roof: Shingle
Condition
- New construction: No
- Year built: 2019
Details
- Builder model: 1930
- Builder name: Adams Homes
Utilities & green energy
- Sewer: Public Sewer
- Water: Public
- Utilities for property: Cable Connected, Electricity Connected, Sewer Connected, Water Connected
Community & HOA
Community
- Security: Fire Sprinkler System, Smoke Detector(s)
- Pet fee: $0 monthly
- Subdivision: PARK HILL PH 02
HOA
- Has HOA: Yes
- HOA fee: $43 monthly
- HOA name: Community Management Professionals Inc
- HOA phone: 407-455-5950
Location
- Region: Leesburg
Financial & listing details
- Price per square foot: $182/sqft
- Tax assessed value: $287,641
- Annual tax amount: $3,600
- Date on market: 7/29/2026
- Cumulative days on market: 8 days
- Listing terms: Assumable,Cash,Conventional,FHA,VA Loan
- Ownership: Fee Simple
- Total actual rent: 0
- Electric utility on property: Yes
- Road surface type: Paved
Estimated market value
$346,600
$329,000 - $364,000
$2,201/mo
Price history
| Date | Event | Price |
|---|---|---|
| 7/29/2026 | Listed for sale | $353,900+18.4%$182/sqft |
Source:  Stellar MLS #G5115633 Report a problem Stellar MLS #G5115633 Report a problem | ||
| 10/15/2024 | Listing removed | $298,900$154/sqft |
Source: Stellar MLS #O5970270 Report a problem | ||
| 10/15/2023 | Listing removed | -- |
Source: Stellar MLS #O5970270 Report a problem | ||
| 11/4/2021 | Sold | $298,900$154/sqft |
Source: Public Record Report a problem | ||
| 9/19/2021 | Pending sale | $298,900$154/sqft |
Source: Stellar MLS #O5970270 Report a problem | ||
| 9/15/2021 | Price change | $298,900+3.1%$154/sqft |
Source: Stellar MLS #O5970270 Report a problem | ||
| 9/2/2021 | Pending sale | $290,000$149/sqft |
Source: Stellar MLS #O5970270 Report a problem | ||
| 9/1/2021 | Listed for sale | $290,000+26.7%$149/sqft |
Source: Stellar MLS #O5970270 Report a problem | ||
| 11/1/2019 | Sold | $228,900-2.6%$118/sqft |
Source: Stellar MLS #O5721720 Report a problem | ||
| 10/17/2019 | Pending sale | $234,900$121/sqft |
Source: ADAMS HOMES REALTY, INC. #O5721720 Report a problem | ||
| 10/2/2019 | Price change | $234,900+1.3%$121/sqft |
Source: ADAMS HOMES REALTY, INC. #O5721720 Report a problem | ||
| 9/9/2019 | Price change | $231,900+1.3%$119/sqft |
Source: ADAMS HOMES REALTY, INC. #O5721720 Report a problem | ||
| 5/2/2019 | Price change | $228,900+1.3%$118/sqft |
Source: ADAMS HOMES REALTY, INC. #O5721720 Report a problem | ||
| 4/2/2019 | Price change | $225,900+1.3%$116/sqft |
Source: ADAMS HOMES REALTY, INC. #O5721720 Report a problem | ||
| 10/7/2018 | Price change | $222,900+0.9%$115/sqft |
Source: ADAMS HOMES REALTY, INC. #O5721720 Report a problem | ||
| 8/10/2018 | Price change | $220,900+1.4%$114/sqft |
Source: ADAMS HOMES REALTY, INC. #O5721720 Report a problem | ||
| 7/18/2018 | Listed for sale | $217,900$112/sqft |
Source: ADAMS HOMES REALTY, INC. #O5721720 Report a problem | ||
Public tax history
| Year | Property taxes | Tax assessment |
|---|---|---|
| 2025 | $3,601 +2.5% | $248,620 +2.9% |
| 2024 | $3,514 +9.7% | $241,620 +3% |
| 2023 | $3,204 +6.3% | $234,590 +3% |
| 2022 | $3,014 -3.2% | $227,763 +15% |
| 2021 | $3,112 +1.2% | $198,025 +9.1% |
| 2020 | $3,074 +840.8% | $181,446 +816.4% |
| 2019 | $327 +1.6% | $19,800 +10% |
| 2018 | $322 | $18,000 |
| 2017 | $322 +3.8% | $18,000 +15.4% |
| 2016 | $310 +31.5% | $15,600 |
| 2015 | $236 -4.3% | $15,600 |
| 2014 | $246 +38% | $15,600 +30% |
| 2013 | $179 -1% | $12,000 |
| 2012 | $180 +0.1% | $12,000 |
| 2011 | $180 -10.4% | $12,000 -9.1% |
| 2010 | $201 -20.9% | $13,200 -21% |
| 2009 | $254 -40.8% | $16,704 -51.7% |
| 2008 | $429 | $34,560 |
| 2007 | -- | -- |
Find assessor info on the county website
Monthly payment
Est. payment
Payment breakdown
Explore the cost of this home by adjusting the details. Changes won't be saved.Climate risks
Neighborhood: 34748
Nearby schools
GreatSchools rating
- 6/10Beverly Shores Elementary SchoolGrades: PK-5Distance: 3.9 mi
- 3/10Oak Park Middle SchoolGrades: 6-8Distance: 4.6 mi
- 2/10Leesburg High SchoolGrades: 9-12Distance: 4 mi
Schools provided by the listing agent
- Elementary: Beverly Shores Elem
- Middle: Oak Park Middle
- High: Leesburg High
Source: Stellar MLS. This data may not be complete. We recommend contacting the local school district to confirm school assignments for this home.
- $430,0003 bd2 ba1.9k sqft7838 Sloewood Dr, Leesburg, FL 34748Sold
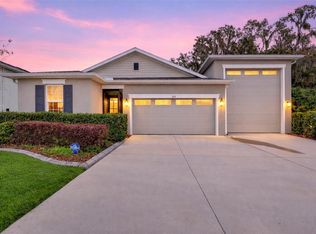
- $445,0004 bd3 ba3k sqft7826 Sloewood Dr, Leesburg, FL 34748Sold

- $551,7006 bd4 ba4k sqft7822 Sloewood Dr, Leesburg, FL 34748Off Market
- $398,9003 bd2 ba1.9k sqft7842 Sloewood Dr, Leesburg, FL 34748Off Market
- $317,6004 bd2 ba1.8k sqft7819 Sloewood Dr, Leesburg, FL 34748Off Market
- $422,8004 bd3 ba2.8k sqft7835 Sloewood Dr, Leesburg, FL 34748Off Market
- $362,6004 bd2 ba2.1k sqft7818 Sloewood Dr, Leesburg, FL 34748Off Market
- $382,4004 bd2 ba2.9k sqft7802 Sloewood Dr, Leesburg, FL 34748Off Market
A local agent can set up tours, give advice and negotiate with sellers.
Similar homes
- $374,9004 bd2 ba2.3k sqft7521 SLOEWOOD DRIVE, LEESBURG, FL 34748For Sale

 MLS ID #O6411802, Lorna Henry, PREFERRED RE BROKERS III. Stellar MLS
 - $375,0004 bd3 ba2.5k sqft345 ASHTON WOODS LANE, LEESBURG, FL 34748For Sale
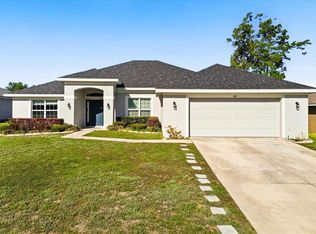 MLS ID #O6392593, Edouard Sarkissian, COLDWELL BANKER REALTY. Stellar MLS
 - $440,0004 bd3 ba2k sqft2720 SAVANNAH DRIVE, LEESBURG, FL 34748For Sale
 MLS ID #G5112225, Kevin Lanier, LPT REALTY, LLC. Stellar MLS
 - $350,0003 bd2 ba1.7k sqft26669 OTTER CREEK LANE, LEESBURG, FL 34748For Sale
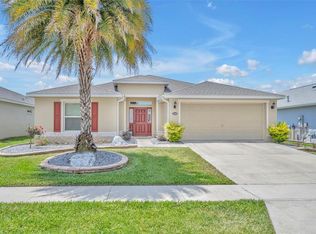 MLS ID #G5111769, Richard Gullian LLC, KELLER WILLIAMS ELITE PARTNERS III REALTY. Stellar MLS
 - $369,0003 bd2 ba1.8k sqft4110 ARLINGTON RIDGE BOULEVARD, LEESBURG, FL 34748For SaleMLS ID #OM727639, Cindy Schutte, KELLER WILLIAMS CORNERSTONE RE. Stellar MLS
- $381,0003 bd2 ba2k sqft4436 ANTIETAM CREEK TRAIL, LEESBURG, FL 34748For SaleMLS ID #G5114380, Steven Simpkins, LOKATION. Stellar MLS
- $337,0003 bd2 ba1.8k sqft26868 WHITE PLAINS WAY, LEESBURG, FL 34748For SaleMLS ID #G5111853, Steven Simpkins, LOKATION. Stellar MLS
- $360,0003 bd2 ba1.8k sqft1324 KELLOGG DRIVE, TAVARES, FL 32778For SaleMLS ID #G5115716, John Chiumento, LPT REALTY, LLC. Stellar MLS
- $352,9003 bd2 ba1.8k sqft3370 SAINT LUCIA COURT, TAVARES, FL 32778For SaleMLS ID #G5112621, Ella St. Pierre, HARRISON REAL PROPERTY GROUP. Stellar MLS
- $256,0003 bd2 ba1.7k sqft25111 BONNIE BLUE COURT, LEESBURG, FL 34748For SaleMLS ID #G5115881, Debra Askew, COLDWELL BANKER VANGUARD EDGE. Stellar MLS
- $349,0004 bd3 ba2k sqft36403 GRAND ISLAND OAKS CIRCLE, GRAND ISLAND, FL 32735For SaleMLS ID #G5113810, Lindsay Sanders, MORRIS REALTY AND INVESTMENTS. Stellar MLS
- $409,9005 bd3 ba2.8k sqft3319 CURLEW AVENUE, LEESBURG, FL 34748For SaleMLS ID #G5114685, Kim Beisley, HARRISON REAL PROPERTY GROUP. Stellar MLS
- $399,0003 bd2 ba1.7k sqft4025 ARLINGTON RIDGE BOULEVARD, LEESBURG, FL 34748For SaleMLS ID #O6405368, Giselle Ramirez, REDFIN CORPORATION. Stellar MLS
- $315,0003 bd2 ba1.6k sqft30112 ARMENIA ROAD, LEESBURG, FL 34748For SaleMLS ID #O6403796, Patricia Woodhouse, RE/MAX CENTRAL REALTY. Stellar MLS
- $428,0003 bd2 ba2.4k sqft3538 MULBERRY GROVE LOOP, LEESBURG, FL 34748For SaleMLS ID #G5112827, Debra Askew, COLDWELL BANKER VANGUARD EDGE. Stellar MLS
- $349,9004 bd2 ba1.9k sqft3360 CREEK RUN LANE, EUSTIS, FL 32736For SaleMLS ID #G5114285, Lena Williams, MORRIS REALTY AND INVESTMENTS. Stellar MLS
- $450,0003 bd2 ba2.2k sqft26645 MANASSAS DRIVE, LEESBURG, FL 34748For SaleMLS ID #O6393296, Thomas Nickley, Jr, KELLER WILLIAMS REALTY AT THE PARKS. Stellar MLS
- $299,9003 bd2 ba1.8k sqft35937 DAWN DRIVE, LEESBURG, FL 34788For SaleMLS ID #O6400535, Shannon Bass, NEXTHOME LOTT PREMIER REALTY. Stellar MLS
- $330,0003 bd2 ba1.8k sqft6116 ARMADA STREET, TAVARES, FL 32778For SaleMLS ID #OM727002, Arial Harrington, LPT REALTY, LLC. Stellar MLS
- $325,0003 bd2 ba1.8k sqft1221 LONGVILLE CIRCLE, TAVARES, FL 32778For SaleMLS ID #O6414120, Blake Keathley, EVERYSTATE INC.. Stellar MLS
