RV/BOAT GARAGE • PRIVATE YARD • QUARTZ COUNTERS • OPEN FLOOR PLAN • Welcome to this beautifully crafted 3-bedroom, 2-bathroom home built in 2021 by Richmond American Homes. Step inside and experience the spacious foyer, where luxury vinyl plank flooring immediately sets a tone of understated elegance. High knock-down ceilings and motorized shades add an airy, elevated feel. The home features an open-concept living room, dining area, and kitchen, perfect for everyday living and entertaining alike. The kitchen is a chef’s dream, outfitted with crisp cabinetry, quartz countertops, a tile backsplash, stainless steel appliances, and stylish pendant lights above a large center island. Ample recessed lighting enhances the clean, modern aesthetic. The living room flows effortlessly to the screened lanai, where peaceful, tree-lined views provide privacy and a touch of nature. The primary suite features a generous walk-in closet and a beautifully appointed ensuite bathroom with tile flooring, a quartz double vanity, and a large, tiled walk-in shower with a glass enclosure. Two additional guest bedrooms include cozy carpet, ceiling fans, and built-in closets. The nearby guest bathroom includes a quartz vanity and a tiled tub/shower combo, creating a comfortable space for guests. A separate laundry room includes extra space for storage or cleaning supplies, conveniently located just off the main hallway. Then there’s the garage - and it’s a showstopper. A spacious 19x22 attached garage is ideal for everyday use, while the connected, massive 15x46 RV/Boat garage with 50 amp service is perfect for RV owners, boaters, hobbyists, or anyone needing substantial workshop or storage space. Minutes from shopping, dining, and the water! Leesburg Marketplace, and Ski Beach Bar and Grill, or spend the day fishing on the scenic shores of Lake Harris, Lake Denham and Silver Lake.
Sold for $430,000
Zestimate®
$430,000
7838 SLOEWOOD DRIVE, LEESBURG, FL 34748
3beds
1,904sqft
Single Family Residence
Built in 2021
0.26 Acres Lot
$430,000 Zestimate®
$226/sqft
$2,193 Estimated rent
Home value
$430,000
$409,000 - $452,000
$2,193/mo
Zestimate® history
Owner options
List your home for rent
$2,193/mo
Rent Zestimate®
Find your next renter with Zillow Rental Manager. Plus, with online applications, you can quickly screen prospective tenants – for free.
$2,193/mo
Rent Zestimate®
Refinance and save
$2,964/mo
Est. payment
Refinancing to a lower rate could help reduce your monthly payments and save thousands over the life of the loan.
$2,964/mo
Est. payment
Explore your selling options
Work with a Zillow partner agent
Leverage their expertise and Zillow's premium Showcase listings to get your home seen by more buyers.
Get startedList with your own agent
Get your home in front of millions of buyers by listing it on Zillow.
Learn how to do itSell it yourself
Take full control of how buyers see your home on Zillow by listing For Sale by Owner (FSBO).
List your homeWhat's special
Screened lanaiQuartz countersQuartz countertopsHigh knock-down ceilingsOpen floor planCeiling fansSpacious foyer
Zillow last checked:
Listing updated:
Listed by:
Jim McDonald 352-492-1699,
WORTH CLARK REALTY 352-988-7777,
Tamara Nelson-McDonald 352-340-2202,
WORTH CLARK REALTY
Bought with:
Jim McDonald, 3626272
WORTH CLARK REALTY
Tamara Nelson-McDonald, 3607738
WORTH CLARK REALTY
Source: Stellar MLS,MLS#: G5106065 Originating MLS: Orlando Regional
Originating MLS: Orlando Regional
Facts & features
Interior
Bedrooms & bathrooms
- Bedrooms: 3
- Bathrooms: 2
- Full bathrooms: 2
Primary bedroom
- Features: Ceiling Fan(s), En Suite Bathroom, Walk-In Closet(s)
- Level: First
Bedroom 3
- Features: Built-in Closet
- Level: First
Primary bathroom
- Features: Dual Sinks, Exhaust Fan, Shower No Tub, Linen Closet
- Level: First
Bathroom 2
- Features: Built-in Closet
- Level: First
Dining room
- Level: First
Kitchen
- Level: First
Living room
- Features: Ceiling Fan(s)
- Level: First
Heating
- Electric
Cooling
- Central Air
Appliances
- Included: Cooktop, Dishwasher, Disposal, Electric Water Heater, Exhaust Fan, Microwave, Range, Range Hood, Refrigerator
- Laundry: Electric Dryer Hookup, Inside, Laundry Room, Washer Hookup
Features
- Ceiling Fan(s), Kitchen/Family Room Combo, Living Room/Dining Room Combo, Open Floorplan, Primary Bedroom Main Floor, Stone Counters, Thermostat
- Flooring: Carpet, Luxury Vinyl
- Doors: Sliding Doors
- Windows: Window Treatments
- Has fireplace: No
Interior area
- Total structure area: 1,904
- Total interior livable area: 1,904 sqft
Property
Parking
- Total spaces: 4
- Parking features: Garage - Attached
- Attached garage spaces: 4
Features
- Levels: One
- Stories: 1
- Exterior features: Irrigation System, Private Yard, RV Hookup
Lot
- Size: 0.26 Acres
Details
- Parcel number: 211925010000004700
- Special conditions: None
Construction
Type & style
- Home type: SingleFamily
- Property subtype: Single Family Residence
Materials
- Block, Stucco
- Foundation: Slab
- Roof: Shingle
Condition
- New construction: No
- Year built: 2021
Utilities & green energy
- Sewer: Public Sewer
- Water: Public
- Utilities for property: Cable Connected, Electricity Connected, Sewer Connected, Water Connected
Community & HOA
Community
- Pet fee: $0 monthly
- Subdivision: SEASONS/PK HILL
HOA
- Has HOA: Yes
- HOA fee: $57 monthly
- HOA name: TITAN MANAGEMENT
Location
- Region: Leesburg
Financial & listing details
- Price per square foot: $226/sqft
- Tax assessed value: $304,344
- Annual tax amount: $5,024
- Date on market: 1/10/2026
- Cumulative days on market: 75 days
- Ownership: Fee Simple
- Total actual rent: 0
- Electric utility on property: Yes
- Road surface type: Asphalt
Price history
| Date | Event | Price |
|---|---|---|
| 4/27/2026 | Sold | $430,000-6.5%$226/sqft |
Source:  Stellar MLS #G5106065 Report a problem Stellar MLS #G5106065 Report a problem | ||
| 3/27/2026 | Pending sale | $459,999$242/sqft |
Source: Stellar MLS #G5106065 Report a problem | ||
| 1/10/2026 | Listed for sale | $459,999-1.3%$242/sqft |
Source: Stellar MLS #G5106065 Report a problem | ||
| 11/10/2025 | Listing removed | $465,850$245/sqft |
Source: Stellar MLS #R4908683 Report a problem | ||
| 9/30/2025 | Price change | $465,8500%$245/sqft |
Source: Stellar MLS #R4908683 Report a problem | ||
| 8/4/2025 | Price change | $465,900-0.9%$245/sqft |
Source: Stellar MLS #R4908683 Report a problem | ||
| 1/15/2025 | Listed for sale | $469,900+20.5%$247/sqft |
Source: Stellar MLS #R4908683 Report a problem | ||
| 12/18/2024 | Listing removed | $389,900-18.9%$205/sqft |
Source: Stellar MLS #O5974314 Report a problem | ||
| 9/3/2024 | Listing removed | $480,999+0.2%$253/sqft |
Source: Stellar MLS #S5106008 Report a problem | ||
| 6/5/2024 | Listed for sale | $479,900$252/sqft |
Source: Stellar MLS #S5106008 Report a problem | ||
| 6/1/2024 | Listing removed | -- |
Source: Stellar MLS #S5094710 Report a problem | ||
| 4/9/2024 | Price change | $479,900-1.9%$252/sqft |
Source: Stellar MLS #S5094710 Report a problem | ||
| 11/10/2023 | Listed for sale | $489,000+1.9%$257/sqft |
Source: Stellar MLS #S5094710 Report a problem | ||
| 10/20/2023 | Listing removed | -- |
Source: Stellar MLS #OM659895 Report a problem | ||
| 6/20/2023 | Listed for sale | $479,900+20%$252/sqft |
Source: Stellar MLS #OM659895 Report a problem | ||
| 9/19/2022 | Sold | $400,000-6.3%$210/sqft |
Source: eXp Realty #78217745 Report a problem | ||
| 9/6/2022 | Pending sale | $427,000$224/sqft |
Source: Stellar MLS #O6027052 Report a problem | ||
| 8/28/2022 | Price change | $427,000+2.2%$224/sqft |
Source: Stellar MLS #O6027052 Report a problem | ||
| 8/21/2022 | Price change | $418,000+2.2%$220/sqft |
Source: Stellar MLS #O6027052 Report a problem | ||
| 8/14/2022 | Price change | $409,000+2.5%$215/sqft |
Source: Stellar MLS #O6027052 Report a problem | ||
| 7/28/2022 | Price change | $399,000-9.1%$210/sqft |
Source: Stellar MLS #O6027052 Report a problem | ||
| 7/25/2022 | Price change | $439,000+10%$231/sqft |
Source: Stellar MLS #O6027052 Report a problem | ||
| 7/22/2022 | Price change | $399,000-3.9%$210/sqft |
Source: Stellar MLS #O6027052 Report a problem | ||
| 7/20/2022 | Price change | $415,000-1%$218/sqft |
Source: Stellar MLS #O6027052 Report a problem | ||
| 7/13/2022 | Price change | $419,000-2.3%$220/sqft |
Source: Stellar MLS #O6027052 Report a problem | ||
| 7/10/2022 | Price change | $429,000-4.5%$225/sqft |
Source: Stellar MLS #O6027052 Report a problem | ||
| 6/22/2022 | Listed for sale | $449,000+21.4%$236/sqft |
Source: Stellar MLS #O6027052 Report a problem | ||
| 12/22/2021 | Sold | $370,000+27.6%$194/sqft |
Source: Public Record Report a problem | ||
| 8/18/2005 | Sold | $290,000$152/sqft |
Source: Public Record Report a problem | ||
Public tax history
| Year | Property taxes | Tax assessment |
|---|---|---|
| 2025 | $5,024 -1.8% | $304,344 -1.2% |
| 2024 | $5,116 -8.9% | $308,047 -10.1% |
| 2023 | $5,613 +13.7% | $342,755 +17.1% |
| 2022 | $4,938 +540.1% | $292,827 +536.2% |
| 2021 | $771 | $46,028 |
Find assessor info on the county website
Neighborhood: 34748
Nearby homes
- $398,6003 bd2 ba1.9k sqft7842 Sloewood Dr, Leesburg, FL 34748Off Market
- $353,9004 bd2 ba1.9k sqft7830 Sloewood Dr, Leesburg, FL 34748For Sale
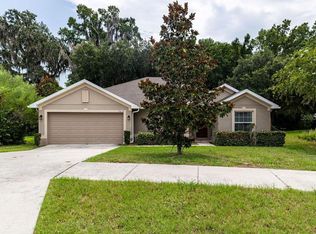
- $424,7004 bd3 ba2.8k sqft7835 Sloewood Dr, Leesburg, FL 34748Off Market
- $320,4004 bd2 ba1.8k sqft7819 Sloewood Dr, Leesburg, FL 34748Off Market
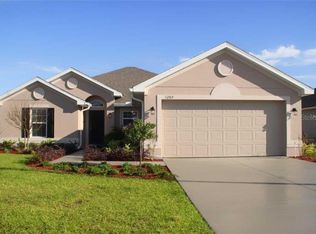
- $445,0004 bd3 ba3k sqft7826 Sloewood Dr, Leesburg, FL 34748Sold
- $329,4003 bd2 ba1.9k sqft8006 Cherrystone St, Leesburg, FL 34748Off Market
- $554,9006 bd4 ba4k sqft7822 Sloewood Dr, Leesburg, FL 34748Off Market
- $355,0003 bd2 ba2k sqft7839 Sloewood Dr, Leesburg, FL 34748Off Market
Nearby schools
GreatSchools rating
- 6/10Beverly Shores Elementary SchoolGrades: PK-5Distance: 3.9 mi
- 3/10Oak Park Middle SchoolGrades: 6-8Distance: 4.6 mi
- 2/10Leesburg High SchoolGrades: 9-12Distance: 4 mi
Get a cash offer in 3 minutes
Find out how much your home could sell for in as little as 3 minutes with a no-obligation cash offer.
Estimated market value
$430,000
Get a cash offer in 3 minutes
Find out how much your home could sell for in as little as 3 minutes with a no-obligation cash offer.
Estimated market value
$430,000
- Florida
- Lake County
- Leesburg
- 34748
- 7838 SLOEWOOD DRIVE
Nearby cities
Nearby neighborhoods
Nearby zip codes
Other Leesburg Topics
