Welcome home to this beautifully maintained move-in ready home sitting on a corner lot tucked away in a quiet cul-de-sac ~ From the moment you arrive, you’ll appreciate the inviting curb appeal and peaceful setting this home offers. Step inside to discover a bright and open floor plan filled with natural light. Just off the entry is a spacious flex room perfect for a home office, den, hobby room, or additional living space to fit your lifestyle. Across the foyer, the formal dining room offers plenty of room for entertaining with space for a large dining table and buffet. The spacious kitchen features abundant counter space, ample cabinetry, and a large breakfast nook accented by a beautiful picture window where you can enjoy your morning coffee while taking in the serene views of the community entry lake and the privacy of having no rear neighbors. Designed with a desirable split-bedroom layout, the primary suite is privately situated just off the living room and features dual walk-in closets, double vanities, a relaxing soaking tub, and a separate walk-in shower. The guest bedrooms and secondary bath are conveniently located on the opposite side of the home, providing comfort and privacy for family and visitors alike. Step outside to enjoy the oversized covered lanai featuring screened and windowed enclosures, allowing for year-round enjoyment. Whether you’re dining outdoors, relaxing with a book, or entertaining guests, this spacious outdoor living area offers the perfect setting. Recent updates include a new HVAC system in 2025, roof replacement in 2018, and water heater installed in 2019. Royal Harbor is a beautiful active adult community located in Tavares along the scenic Harris Chain of Lakes. Residents enjoy an abundance of amenities including a clubhouse, resort-style pool and spa, billiards room, craft room, bocce ball, tennis courts, pickleball, shuffleboard, a community dock and gazebo on Lake Harris, along with numerous social activities and events that make it easy to enjoy the active Florida lifestyle. Schedule your private showing today and come experience everything this beautiful home and vibrant community have to offer.
For sale
$352,900
3370 SAINT LUCIA COURT, TAVARES, FL 32778
3beds
1,893sqft
:
Get pre-qualified$2,546/mo
Single Family Residence
Built in 2002
0.33 Acres Lot
$-- Zestimate®
$186/sqft
$228/mo HOA
What's special
Inviting curb appealQuiet cul-de-sacCorner lotDesirable split-bedroom layout
- 68 days |
- 224 |
- 9 |
Zillow last checked:
Listing updated:
Listed by:
Ella St. Pierre 352-455-4259,
HARRISON REAL PROPERTY GROUP 407-741-3547
Source: Stellar MLS,MLS#: G5112621 Originating MLS: Lake and Sumter
Originating MLS: Lake and Sumter
Facts & features
Interior
Bedrooms & bathrooms
- Bedrooms: 3
- Bathrooms: 2
- Full bathrooms: 2
Rooms
- Room types: Attic, Breakfast Room Separate, Den/Library/Office, Dining Room, Great Room, Utility Room
Primary bedroom
- Description: Room3
- Features: Walk-In Closet(s)
- Level: First
- Area: 270 Square Feet
- Dimensions: 18x15
Bedroom 2
- Description: Room5
- Features: Built-in Closet
- Level: First
- Area: 208 Square Feet
- Dimensions: 16x13
Bedroom 3
- Description: Room6
- Features: Built-in Closet
- Level: First
- Area: 169 Square Feet
- Dimensions: 13x13
Balcony porch lanai
- Description: Room7
- Level: First
- Area: 330 Square Feet
- Dimensions: 33x10
Dining room
- Description: Room4
- Features: No Closet
- Level: First
- Area: 180 Square Feet
- Dimensions: 15x12
Kitchen
- Description: Room1
- Features: No Closet
- Level: First
- Area: 168 Square Feet
- Dimensions: 14x12
Living room
- Description: Room2
- Features: No Closet
- Level: First
- Area: 374 Square Feet
- Dimensions: 17x22
Office
- Description: Room8
- Level: First
- Area: 195 Square Feet
- Dimensions: 15x13
Heating
- Central
Cooling
- Central Air
Appliances
- Included: Dishwasher, Dryer, Electric Water Heater, Freezer, Microwave, Range, Refrigerator, Washer
- Laundry: Electric Dryer Hookup, Inside, Laundry Room, Washer Hookup
Features
- Ceiling Fan(s), Eating Space In Kitchen, High Ceilings, Kitchen/Family Room Combo, Open Floorplan, Primary Bedroom Main Floor, Split Bedroom, Walk-In Closet(s)
- Flooring: Ceramic Tile, Luxury Vinyl
- Windows: Blinds
- Has fireplace: No
Interior area
- Total structure area: 2,523
- Total interior livable area: 1,893 sqft
Video & virtual tour
Property
Parking
- Total spaces: 2
- Parking features: Garage Door Opener, Oversized
- Attached garage spaces: 2
- Details: Garage Dimensions: 27x28
Features
- Levels: One
- Stories: 1
- Patio & porch: Covered, Enclosed, Front Porch, Porch, Rear Porch, Screened
- Exterior features: Irrigation System
- Has view: Yes
- View description: Lake
- Has water view: Yes
- Water view: Lake
- Waterfront features: Lake, Lake Privileges, Fishing Pier
- Body of water: HARRIS CHAIN OF LAKES
Lot
- Size: 0.33 Acres
- Features: Corner Lot, Cul-De-Sac, Landscaped, Oversized Lot
- Residential vegetation: Mature Landscaping, Oak Trees, Trees/Landscaped
Details
- Parcel number: 132025180000009100
- Zoning: PD
- Special conditions: None
Construction
Type & style
- Home type: SingleFamily
- Architectural style: Ranch
- Property subtype: Single Family Residence
Materials
- Concrete, Stucco
- Foundation: Slab
- Roof: Shingle
Condition
- New construction: No
- Year built: 2002
Utilities & green energy
- Sewer: Public Sewer
- Water: Public
- Utilities for property: Cable Available, Electricity Connected, Fire Hydrant, Water Connected
Community & HOA
Community
- Features: Dock, Lake, Water Access, Buyer Approval Required, Clubhouse, Community Mailbox, Deed Restrictions, Fitness Center, Gated Community - No Guard, Golf Carts OK, Pool, Sidewalks, Tennis Court(s)
- Security: Gated Community
- Pet fee: $0 monthly
- Senior community: Yes
- Subdivision: ROYAL HARBOR PH 01
HOA
- Has HOA: Yes
- Amenities included: Clubhouse, Fitness Center, Gated, Pool, Shuffleboard Court, Storage
- Services included: Cable TV, Common Area Taxes, Community Pool, Maintenance Grounds, Manager, Pool Maintenance
- HOA fee: $228 monthly
- HOA name: RHPOA/Managment office
- HOA phone: 352-742-2300
Location
- Region: Tavares
Financial & listing details
- Price per square foot: $186/sqft
- Tax assessed value: $311,368
- Annual tax amount: $4,208
- Date on market: 5/20/2026
- Cumulative days on market: 131 days
- Listing terms: Cash,Conventional,FHA,VA Loan
- Ownership: Fee Simple
- Total actual rent: 0
- Electric utility on property: Yes
- Road surface type: Asphalt, Paved
Estimated market value
Not available
Estimated sales range
Not available
Not available
Price history
| Date | Event | Price |
|---|---|---|
| 5/20/2026 | Listed for sale | $352,900-1.9%$186/sqft |
Source:  Stellar MLS #G5112621 Report a problem Stellar MLS #G5112621 Report a problem | ||
| 4/23/2026 | Listing removed | $359,900$190/sqft |
Source: Stellar MLS #G5106124 Report a problem | ||
| 3/17/2026 | Price change | $359,900-1.4%$190/sqft |
Source: Stellar MLS #G5106124 Report a problem | ||
| 3/2/2026 | Price change | $364,900-1.4%$193/sqft |
Source: Stellar MLS #G5106124 Report a problem | ||
| 2/1/2026 | Price change | $369,900-1.3%$195/sqft |
Source: Stellar MLS #G5106124 Report a problem | ||
| 1/3/2026 | Listed for sale | $374,900+41.5%$198/sqft |
Source: Stellar MLS #G5106124 Report a problem | ||
| 2/27/2024 | Listing removed | $265,000$140/sqft |
Source: Stellar MLS #G5046562 Report a problem | ||
| 10/25/2021 | Sold | $265,000$140/sqft |
Source: Public Record Report a problem | ||
| 9/25/2021 | Pending sale | $265,000$140/sqft |
Source: Stellar MLS #G5046562 Report a problem | ||
| 9/22/2021 | Listed for sale | $265,000$140/sqft |
Source: Stellar MLS #G5046562 Report a problem | ||
Public tax history
| Year | Property taxes | Tax assessment |
|---|---|---|
| 2025 | $4,208 +1.7% | $290,740 +2.9% |
| 2024 | $4,136 +6% | $282,550 +3% |
| 2023 | $3,902 -3.1% | $274,324 |
| 2022 | $4,027 +74% | $274,324 +72.1% |
| 2021 | $2,314 -3.6% | $159,374 +1.4% |
| 2020 | $2,400 +1.2% | $157,174 +2.3% |
| 2019 | $2,371 +3.7% | $153,641 +1.9% |
| 2018 | $2,286 | $150,777 +2.1% |
| 2017 | $2,286 +2.2% | $147,676 +2.1% |
| 2016 | $2,236 +0.8% | $144,639 +0.7% |
| 2015 | $2,218 +0.2% | $143,634 +0.8% |
| 2014 | $2,214 +6.8% | $142,495 +1.5% |
| 2013 | $2,074 -8.7% | $140,390 -7.1% |
| 2012 | $2,273 -4.7% | $151,155 -2% |
| 2011 | $2,384 -7.5% | $154,309 -4.7% |
| 2010 | $2,577 -17.3% | $161,878 -15.6% |
| 2009 | $3,115 +0.2% | $191,809 +0.1% |
| 2008 | $3,108 -4.2% | $191,618 +3% |
| 2007 | $3,245 -2.5% | $186,037 +2.5% |
| 2006 | $3,327 +2.2% | $181,500 +3% |
| 2005 | $3,255 +3.2% | $176,214 |
| 2004 | $3,156 -1.8% | -- |
| 2003 | $3,213 +265.5% | $169,887 +329.1% |
| 2002 | $879 +9.8% | $39,590 |
| 2001 | $801 -2.2% | $39,590 |
| 2000 | $819 | $39,590 |
Find assessor info on the county website
Monthly payment
Est. payment
Payment breakdown
Explore the cost of this home by adjusting the details. Changes won't be saved.Climate risks
Neighborhood: 32778
Nearby schools
GreatSchools rating
- 5/10Astatula Elementary SchoolGrades: PK-5Distance: 3.6 mi
- 5/10Tavares Middle SchoolGrades: 6-8Distance: 1.9 mi
- 4/10Tavares High SchoolGrades: 9-12Distance: 4.4 mi
Schools provided by the listing agent
- Elementary: Tavares Elem
- Middle: Tavares Middle
- High: Tavares High
Source: Stellar MLS. This data may not be complete. We recommend contacting the local school district to confirm school assignments for this home.
- $384,1003 bd3 ba2k sqft3362 Saint Lucia Ct, Tavares, FL 32778Off Market
- $395,8003 bd2 ba2k sqft5644 Freeport Dr, Tavares, FL 32778Off Market
- $354,8003 bd2 ba1.7k sqft3320 Saint Lucia Ct, Tavares, FL 32778Off Market
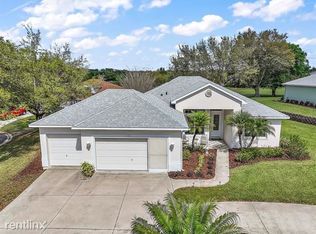
- $338,9003 bd3 ba1.7k sqft5649 Freeport Dr, Tavares, FL 32778Off Market

- $324,6003 bd2 ba1.7k sqft5653 Freeport Dr, Tavares, FL 32778Off Market
- $389,9002 bd2 ba1.9k sqft3354 Saint Lucia Ct, Tavares, FL 32778For Sale
- $375,0003 bd3 ba2.1k sqft5636 Freeport Dr, Tavares, FL 32778For Sale
- $314,6003 bd2 ba1.7k sqft5635 Freeport Dr, Tavares, FL 32778Off Market
A local agent can set up tours, give advice and negotiate with sellers.
Similar homes
- $347,0003 bd2 ba1.5k sqft6170 SAILBOAT AVENUE, TAVARES, FL 32778For Sale
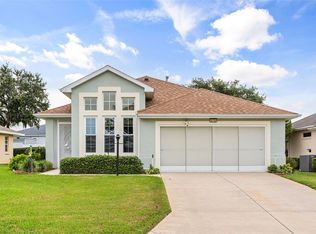
 MLS ID #O6421156, Logan Coon, KELLER WILLIAMS WINTER PARK. Stellar MLS
 - $330,0003 bd2 ba1.8k sqft6116 ARMADA STREET, TAVARES, FL 32778For Sale
 MLS ID #OM727002, Arial Harrington, LPT REALTY, LLC. Stellar MLS
 - $326,0003 bd2 ba1.8k sqft5245 CHINA SEA DRIVE, TAVARES, FL 32778For Sale
 MLS ID #G5109305, Catherine Landry-Sonstegard, BHHS FLORIDA REALTY. Stellar MLS
 - $388,0003 bd3 ba2.2k sqft5486 BOUNTY CIRCLE, TAVARES, FL 32778For Sale
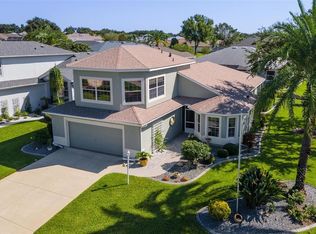 MLS ID #G5102161, Catherine Landry-Sonstegard, BHHS FLORIDA REALTY. Stellar MLS
 - $319,0002 bd3 ba2k sqft5964 BRITTANIA BOULEVARD, TAVARES, FL 32778For SaleMLS ID #G5107482, Joe Cooper, COOPER HOMEFRONT REALTY. Stellar MLS
- $449,5003 bd2 ba2.4k sqft4460 MARSH HARBOR DRIVE, TAVARES, FL 32778For SaleMLS ID #O6405350, Farid Premjee, ORCHARD BROKERAGE, LLC. Stellar MLS
- $349,0003 bd2 ba1.5k sqft9076 SAINT ANDREWS WAY, MOUNT DORA, FL 32757For SaleMLS ID #G5115388, Patti Pate, WATSON REALTY CORP. Stellar MLS
- $381,0003 bd2 ba2k sqft4436 ANTIETAM CREEK TRAIL, LEESBURG, FL 34748For SaleMLS ID #G5114380, Steven Simpkins, LOKATION. Stellar MLS
- $344,9993 bd2 ba1.9k sqft4741 INVERNESS DRIVE, LEESBURG, FL 34748For SaleMLS ID #S5143859, Viktor Concepcion, NONA LEGACY POWERED BY LA ROSA. Stellar MLS
- $349,0004 bd3 ba2k sqft36403 GRAND ISLAND OAKS CIRCLE, GRAND ISLAND, FL 32735For SaleMLS ID #G5113810, Lindsay Sanders, MORRIS REALTY AND INVESTMENTS. Stellar MLS
- $349,9003 bd4 ba2.4k sqft3810 ST EMMA COURT, LEESBURG, FL 34748For SaleMLS ID #O6386925, Clinton Burnham, BURNHAM REALTY LLC. Stellar MLS
- $350,0003 bd2 ba1.7k sqft26669 OTTER CREEK LANE, LEESBURG, FL 34748For SaleMLS ID #G5111769, Richard Gullian LLC, KELLER WILLIAMS ELITE PARTNERS III REALTY. Stellar MLS
- $369,0003 bd2 ba1.8k sqft4110 ARLINGTON RIDGE BOULEVARD, LEESBURG, FL 34748For SaleMLS ID #OM727639, Cindy Schutte, KELLER WILLIAMS CORNERSTONE RE. Stellar MLS
- $379,9994 bd2 ba1.9k sqft245 MESSINA PLACE, HOWEY IN THE HILLS, FL 34737For SaleMLS ID #G5100240, Missy Conway, BHHS FLORIDA REALTY. Stellar MLS
- $338,0003 bd2 ba1.8k sqft111 FLAME VINE WAY, GROVELAND, FL 34736For SaleMLS ID #A4692131, Miranda Oswald, KELLER WILLIAMS ON THE WATER. Stellar MLS
- $289,0003 bd2 ba1.7k sqft6342 SANDERS GROVE CIRCLE, OKAHUMPKA, FL 34762For SaleMLS ID #G5114601, Joseph Pavisic, KELLER WILLIAMS CLASSIC. Stellar MLS
- $329,0003 bd3 ba2.4k sqft5036 SAWGRASS LAKE CIRCLE, LEESBURG, FL 34748For SaleMLS ID #O6395800, Robert Schott, TEAMCONNECT REALTY LLC. Stellar MLS
- $337,0003 bd2 ba1.8k sqft26868 WHITE PLAINS WAY, LEESBURG, FL 34748For SaleMLS ID #G5111853, Steven Simpkins, LOKATION. Stellar MLS
- $395,9003 bd2 ba1.9k sqft36723 SUNDANCE DRIVE, GRAND ISLAND, FL 32735For SaleMLS ID #G5113965, Cheryl Mullen PA, HANSON REAL ESTATE GROUP, INC.. Stellar MLS
- $334,9003 bd2 ba1.9k sqft21811 KING HENRY AVENUE, LEESBURG, FL 34748For SaleMLS ID #G5109896, Angela Phillips, VANGIE BERRY SIGNATURE REALTY. Stellar MLS
