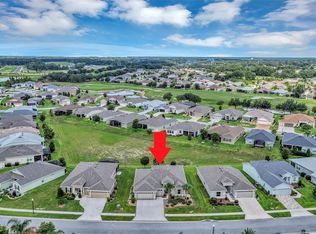
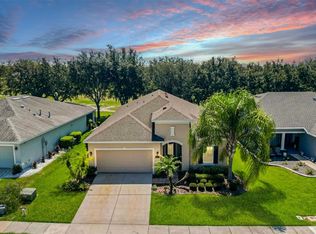
Under contract-accepting backup offers. Spectacular Conservation View to park-like backyard from covered & screened always shady Lanai. New roof January 2025, 3 bedroom 2 bath with Den/Man Cave/Flex Room. Bonus 3 car tandem 700+ s.f. garage and 51 foot long driveway to stage your R.V. or Boat for a day out on Big Bass 15,000 acres Lake Griffin that's free boat ramp is only 5 minutes away Convenient Easy access in and out of community to close shopping and Florida Turnpike, Privacy from Neighbors when on lanai, Master Bedroom has walk-In Closets, ensuite bath w/shower, Separate soaking tub, twin sinks and make-up vanity. Low Maintenance Stucco Home 2,028, 9 foot ceilings through most of the home, Hardwood & Tile in main areas, conservation & golf course views in secure gated golf-cart friendly and 18 hole golf community, Super low HOA of $128/month incl. lawn care, 200+ channels cable TV, DVR, high-speed fiber optic internet w/WIFI router. It is a short golf cart ride to the restaurant, pub, 18-hole golf course, driving range, putting greens, lighted tennis, pickle ball & Bocce Ball courts, 2 swimming pools (heated for year-round swimming), hot tub, fitness center w tropical pool-side view & Nautilus circuit training and cardio equipment, locker rooms, showers & steam room, billiards room, restaurant, tavern & free movie theater. lot has room to add a pool 5 minutes to 2 grocery stores, restaurants, banks, pharmacies, PEAR park that has free hiking & biking trails, dog park & playground 10 minutes to Historic Downtown Shoppes, Restaurants, Nightlife, Fun Events & free boat ramp and fishing pier on 15,000 acre lake 20 Min to Mall, Restaurants, 12 Screen Movie Theatre, 45 Min to Orlando, Disney, Universal & Orlando airport. , 90 Min to Atlantic Ocean & Gulf of Mexico
Accepting backups
$381,000
4436 ANTIETAM CREEK TRAIL, LEESBURG, FL 34748
3beds
2,028sqft
Single Family Residence
Built in 2006
8,665 Square Feet Lot
$367,800 Zestimate®
$188/sqft
$128/mo HOA
What's special
Separate soaking tubLow maintenance stucco home
- 59 days
- 386
- 19
Zillow last checked:
Listing updated:
Listed by:
Steven Simpkins 352-425-4860,
LOKATION 954-545-5583
Source: Stellar MLS,MLS#: G5114380 Originating MLS: Osceola
Originating MLS: Osceola
Facts & features
Interior
Bedrooms & bathrooms
- Bedrooms: 3
- Bathrooms: 2
- Full bathrooms: 2
Rooms
- Room types: Den/Library/Office, Great Room, Utility Room
Primary bedroom
- Features: Ceiling Fan(s), Walk-In Closet(s)
- Level: First
- Area: 208 Square Feet
- Dimensions: 16x13
Bedroom 2
- Features: Ceiling Fan(s), Built-in Closet
- Level: First
- Area: 143 Square Feet
- Dimensions: 13x11
Bedroom 3
- Features: Ceiling Fan(s), Built-in Closet
- Level: First
- Area: 132 Square Feet
- Dimensions: 12x11
Primary bathroom
- Features: Dual Sinks, Makeup/Vanity Space, Shower No Tub, Water Closet/Priv Toilet, Linen Closet
- Level: First
- Area: 117 Square Feet
- Dimensions: 13x9
Dining room
- Level: First
- Area: 170 Square Feet
- Dimensions: 10x17
Florida room
- Level: First
- Area: 207 Square Feet
- Dimensions: 23x9
Great room
- Level: First
- Area: 256 Square Feet
- Dimensions: 16x16
Kitchen
- Features: Breakfast Bar, Pantry, Granite Counters
- Level: First
- Area: 240 Square Feet
- Dimensions: 16x15
Office
- Features: Ceiling Fan(s)
- Level: First
- Area: 130 Square Feet
- Dimensions: 13x10
Heating
- Central, Natural Gas
Cooling
- Central Air
Appliances
- Included: Dishwasher, Disposal, Dryer, Gas Water Heater, Microwave, Range, Refrigerator, Washer
- Laundry: Inside, Laundry Room
Features
- Ceiling Fan(s), Crown Molding, Eating Space In Kitchen, High Ceilings, Living Room/Dining Room Combo, Open Floorplan, Primary Bedroom Main Floor, Solid Wood Cabinets, Stone Counters, Thermostat, Walk-In Closet(s)
- Flooring: Carpet, Engineered Hardwood, Other, Tile, Hardwood
- Windows: Window Treatments
- Has fireplace: No
Interior area
- Total structure area: 2,944
- Total interior livable area: 2,028 sqft
Video & virtual tour
Property
Parking
- Total spaces: 3
- Parking features: Boat, Driveway, Garage Door Opener, Golf Cart Parking
- Attached garage spaces: 3
- Has uncovered spaces: Yes
- Details: Garage Dimensions: 20x34
Features
- Levels: One
- Stories: 1
- Patio & porch: Covered, Front Porch, Rear Porch, Screened
- Exterior features: Private Mailbox, Rain Gutters, Sidewalk
- Pool features: Gunite, Heated, In Ground, Lap
- Has spa: Yes
- Spa features: Heated, In Ground
- Has view: Yes
- View description: Golf Course, Park/Greenbelt, Trees/Woods
Lot
- Size: 8,665 Square Feet
- Features: Conservation Area, City Lot, Landscaped, On Golf Course, Oversized Lot, Pasture, Sidewalk
- Residential vegetation: Mature Landscaping, Oak Trees, Trees/Landscaped
Details
- Parcel number: 142024001500006200
- Zoning: PUD
- Special conditions: None
Construction
Type & style
- Home type: SingleFamily
- Architectural style: Florida
- Property subtype: Single Family Residence
Materials
- Block, Stucco
- Foundation: Slab
- Roof: Shingle
Condition
- New construction: No
- Year built: 2006
Utilities & green energy
- Sewer: Public Sewer
- Water: Public
- Utilities for property: Cable Connected, Electricity Connected, Natural Gas Connected, Sewer Connected, Water Connected
Community & HOA
Community
- Features: Clubhouse, Deed Restrictions, Fitness Center, Gated Community - Guard, Golf, Pool, Tennis Court(s)
- Pet fee: $0 monthly
- Senior community: Yes
- Subdivision: ARLINGTON RIDGE PH 1-A
HOA
- Has HOA: Yes
- Amenities included: Cable TV, Fitness Center, Gated, Golf Course, Pool, Recreation Facilities, Shuffleboard Court, Spa/Hot Tub, Tennis Court(s)
- Services included: Cable TV, Community Pool, Maintenance Grounds, Private Road, Recreational Facilities
- HOA fee: $128 monthly
- HOA name: Leland Management/ Candice Pereira
- HOA phone: 352-702-4960
Location
- Region: Leesburg
Financial & listing details
- Price per square foot: $188/sqft
- Tax assessed value: $365,092
- Annual tax amount: $2,127
- Date on market: 6/30/2026
- Cumulative days on market: 59 days
- Listing terms: Cash,Conventional,FHA,VA Loan
- Ownership: Fee Simple
- Total actual rent: 0
- Electric utility on property: Yes
- Road surface type: Paved
Estimated market value
$367,800
$349,000 - $386,000
$2,052/mo
Price history
| Date | Event | Price |
|---|---|---|
| 6/30/2026 | Listed for sale | $381,000-2.3%$188/sqft |
Source:  Stellar MLS #G5114380 Report a problem Stellar MLS #G5114380 Report a problem | ||
| 5/1/2026 | Listing removed | $390,000$192/sqft |
Source: Stellar MLS #G5103880 Report a problem | ||
| 3/7/2026 | Price change | $390,000-2.3%$192/sqft |
Source: Stellar MLS #G5103880 Report a problem | ||
| 2/11/2026 | Price change | $399,000-2.7%$197/sqft |
Source: Stellar MLS #G5103880 Report a problem | ||
| 1/29/2026 | Price change | $410,000-1.2%$202/sqft |
Source: Stellar MLS #G5103880 Report a problem | ||
| 11/19/2025 | Price change | $415,000-2.4%$205/sqft |
Source: Stellar MLS #G5103880 Report a problem | ||
| 10/31/2025 | Listed for sale | $425,000+51%$210/sqft |
Source: Stellar MLS #G5103880 Report a problem | ||
| 8/9/2006 | Sold | $281,500$139/sqft |
Source: Public Record Report a problem | ||
Public tax history
| Year | Property taxes | Tax assessment |
|---|---|---|
| 2025 | $5,766 +2.9% | $174,290 +2.9% |
| 2024 | $5,604 +3.5% | $169,380 +3% |
| 2023 | $5,416 +5.3% | $164,450 +3% |
| 2022 | $5,144 +10% | $159,660 +3% |
| 2021 | $4,677 +0.2% | $155,016 +1.4% |
| 2020 | $4,666 +0.8% | $152,876 +2.3% |
| 2019 | $4,627 +6.6% | $149,439 +1.9% |
| 2018 | $4,342 | $146,653 +2.1% |
| 2017 | $4,342 +1% | $143,637 +2.1% |
| 2016 | $4,300 +0.5% | $140,683 +0.7% |
| 2015 | $4,280 +0.5% | $139,706 +0.8% |
| 2014 | $4,257 +131.8% | $138,598 -1.1% |
| 2013 | $1,836 +1.4% | $140,171 +1.7% |
| 2012 | $1,811 -2.8% | $137,828 -2% |
| 2011 | $1,862 -19.8% | $140,600 -14.2% |
| 2010 | $2,320 -20.2% | $163,884 -16.1% |
| 2009 | $2,906 -18.7% | $195,310 -15.5% |
| 2008 | $3,573 -11.3% | $231,133 -2.5% |
| 2007 | $4,026 | $237,104 |
Find assessor info on the county website
Monthly payment
Est. payment
Payment breakdown
Explore the cost of this home by adjusting the details. Changes won't be saved.Climate risks
Neighborhood: 34748
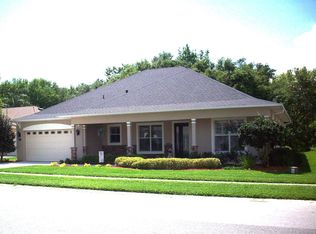
- $402,5002 bd2 ba2.1k sqft4432 Antietam Creek Trl, Leesburg, FL 34748Off Market
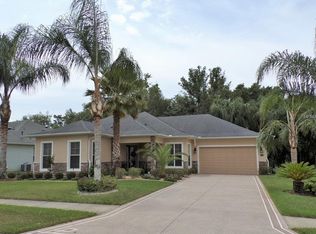
- $342,9002 bd2 ba2k sqft4440 Antietam Creek Trl, Leesburg, FL 34748Off Market
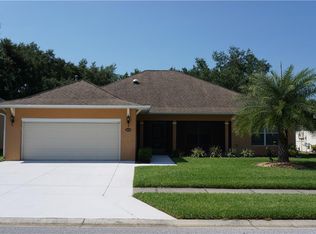
- $360,4002 bd2 ba1.9k sqft4428 Antietam Creek Trl, Leesburg, FL 34748Off Market
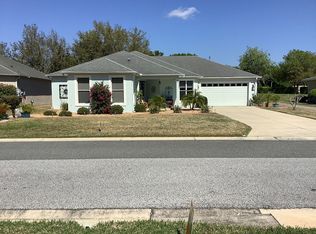
- $340,9003 bd2 ba2k sqft4437 Antietam Creek Trl, Leesburg, FL 34748Off Market
Similar homes
- $379,0003 bd2 ba1.8k sqft4578 SHENANDOAH RIVER TRAIL, LEESBURG, FL 34748For Sale
 MLS ID #G5116502, Steven Simpkins, LOKATION. Stellar MLS
 - $360,0003 bd2 ba2k sqft27102 CAMERONS RUN, LEESBURG, FL 34748For Sale
 MLS ID #OM722565, Jamie Mansene-Lingard, DISCOVER FLORIDA REALTY GROUP LLC. Stellar MLS
 - $375,0003 bd2 ba2.3k sqft25517 LAUREL VALLEY ROAD, LEESBURG, FL 34748For Sale
 MLS ID #G5114559, Karen LaMantia, CARLINO REAL ESTATE GROUP INC. Stellar MLS
 - $369,0003 bd2 ba1.8k sqft4110 ARLINGTON RIDGE BOULEVARD, LEESBURG, FL 34748For Sale
 MLS ID #OM727639, Cindy Schutte, KELLER WILLIAMS CORNERSTONE RE. Stellar MLS
 - $350,0003 bd2 ba1.7k sqft5615 CELEBRATION WAY, LEESBURG, FL 34748For SaleMLS ID #G5115719, Mo McLay, DOUBLE MM DEVELOPMENT, LLC. Stellar MLS
- $369,9003 bd2 ba1.6k sqft4307 BENT CREEK LANE, LEESBURG, FL 34748For SaleMLS ID #G5111198, Angela Phillips, VANGIE BERRY SIGNATURE REALTY. Stellar MLS
- $419,0003 bd2 ba2.4k sqft3538 MULBERRY GROVE LOOP, LEESBURG, FL 34748For SaleMLS ID #G5112827, Debra Askew, COLDWELL BANKER VANGUARD EDGE REALTY. Stellar MLS
- $307,5003 bd2 ba2k sqft5606 ROSEWALL CIRCLE, LEESBURG, FL 34748For SaleMLS ID #G5116293, Simon Ambrose, FLORIDA PLUS REALTY, LLC. Stellar MLS
- $430,0002 bd2 ba1.8k sqft26860 WHITE PLAINS WAY, LEESBURG, FL 34748For SaleMLS ID #OM729468, Jamie Mansene-Lingard, DISCOVER FLORIDA REALTY GROUP LLC. Stellar MLS
- $450,0003 bd2 ba2.2k sqft26645 MANASSAS DRIVE, LEESBURG, FL 34748For SaleMLS ID #O6393296, Thomas Nickley, Jr, KELLER WILLIAMS REALTY AT THE PARKS. Stellar MLS
- $337,0004 bd2 ba1.8k sqft26868 WHITE PLAINS WAY, LEESBURG, FL 34748For SaleMLS ID #G5111853, Steven Simpkins, LOKATION. Stellar MLS
- $399,9003 bd2 ba2.3k sqft5607 SIR CHURCHILL DRIVE, LEESBURG, FL 34748For SaleMLS ID #G5111130, Tonya Tibbetts, FLORIDA PLUS REALTY, LLC. Stellar MLS
- $344,9003 bd2 ba2.2k sqft21830 KING EDWARD COURT, LEESBURG, FL 34748For SaleMLS ID #G5113678, April Kirkland, COLDWELL BANKER HUBBARD HANSEN. Stellar MLS
- $299,9003 bd2 ba2.1k sqft25904 NEWCOMBE CIRCLE, LEESBURG, FL 34748For SaleMLS ID #G5112857, Sara Sutherland, COLDWELL BANKER REALTY. Stellar MLS
- $410,0003 bd2 ba2.6k sqft20651 PRINCE RANIER PLACE, LEESBURG, FL 34748For SaleMLS ID #G5115776, Tonya Tibbetts, FLORIDA PLUS REALTY, LLC. Stellar MLS
- $345,0003 bd2 ba2k sqft20512 QUEEN ALEXANDRA DRIVE, LEESBURG, FL 34748For SaleMLS ID #G5116320, Angela Phillips, VANGIE BERRY SIGNATURE REALTY. Stellar MLS
- $305,0002 bd2 ba1.6k sqft3601 ARLINGTON RIDGE BOULEVARD, LEESBURG, FL 34748For SaleMLS ID #G5115629, Steven Simpkins, LOKATION. Stellar MLS
- $289,0003 bd2 ba1.4k sqft27111 NOSTALGIA DRIVE, LEESBURG, FL 34748For SaleMLS ID #O6403883, Kaitlin Sidders, HOGAN REALTY GROUP INC. Stellar MLS
- $479,9003 bd2 ba2k sqft3749 ARLINGTON RIDGE BOULEVARD, LEESBURG, FL 34748For SaleMLS ID #G5109269, Simon Ambrose, FLORIDA PLUS REALTY, LLC. Stellar MLS
- $302,9003 bd2 ba1.9k sqft4721 TARA VIEW ROAD, LEESBURG, FL 34748For SaleMLS ID #O6380183, Rosa Hughes, KELLER WILLIAMS HERITAGE REALTY. Stellar MLS
