WELCOME TO OUR HOME. WE HAVE ENJOYED THIS HOME FOR MANY YEARS AND WE HOPE YOU ENJOY IT AS MUCH. WE HAVE A UNDER ROOF ENTRY WAY THAT LEADS TO OUR GREAT ROOM. THE MAIN LIVING AREA HAS LAMINATE FLOORING, SOLAR TUB, ELECTRIC FIREPLACE AND FRENCH DOORS THAT LEAD TO THE ALL SEASON ROOM. THE KITCHEN HAS STAINLESS STEEL APPLIANCES, UPGRADED CABINETS, GRANITE COUNTERS AND DECORATE BACKSPLASH. ONE OF OUR FAVORITE PLACES IS THE BREAKFAST AREA OFF THE KITCHEN, IT ALSO HAS FRENCH DOORS THAT LEAD TO THE ALL SEASON ROOM. PRIMARY SUITE HAS ROOM ENOUGH FOR A KING SIZE BED. DOUBLE CLOSETS, A WALK IN SHOWER, AND GRANITE COUNTERTOPS. THERE ARE 2 GUEST ROOMS, ONE HAS A MURPHY BED. THE GUEST BATH HAS A TUB/SHOWER WITH SLIDING GLASS DOORS. THE ALL SEASON ROOM HAS CERAMIC TILE FLOORING AND ACRYLIC WINDOWS, AND A SPLIT A/C SYSTEM. JUST OFF THE ALL SEASON ROOM WE HAD PAVERS INSTALLED TO CREATE OUTDOOR SPACE. NO REAR NEIGHBORS, IT HAS A GREAT VIEW WITH AN EAST EXPOSURE WE GET TO ENJOY WATCHING THE FLORIDA SUNSETS. OUR ROOF WAS REPLACE IN 2019 AND WE INSTALLED A NEW HVAC SYSTEM IN 2022. THERE IS A TRANSFERABLE HOME WARRANTY AND TERMITE BOND. ALL OF THIS IN ONE OF CENTRAL FLORIDA PREMIER 55+COMMUNITIES, LEGACY OF LEESBURG. RESORT STYLE POOL, MILLION DOLLAR RENOVATIONS TO OUR RECREATIONAL FACILITIES, WALKING TRAIL, RV AND BOAT STORAGE ON SITE, PICKLEBALL, TENNIS, SHUFFLEBOARD, BOCCE, AND LOTS OF CLUBS TO JOIN AND BE A PART OF THE COMMUNITY. COME SEE WHY SO MANY CALL LEGACY HOME.
Pending
$350,000
5615 CELEBRATION WAY, LEESBURG, FL 34748
3beds
1,766sqft
Single Family Residence
Built in 2006
6,597 Square Feet Lot
$-- Zestimate®
$198/sqft
$293/mo HOA
What's special
Electric fireplaceResort style poolGuest roomsGranite countersGreat roomUnder roof entry waySolar tub
- 67 days
- 86
- 2
Zillow last checked:
Listing updated:
Listed by:
Mo McLay 352-552-0017,
DOUBLE MM DEVELOPMENT, LLC 352-552-0017
Source: Stellar MLS,MLS#: G5115719 Originating MLS: Lake and Sumter
Originating MLS: Lake and Sumter
Facts & features
Interior
Bedrooms & bathrooms
- Bedrooms: 3
- Bathrooms: 2
- Full bathrooms: 2
Rooms
- Room types: Breakfast Room Separate, Utility Room
Primary bedroom
- Features: Ceiling Fan(s), Dual Closets
- Level: First
- Area: 195 Square Feet
- Dimensions: 15x13
Bedroom 2
- Features: Ceiling Fan(s), Built-in Closet
- Level: First
- Area: 120 Square Feet
- Dimensions: 10x12
Bedroom 3
- Features: Ceiling Fan(s), Built-in Closet
- Level: First
- Area: 110 Square Feet
- Dimensions: 10x11
Primary bathroom
- Features: Water Closet/Priv Toilet
- Level: First
- Area: 170 Square Feet
- Dimensions: 10x17
Bathroom 2
- Features: Tub With Shower, Linen Closet
- Level: First
- Area: 35 Square Feet
- Dimensions: 5x7
Balcony porch lanai
- Level: First
- Area: 240 Square Feet
- Dimensions: 10x24
Balcony porch lanai
- Features: Ceiling Fan(s)
- Level: First
- Area: 220 Square Feet
- Dimensions: 20x11
Dinette
- Level: First
- Area: 110 Square Feet
- Dimensions: 10x11
Dining room
- Level: First
- Area: 165 Square Feet
- Dimensions: 15x11
Foyer
- Level: First
- Area: 36 Square Feet
- Dimensions: 6x6
Great room
- Features: Ceiling Fan(s)
- Level: First
- Area: 330 Square Feet
- Dimensions: 15x22
Kitchen
- Features: Pantry
- Level: First
- Area: 130 Square Feet
- Dimensions: 10x13
Heating
- Central, Natural Gas
Cooling
- Central Air
Appliances
- Included: Dishwasher, Disposal, Dryer, Gas Water Heater, Ice Maker, Range, Refrigerator, Washer
- Laundry: Laundry Room
Features
- Ceiling Fan(s), Open Floorplan, Walk-In Closet(s)
- Flooring: Brick/Stone, Carpet, Ceramic Tile, Concrete, Laminate
- Doors: French Doors, Sliding Doors
- Has fireplace: Yes
- Fireplace features: Decorative, Electric
Interior area
- Total structure area: 2,492
- Total interior livable area: 1,766 sqft
Video & virtual tour
Property
Parking
- Total spaces: 2
- Parking features: Driveway, Garage Door Opener
- Attached garage spaces: 2
- Has uncovered spaces: Yes
- Details: Garage Dimensions: 20x20
Features
- Levels: One
- Stories: 1
- Exterior features: Irrigation System, Sprinkler Metered
Lot
- Size: 6,597 Square Feet
- Residential vegetation: Trees/Landscaped
Details
- Parcel number: 132024010800049000
- Zoning: R-1-A
- Special conditions: None
Construction
Type & style
- Home type: SingleFamily
- Architectural style: Florida
- Property subtype: Single Family Residence
Materials
- Block
- Foundation: Slab
- Roof: Shingle
Condition
- Completed
- New construction: No
- Year built: 2006
Utilities & green energy
- Sewer: Public Sewer
- Water: Public
- Utilities for property: Cable Connected, Electricity Connected, Natural Gas Connected, Sewer Connected, Sprinkler Meter, Sprinkler Recycled, Street Lights, Underground Utilities, Water Connected
Community & HOA
Community
- Features: Association Recreation - Owned, Buyer Approval Required, Clubhouse, Deed Restrictions, Gated Community - No Guard, Golf Carts OK, Irrigation-Reclaimed Water
- Security: Gated Community, Security System, Smoke Detector(s)
- Pet fee: $0 monthly
- Senior community: Yes
- Subdivision: LEESBURG LEGACY LEESBURG UNIT 05
HOA
- Has HOA: Yes
- Amenities included: Cable TV, Clubhouse, Fitness Center, Gated, Park, Pickleball Court(s), Pool, Recreation Facilities, Shuffleboard Court, Spa/Hot Tub, Tennis Court(s), Trail(s)
- Services included: Cable TV, Common Area Taxes, Community Pool, Reserve Fund, Internet, Maintenance Grounds, Manager, Pool Maintenance, Private Road, Recreational Facilities
- HOA fee: $293 monthly
- HOA name: Josh Deknoblough
- HOA phone: 352-365-9800
Location
- Region: Leesburg
Financial & listing details
- Price per square foot: $198/sqft
- Tax assessed value: $269,468
- Annual tax amount: $1,872
- Date on market: 7/30/2026
- Cumulative days on market: 67 days
- Listing terms: Cash,Conventional,FHA,VA Loan
- Ownership: Fee Simple
- Total actual rent: 0
- Electric utility on property: Yes
- Road surface type: Asphalt
Estimated market value
Not available
Estimated sales range
Not available
Not available
Price history
| Date | Event | Price |
|---|---|---|
| 9/6/2026 | Pending sale | $350,000$198/sqft |
Source:  Stellar MLS #G5115719 Report a problem Stellar MLS #G5115719 Report a problem | ||
| 7/30/2026 | Listed for sale | $350,000+811.5%$198/sqft |
Source: Stellar MLS #G5115719 Report a problem | ||
| 3/28/2006 | Sold | $38,400$22/sqft |
Source: Public Record Report a problem | ||
Public tax history
| Year | Property taxes | Tax assessment |
|---|---|---|
| 2025 | $1,872 +3% | $152,640 +2.9% |
| 2024 | $1,818 +0.2% | $148,340 +3% |
| 2023 | $1,815 +3.2% | $144,020 +3% |
| 2022 | $1,758 +4.1% | $139,830 +3% |
| 2021 | $1,689 -3.7% | $135,759 +1.4% |
| 2020 | $1,754 +2.3% | $133,885 +2.3% |
| 2019 | $1,714 +4.9% | $130,875 +1.9% |
| 2018 | $1,634 | $128,435 +2.1% |
| 2017 | $1,634 +2.3% | $125,794 +2.1% |
| 2016 | $1,597 +1.2% | $123,207 +0.7% |
| 2015 | $1,578 +2% | $122,351 +0.8% |
| 2014 | $1,548 +6.1% | $121,380 +1.5% |
| 2013 | $1,458 -1% | $119,587 |
| 2012 | $1,473 -12% | $119,587 -8.3% |
| 2011 | $1,672 -17% | $130,366 -11.7% |
| 2010 | $2,015 -10.8% | $147,574 -8.1% |
| 2009 | $2,258 -25.5% | $160,663 -20.5% |
| 2008 | $3,031 -12.4% | $202,104 -2.5% |
| 2007 | $3,459 +400% | $207,193 +509.2% |
| 2006 | $692 | $34,010 |
Find assessor info on the county website
Monthly payment
Est. payment
Payment breakdown
Explore the cost of this home by adjusting the details. Changes won't be saved.Climate risks
Neighborhood: 34748
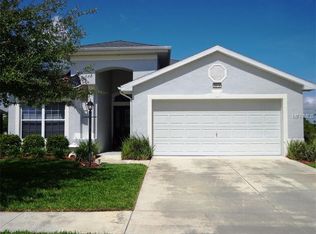


Similar homes
- $298,8003 bd2 ba1.6k sqft5401 AURORA DRIVE, LEESBURG, FL 34748For Sale
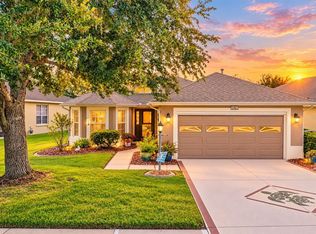
 MLS ID #G5118590, Adriana Skoloda, RE/MAX PREMIER REALTY. Stellar MLS
 - $349,0003 bd2 ba1.7k sqft24242 E BELLE MEDE DRIVE, LEESBURG, FL 34748For Sale
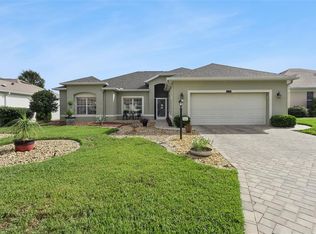 MLS ID #G5117750, Betty Fitch, CHARLES RUTENBERG REALTY ORLANDO. Stellar MLS
 - $310,0003 bd2 ba1.6k sqft5322 POND CROSSING PLACE, LEESBURG, FL 34748For Sale
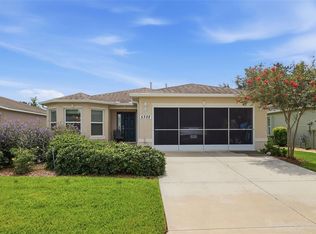 MLS ID #G5117311, Claire Brooks, FLORIDA PLUS REALTY, LLC. Stellar MLS
 - $325,0003 bd2 ba2k sqft25845 GLEN EAGLE DR, LEESBURG, FL 34748For Sale
 MLS ID #G5117944, Linda Killoran, DANA REALTY GROUP, LLC. Stellar MLS
 - $437,5003 bd3 ba2.1k sqft4513 ANTIETAM CREEK TRAIL, LEESBURG, FL 34748For SaleMLS ID #G5118406, Regina Rodriguez, CENTURY 21 ALTON CLARK. Stellar MLS
- $369,0003 bd2 ba2.3k sqft25517 LAUREL VALLEY ROAD, LEESBURG, FL 34748For SaleMLS ID #G5114559, Karen LaMantia, CARLINO REAL ESTATE GROUP INC. Stellar MLS
- $285,0003 bd2 ba1.7k sqft27336 PINE STRAW ROAD, LEESBURG, FL 34748For SaleMLS ID #G5116219, Mo McLay, DOUBLE MM DEVELOPMENT, LLC. Stellar MLS
- $337,0004 bd2 ba1.8k sqft26868 WHITE PLAINS WAY, LEESBURG, FL 34748For SaleMLS ID #G5111853, Steven Simpkins, LOKATION. Stellar MLS
- $369,0003 bd2 ba1.8k sqft4110 ARLINGTON RIDGE BOULEVARD, LEESBURG, FL 34748For SaleMLS ID #OM727639, Cindy Schutte, KELLER WILLIAMS CORNERSTONE RE. Stellar MLS
- $369,9003 bd2 ba1.6k sqft4307 BENT CREEK LANE, LEESBURG, FL 34748For SaleMLS ID #G5111198, Angela Phillips, VANGIE BERRY SIGNATURE REALTY. Stellar MLS
- $370,0003 bd3 ba2k sqft5401 ESSEX COURT, LEESBURG, FL 34748For SaleMLS ID #G5117967, Celie White, FLORIDA PLUS REALTY, LLC. Stellar MLS
- $339,9003 bd2 ba2k sqft20512 QUEEN ALEXANDRA DRIVE, LEESBURG, FL 34748For SaleMLS ID #G5116320, Angela Phillips, VANGIE BERRY SIGNATURE REALTY. Stellar MLS
- $339,9003 bd2 ba2.2k sqft21830 KING EDWARD COURT, LEESBURG, FL 34748For SaleMLS ID #G5113678, April Kirkland, COLDWELL BANKER HUBBARD HANSEN. Stellar MLS
- $384,9003 bd2 ba1.7k sqft4025 ARLINGTON RIDGE BOULEVARD, LEESBURG, FL 34748For SaleMLS ID #O6405368, Giselle Ramirez, REDFIN CORPORATION. Stellar MLS
- $309,0002 bd2 ba1.5k sqft27131 ROANOKE DRIVE, LEESBURG, FL 34748For SaleMLS ID #G5117170, Steven Simpkins, LOKATION. Stellar MLS
- $300,0002 bd2 ba1.6k sqft3601 ARLINGTON RIDGE BOULEVARD, LEESBURG, FL 34748For SaleMLS ID #G5115629, Steven Simpkins, LOKATION. Stellar MLS
- $324,9003 bd2 ba1.9k sqft21811 KING HENRY AVENUE, LEESBURG, FL 34748For SaleMLS ID #G5109896, Angela Phillips, VANGIE BERRY SIGNATURE REALTY. Stellar MLS
- $403,0003 bd2 ba2.4k sqft3538 MULBERRY GROVE LOOP, LEESBURG, FL 34748For SaleMLS ID #G5112827, Debra Askew, COLDWELL BANKER VANGUARD EDGE REALTY. Stellar MLS
- $299,9993 bd2 ba1.8k sqft4738 ST ANDREWS ARCADE, LEESBURG, FL 34748For SaleMLS ID #O6323322, Robert Welker, III, CORCORAN PREMIER REALTY. Stellar MLS
- $380,5002 bd2 ba2.2k sqft4528 GLEN COE STREET, LEESBURG, FL 34748For SaleMLS ID #G5103095, Angela Phillips, VANGIE BERRY SIGNATURE REALTY. Stellar MLS
