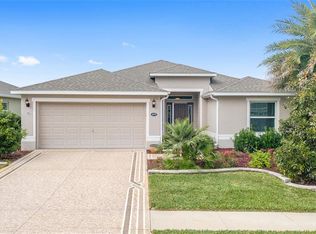
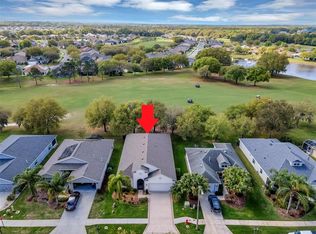
Motivated seller; bring all offers. Welcome to this beautifully enhanced Mayflower II model, where thoughtful upgrades and everyday comfort come together seamlessly. Positioned on a desirable corner homesite, this home offers both curb appeal and added privacy, complemented by a professionally designed stacked wall landscape package that creates a warm and inviting first impression. Inside, you’ll find a refined interior with crown molding and a layout designed for both relaxed living and entertaining. The heart of the home is the custom kitchen, featuring upgraded cabinetry and a dedicated coffee bar—perfect for starting your mornings or hosting guests with ease. The primary suite is a true retreat, highlighted by a custom California Closet system complete with a revolving shoe rack, offering both luxury and organization. Additional bedrooms feature luxury vinyl flooring, blending style with durability and low-maintenance living—ideal for today’s lifestyle. Outdoor living is just as impressive, with an extended lanai and birdcage enclosure, creating the perfect space to enjoy Florida’s beautiful weather year-round. A separate paver patio adds even more flexibility for outdoor seating, grilling, or quiet relaxation. Practical upgrades provide peace of mind, including custom-built laundry cabinetry, wiring for a whole-house generator, and a transferable HVAC maintenance contract—ensuring comfort and convenience long after move-in. This Mayflower II is more than just a home—it’s a thoughtfully upgraded space designed to support both everyday living and the next chapter ahead. Located in the sought-after Arlington Ridge community in Leesburg, residents enjoy a vibrant 55+ lifestyle centered around both recreation and connection. This gated neighborhood offers a blend of resort-style amenities and everyday convenience, including a championship golf course, on-site restaurant and tavern, and an active social calendar with clubs, events, and activities for every interest. Arlington Ridge Golf Club Beyond the amenities, Arlington Ridge is designed for low-maintenance living, with HOA services that include lawn care, cable and internet, allowing homeowners to focus more on enjoying their time rather than maintaining their home. Ideally positioned just minutes from downtown Leesburg, the community offers easy access to shopping, dining, and the Harris Chain of Lakes, making it simple to enjoy both an active lifestyle and the natural beauty Central Florida is known for.
For sale
Price cut: $10K (7/5)
$369,900
4307 BENT CREEK LANE, LEESBURG, FL 34748
3beds
1,683sqft
:
Get pre-qualified$2,555/mo
Single Family Residence
Built in 2019
6,864 Square Feet Lot
$-- Zestimate®
$220/sqft
$126/mo HOA
What's special
Extended lanaiCurb appealDedicated coffee barAdded privacyBirdcage enclosureSeparate paver patioUpgraded cabinetry
- 111 days |
- 141 |
- 5 |
Zillow last checked:
Listing updated:
Listed by:
Angela Phillips 240-462-0646,
VANGIE BERRY SIGNATURE REALTY 352-742-7355
Source: Stellar MLS,MLS#: G5111198 Originating MLS: Lake and Sumter
Originating MLS: Lake and Sumter
Facts & features
Interior
Bedrooms & bathrooms
- Bedrooms: 3
- Bathrooms: 2
- Full bathrooms: 2
Primary bedroom
- Features: Ceiling Fan(s), En Suite Bathroom, Walk-In Closet(s)
- Level: First
- Area: 195 Square Feet
- Dimensions: 15x13
Bedroom 2
- Features: Ceiling Fan(s), Built-in Closet
- Level: First
- Area: 120 Square Feet
- Dimensions: 12x10
Bedroom 3
- Features: Ceiling Fan(s), Built-in Closet
- Level: First
- Area: 156 Square Feet
- Dimensions: 12x13
Primary bathroom
- Features: Built-In Shower Bench, Shower No Tub, Stone Counters, Tall Countertops, Water Closet/Priv Toilet
- Level: First
- Area: 90 Square Feet
- Dimensions: 9x10
Bathroom 2
- Features: Stone Counters, Tall Countertops, Tub With Shower, Linen Closet
- Level: First
- Area: 45 Square Feet
- Dimensions: 9x5
Balcony porch lanai
- Features: Ceiling Fan(s)
- Level: First
- Area: 340 Square Feet
- Dimensions: 17x20
Dinette
- Level: First
- Area: 81 Square Feet
- Dimensions: 9x9
Foyer
- Features: Coat Closet
- Level: First
- Area: 70 Square Feet
- Dimensions: 10x7
Great room
- Features: Ceiling Fan(s)
- Level: First
- Area: 425 Square Feet
- Dimensions: 17x25
Kitchen
- Features: Pantry, Kitchen Island, Stone Counters
- Level: First
- Area: 180 Square Feet
- Dimensions: 9x20
Laundry
- Level: First
- Area: 81 Square Feet
- Dimensions: 9x9
Heating
- Central, Natural Gas
Cooling
- Central Air
Appliances
- Included: Dishwasher, Microwave, Range
- Laundry: Laundry Room
Features
- Ceiling Fan(s), Crown Molding, High Ceilings, Living Room/Dining Room Combo, Open Floorplan, Stone Counters, Walk-In Closet(s)
- Flooring: Carpet, Luxury Vinyl
- Doors: Sliding Doors
- Has fireplace: No
Interior area
- Total structure area: 2,479
- Total interior livable area: 1,683 sqft
Video & virtual tour
Property
Parking
- Total spaces: 2
- Parking features: Garage Door Opener
- Attached garage spaces: 2
- Details: Garage Dimensions: 20x19
Features
- Levels: One
- Stories: 1
- Patio & porch: Covered, Patio, Rear Porch, Screened
- Exterior features: Irrigation System, Rain Gutters
- Waterfront features: Lake
Lot
- Size: 6,864 Square Feet
- Features: Corner Lot, Level
- Residential vegetation: Mature Landscaping, Trees/Landscaped
Details
- Parcel number: 142024003100094300
- Special conditions: None
Construction
Type & style
- Home type: SingleFamily
- Property subtype: Single Family Residence
Materials
- Block, Stucco
- Foundation: Slab
- Roof: Shingle
Condition
- New construction: No
- Year built: 2019
Details
- Builder model: Mayflower II
- Builder name: FLC
Utilities & green energy
- Sewer: Public Sewer
- Water: Public
- Utilities for property: BB/HS Internet Available, Cable Connected, Electricity Connected, Natural Gas Connected, Public, Underground Utilities, Water Connected
Community & HOA
Community
- Features: Fishing, Lake, Association Recreation - Owned, Buyer Approval Required, Clubhouse, Deed Restrictions, Fitness Center, Gated Community - Guard, Golf Carts OK, Golf, Pool, Restaurant, Tennis Court(s)
- Security: Gated Community, Smoke Detector(s)
- Pet fee: $0 monthly
- Senior community: Yes
- Subdivision: ARLINGTON RIDGE PH 3B
HOA
- Has HOA: Yes
- Amenities included: Clubhouse, Fence Restrictions, Fitness Center, Gated, Golf Course, Pickleball Court(s), Pool, Recreation Facilities, Sauna, Spa/Hot Tub, Tennis Court(s)
- Services included: 24-Hour Guard, Cable TV, Internet, Maintenance Grounds, Manager
- HOA fee: $126 monthly
- HOA name: Joni Carey
- HOA phone: 352-702-4960
Location
- Region: Leesburg
Financial & listing details
- Price per square foot: $220/sqft
- Tax assessed value: $312,064
- Annual tax amount: $3,009
- Date on market: 4/18/2026
- Cumulative days on market: 112 days
- Listing terms: Cash,Conventional,FHA,VA Loan
- Ownership: Fee Simple
- Total actual rent: 0
- Electric utility on property: Yes
- Road surface type: Paved, Asphalt
Estimated market value
Not available
Estimated sales range
Not available
Not available
Price history
| Date | Event | Price |
|---|---|---|
| 7/5/2026 | Price change | $369,900-2.6%$220/sqft |
Source:  Stellar MLS #G5111198 Report a problem Stellar MLS #G5111198 Report a problem | ||
| 4/28/2026 | Price change | $379,900-2.6%$226/sqft |
Source: Stellar MLS #G5111198 Report a problem | ||
| 4/19/2026 | Listed for sale | $389,900+63.1%$232/sqft |
Source: Stellar MLS #G5111198 Report a problem | ||
| 5/14/2019 | Sold | $239,100+856.4%$142/sqft |
Source: Public Record Report a problem | ||
| 1/9/2019 | Sold | $25,000$15/sqft |
Source: Public Record Report a problem | ||
Public tax history
| Year | Property taxes | Tax assessment |
|---|---|---|
| 2025 | $6,014 +3.1% | $229,600 +2.9% |
| 2024 | $5,834 +4% | $223,130 +3% |
| 2023 | $5,611 +4.6% | $216,640 +3% |
| 2022 | $5,364 +10.2% | $210,330 +3% |
| 2021 | $4,867 -1.7% | $204,212 |
| 2020 | $4,950 +102.7% | $204,212 +644.2% |
| 2019 | $2,442 | $27,440 |
Find assessor info on the county website
Monthly payment
Est. payment
Payment breakdown
Explore the cost of this home by adjusting the details. Changes won't be saved.Climate risks
Neighborhood: 34748
Nearby schools
GreatSchools rating
- 2/10Leesburg Elementary SchoolGrades: PK-5Distance: 5 mi
- 3/10Oak Park Middle SchoolGrades: 6-8Distance: 5 mi
- 2/10Leesburg High SchoolGrades: 9-12Distance: 5.4 mi
- $404,9003 bd2 ba2.2k sqft4311 Bent Creek Ln, Leesburg, FL 34748Off Market
- $332,442-- bd-- ba-- sqft4346 Bent Creek Ln, Leesburg, FL 34748Off Market
- $320,6002 bd2 ba1.5k sqft4379 Bent Creek Ln, Leesburg, FL 34748Off Market
- $369,0003 bd2 ba1.7k sqft4375 Bent Creek Ln, Leesburg, FL 34748Sold
- $387,6003 bd2 ba1.9k sqft4315 Bent Creek Ln, Leesburg, FL 34748Off Market
- $385,2003 bd2 ba1.9k sqft26509 River Bend Dr, Leesburg, FL 34748Off Market
- $356,7003 bd2 ba1.8k sqft26505 River Bend Dr, Leesburg, FL 34748Off Market
- $464,0004 bd3 ba2.5k sqft26533 River Bend Dr, Leesburg, FL 34748Off Market
A local agent can set up tours, give advice and negotiate with sellers.
Similar homes
- $381,0003 bd2 ba2k sqft4436 ANTIETAM CREEK TRAIL, LEESBURG, FL 34748For Sale

 MLS ID #G5114380, Steven Simpkins, LOKATION. Stellar MLS
 - $375,0003 bd2 ba2.3k sqft25517 LAUREL VALLEY ROAD, LEESBURG, FL 34748For Sale
 MLS ID #G5114559, Karen LaMantia, CARLINO REAL ESTATE GROUP INC. Stellar MLS
 - $399,9993 bd2 ba2.2k sqft27127 STONEY BROOK DRIVE, LEESBURG, FL 34748For Sale
 MLS ID #TB8535542, Colleen Nolan, OFFERPAD BROKERAGE FL, LLC. Stellar MLS
 - $337,0003 bd2 ba1.8k sqft26868 WHITE PLAINS WAY, LEESBURG, FL 34748For Sale
 MLS ID #G5111853, Steven Simpkins, LOKATION. Stellar MLS
 - $349,0003 bd2 ba1.6k sqft27143 ROANOKE DRIVE, LEESBURG, FL 34748For SaleMLS ID #G5106223, Joe Cooper, COOPER HOMEFRONT REALTY. Stellar MLS
- $319,9003 bd2 ba2.2k sqft25102 MERIWEATHER ROAD, LEESBURG, FL 34748For SaleMLS ID #G5115853, Mary Baker, VISIONARY PROPERTIES INC. Stellar MLS
- $430,0002 bd2 ba1.8k sqft26860 WHITE PLAINS WAY, LEESBURG, FL 34748For SaleMLS ID #OM729468, Jamie Mansene-Lingard, DISCOVER FLORIDA REALTY GROUP LLC. Stellar MLS
- $450,0003 bd2 ba2.2k sqft26645 MANASSAS DRIVE, LEESBURG, FL 34748For SaleMLS ID #O6393296, Thomas Nickley, Jr, KELLER WILLIAMS REALTY AT THE PARKS. Stellar MLS
- $485,0003 bd2 ba2.1k sqft5519 AURORA DRIVE, LEESBURG, FL 34748For SaleMLS ID #G5115946, Claire Brooks, FLORIDA PLUS REALTY, LLC. Stellar MLS
- $319,9003 bd3 ba2.4k sqft5036 SAWGRASS LAKE CIRCLE, LEESBURG, FL 34748For SaleMLS ID #O6395800, Robert Schott, TEAMCONNECT REALTY LLC. Stellar MLS
- $315,0003 bd2 ba1.6k sqft5304 TREASURE VIEW WAY, LEESBURG, FL 34748For SaleMLS ID #G5113723, Angela Phillips, VANGIE BERRY SIGNATURE REALTY. Stellar MLS
- $309,9002 bd2 ba1.7k sqft4834 INDEPENDENCE TRAIL, LEESBURG, FL 34748For SaleMLS ID #O6417949, Heather Spirazza, REGENCY REAL ESTATE LLC. Stellar MLS
- $266,0002 bd2 ba1.2k sqft27018 WHITE PLAINS WAY, LEESBURG, FL 34748For SaleMLS ID #G5114992, Steven Simpkins, LOKATION. Stellar MLS
- $334,9003 bd2 ba1.9k sqft21811 KING HENRY AVENUE, LEESBURG, FL 34748For SaleMLS ID #G5109896, Angela Phillips, VANGIE BERRY SIGNATURE REALTY. Stellar MLS
- $425,0003 bd2 ba2k sqft21849 TARTAN STREET, LEESBURG, FL 34748For SaleMLS ID #G5108275, Tonya Tibbetts, FLORIDA PLUS REALTY, LLC. Stellar MLS
- $295,0003 bd2 ba1.5k sqft21202 BRAVEHEART DRIVE, LEESBURG, FL 34748For SaleMLS ID #G5104368, Angela Phillips, VANGIE BERRY SIGNATURE REALTY. Stellar MLS
- $279,5003 bd2 ba1.5k sqft4905 KELSO STREET, LEESBURG, FL 34748For SaleMLS ID #TB8513986, Christine Smith, THE KEYES COMPANY. Stellar MLS
- $272,5003 bd2 ba1.4k sqft21630 REGENCY PARK LN, LEESBURG, FL 34748For SaleMLS ID #O6402529, Kelly Butterfield, RE/MAX TOWN & COUNTRY REALTY. Stellar MLS
- $355,0003 bd2 ba1.6k sqft1181 STRATTON AVENUE, GROVELAND, FL 34736For SaleMLS ID #G5115482, Ariya Mobed, MOBED REALTY, P.A.. Stellar MLS
- $394,9003 bd2 ba1.8k sqft33150 KAYLEE WAY, LEESBURG, FL 34788For SaleMLS ID #G5114557, Kimberly Koch, EXP REALTY LLC. Stellar MLS
